

Why Mezzanine Steel Framing Makes Better Use of Building Space
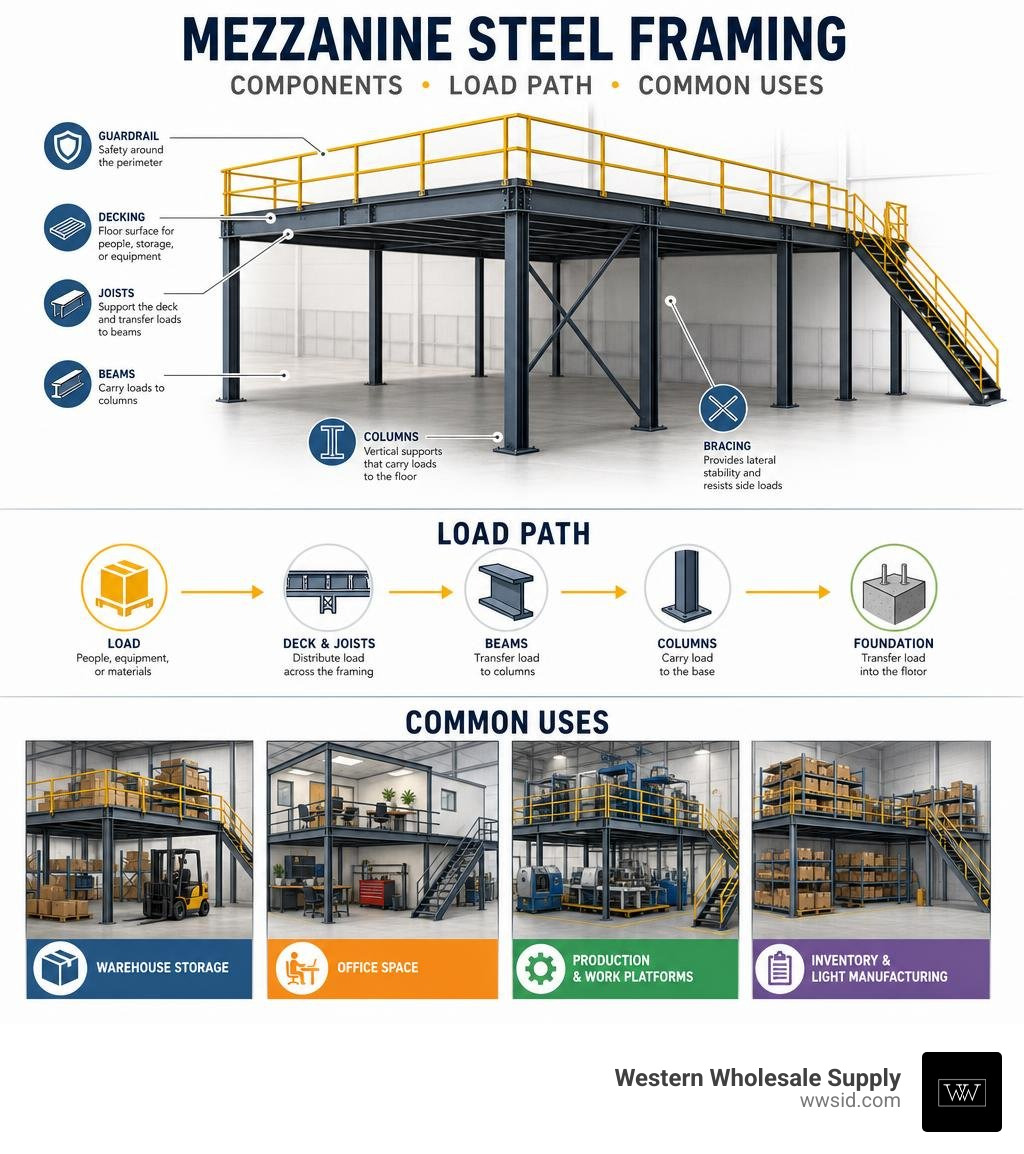
Mezzanine steel framing is an elevated, intermediate floor system built inside an existing commercial or industrial building. It uses steel columns, beams, joists, decking, and bracing to create usable space for storage, offices, production, or equipment without expanding the building footprint.
| Quick answer | What it means |
|---|---|
| Main purpose | Adds floor area by using open vertical space |
| Core structure | Steel columns support beams, joists, and a deck surface |
| Common uses | Warehouse storage, work platforms, offices, and light manufacturing |
| Main advantage | Expands usable space with less disruption than a traditional addition |
| Key requirement | Must be engineered for loads, access, safety, and local code compliance |
For contractors and facility teams, the value is straightforward: a well-planned mezzanine can turn unused headroom into productive square footage while keeping work below the platform in service. The framing must still be designed as a complete structural system, including the slab and anchors, floor loads, lateral stability, stairs, guardrails, and the right deck for how the space will be used.
At Western Wholesale Supply, our team brings extensive experience in construction supply, operations, and pricing for commercial projects. Through our work with contractors and builders, we focus on helping teams understand Mezzanine steel framing materials and planning needs so projects can move forward with fewer delays.
Easy Mezzanine steel framing word list:
What Is Structural Steel Mezzanine Construction?
Structural steel mezzanine construction leverages the unused vertical cube space inside commercial and industrial buildings. Rather than pouring exterior concrete foundations or pushing out exterior walls, installing an intermediate steel level allows facilities to double their functional square footage within their existing building footprint.
When comparing mezzanine construction to traditional building additions, the advantages are immediately clear. Traditional brick-and-mortar extensions require extensive excavation, weather-dependent exterior construction, zoning permits, and major operational shutdowns. By contrast, structural steel framing utilizes pre-engineered hot-rolled or cold-formed steel sections assembled directly on top of the host building’s concrete floor slab. Understanding how prefabricated structural components go together can help builders maximize interior space, as detailed in our guide on how to steel yourself: unpacking the benefits of prefabricated framing.

Structural Components of Mezzanine Steel Framing
A complete mezzanine steel framing assembly relies on an interconnected series of load-bearing components designed to collect, distribute, and ground both live and dead loads:
- Support Columns: Typically constructed from heavy-duty square or rectangular structural steel tubing (such as ASTM A500 Grade B or C). Columns transfer axial loads from the mezzanine platform down to the concrete slab below.
- Base Plates: Heavy steel plates (often 3/4-inch thick or greater) welded to the bottom of support columns. They spread concentrated column loads across a wider surface area of the concrete foundation and host anchor rods.
- Primary Beams: Main structural steel I-beams or wide-flange shapes (ASTM A992 / Grade 50) that span between support columns, creating the main structural perimeter and primary load bearing lines.
- Bar Joists & Secondary Beams: Open web steel joists, Cee-sections, or cold-formed channels that span between main beams to support the decking surface directly.
- Corrugated Steel Deck: Galvanized B-decking or 20-gauge steel profile sheets fastened atop secondary members to form a rigid substrate for wood panels, composite resin, or concrete slab toppings.
- Framing Connectors & Hardware: Heavy-duty structural bolts (ASTM A325 or Grade 8.8) combined with welded end flanges, moment-resisting cleats, and framing clips to lock structural members securely without relying on temporary field welds. High-strength fasteners from trusted brands like Grabber or Brighton Best ensure long-term structural connection integrity.
Prefabricated vs Custom Engineered Mezzanine Systems
When planning an elevated platform, project managers must choose between prefabricated modular systems and custom-engineered solutions.
Prefabricated modular mezzanines rely on standardized, clear-span designs manufactured according to rigorous industry standards like SECTION 134400 – MODULAR MEZZANINES. These pre-engineered systems use standardized column spacings, pre-drilled connection points, and bolt-together channel framing. The primary benefit of prefabricated platforms is speed: components arrive pre-cut and finished, minimizing field modifications and dramatically reducing installation labor.
Custom-engineered mezzanine systems, on the other hand, are designed from the ground up to accommodate irregular floor layouts, unusually heavy equipment loads, extreme wide-span requirements, or specialized manufacturing workflows. While custom solutions require longer engineering lead times, they provide maximum structural flexibility, allowing long main-beam spans that reduce column counts on the active shop floor beneath.
Key Design Considerations for Mezzanine Steel Framing
Designing an efficient mezzanine floor system requires balancing structural capacity, spatial constraints, and code compliance. Key structural metrics include calculating the column grid layout to optimize underclearance space, evaluating total axial loads on host slabs, and establishing lateral force resistance. Designers frequently rely on technical estimation tools, such as a Free Steel Mezzanine Calculator — Floor Load & Beam Design | Steel Calculator, to model beam deflections, floor loads, and column sizes early in the planning process.
Live Load Capacities and Code Regulations
Building codes establish mandatory minimum live load capacities based on how an elevated platform will be used. Under International Building Code (IBC) regulations (specifically IBC 2021 Table 1607.1), minimum uniformly distributed live load requirements include:
- General Warehouse Storage: 125 pounds per square foot (psf)
- Light Storage Platforms: 50 psf
- Light Manufacturing & Assembly: 100 psf
- Elevated Office Workspaces: 50 psf
- Heavy Industrial / Mechanical Equipment: 150 psf or greater
Beyond weight capacity, IBC Section 505 governs physical dimensions. To qualify as a true mezzanine rather than a full building story, the mezzanine floor area is generally limited to 1/3 (33.3%) of the floor area of the room in which it is located (this area limit can increase to 1/2 for fully sprinklered facilities meeting specific construction types). Furthermore, building codes mandate a minimum ceiling height underclearance of at least 7 feet (2.13 m) both above the mezzanine walking surface and underneath the framing structure.
Decking Material Selection and Flooring Surfaces
Choosing the proper decking profile depends heavily on anticipated traffic, wheel loads, fire resistance ratings, and environmental exposures:
| Decking Option | Primary Features | Typical Applications |
|---|---|---|
| Plywood / Resin over Steel Deck | 3/4″ tongue-and-groove plywood or dense composite resin (SLUF/SMGS) installed over 20-gauge corrugated steel deck | General storage, light manufacturing, order picking; handles heavy foot traffic and light pallet jacks |
| Concrete over Metal Deck | 1.5″ or 3″ composite steel deck topped with poured concrete slab | Heavy industrial, elevated offices, cleanrooms; maximum durability, sound dampening, and 1- to 2-hour fire resistance |
| Welded Bar Grating | Open steel mesh providing maximum light transfer, airflow, and overhead fire sprinkler penetration | Equipment catwalks, chemical storage, maintenance platforms; excellent slip resistance |
| Steel Diamond Plate | Heavy-gauge steel floor plate welded directly over steel joists or corrugated deck | Industrial shop floors, high impact zones, areas prone to fluid spills |
For many standard warehouse environments, specifying pre-engineered platforms like a 20’x48′ Mezzanine, 3/4″ Plywood over Steel Deck provides an ideal balance between low structural dead weight, cost economy, and robust wheel load support for pallet jacks up to 2,000–3,000 lbs.
Structural Engineering and Load Path Analysis
To ensure absolute structural safety, engineers must map the complete load path: gravity loads move from the top deck surface down through secondary joists, transfer into main support beams, pass into vertical columns, and finally dissipate through base plates into the existing concrete slab foundation.
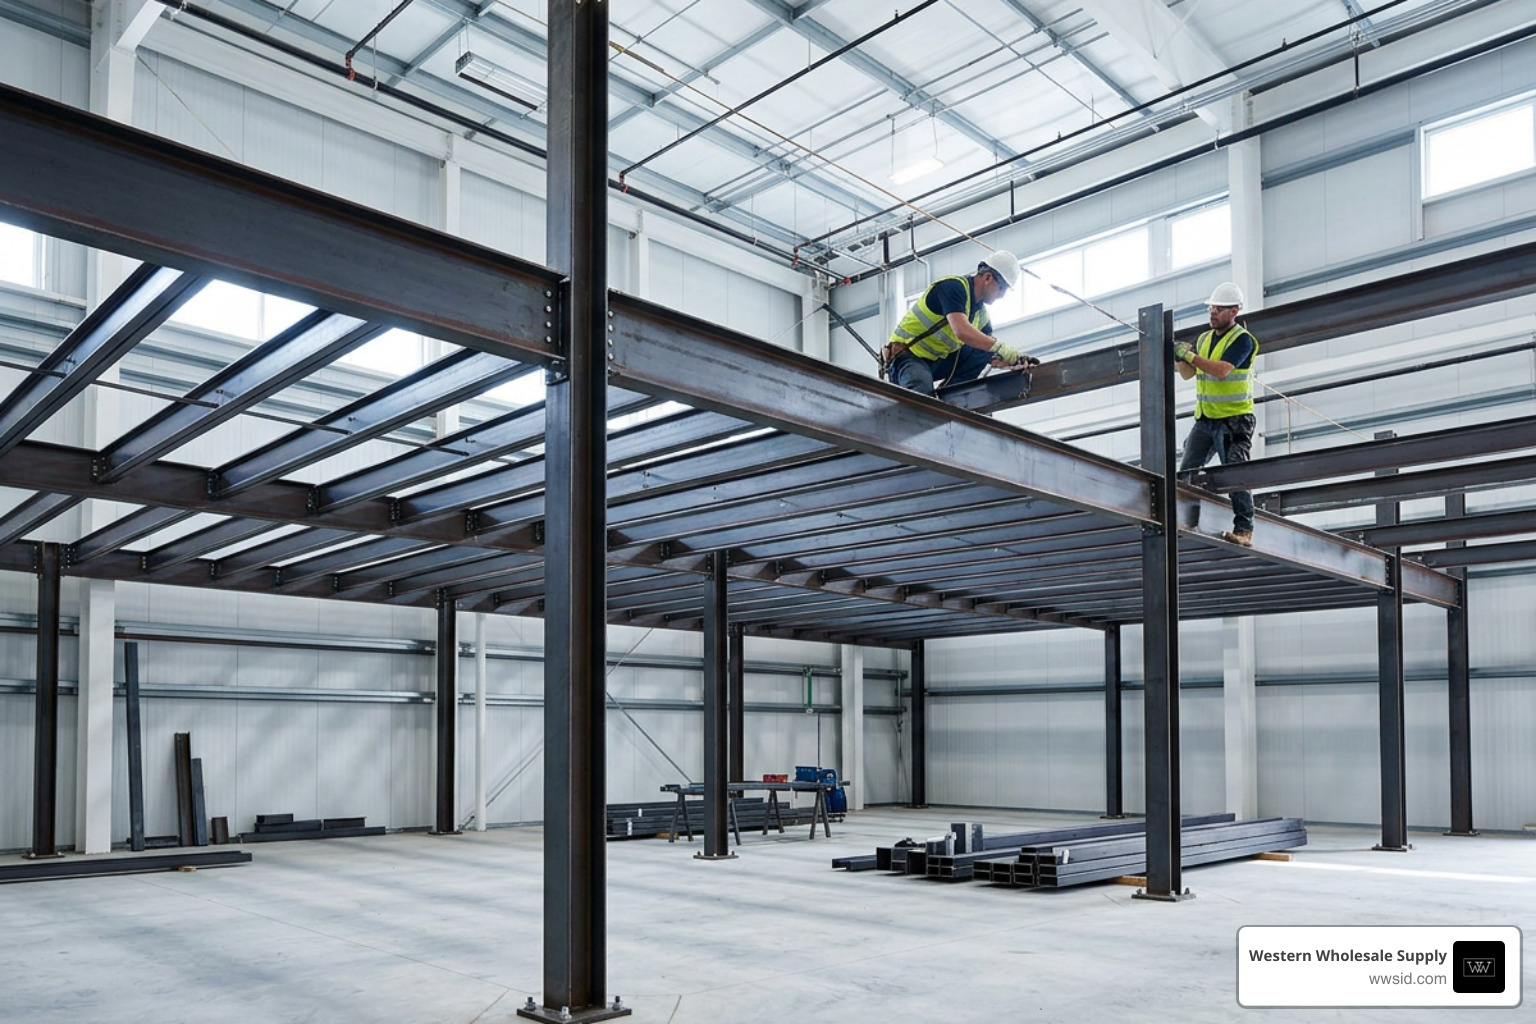
When selecting secondary framing, engineers evaluate both cold-formed steel C-sections/joists and hot-rolled structural I-beams (W-shapes). For those interested in lightweight framing options, learning how to frame your future building with cold formed steel highlights the high strength-to-weight ratio of cold-formed channels. Further technical specifications and load-span tables can be found in engineering references like the MEZZANINE technical manual.
| Structural Feature | Cold-Formed Steel Framing | Hot-Rolled Structural Steel |
|---|---|---|
| Material Grade | High-tensile galvanized steel (e.g., S450GD / ASTM A1011 Grade 50) | Carbon steel shapes (ASTM A992 / Grade 50, A36) |
| Weight Ratio | Exceptionally light structural dead weight; reduces slab loading | Heavy structural weight; higher dead load on footings |
| Span Capacity | Ideal for standard spans (10 ft to 20 ft) | Excellent for long wide-spans (20 ft to 40+ ft) |
| Fabrication & Assembly | Pre-punched components, fast field bolt-up using cleats | Heavy welding, crane lifting required for heavy main girders |
| Corrosion Protection | Standard Z275 hot-dipped galvanized coating | Shop primer, powder coat, or hot-dipped galvanizing |
During column sizing, engineers analyze column slenderness limits ($KL/r le 200$ per AISC 360) to prevent buckling under intense compression. For instance, in tall industrial spaces where 20-foot columns support large tributary areas with 150 psf design loads, column axial forces can easily reach several hundred kips, necessitating heavy square structural tubing (e.g., $8times8times1/4$ inch or larger).
Vibration Control and Deflection Limits
Floor deflection and dynamic vibration directly impact occupant comfort and equipment stability. For elevated office spaces, retail areas, or assembly zones, live load deflection is typically restricted to $L/360$ or stricter ($L/480$).
Floor vibration is evaluated based on natural frequency ($f_n$). Human sensitivity triggers discomfort when walking causes low-frequency floor bouncing. To prevent unwanted resonance, the mezzanine’s natural frequency should exceed:
- 4.0 Hz for office, administrative, and retail applications.
- 3.0 Hz for pure industrial storage platforms and equipment platforms.
If structural modeling reveals a natural frequency below these thresholds, structural engineers increase beam stiffness, shorten secondary joist spacing, add intermediate cross-bridging, or specify a poured concrete floor deck to add mass.
Lateral Force Resisting Systems and Base Anchoring
Gravity is only one half of the structural equation; mezzanines must also withstand lateral forces caused by wind (for semi-enclosed structures), seismic accelerations, and impact loads from material handling equipment like forklifts.
To prevent horizontal swaying and structural racking, mezzanines utilize three primary lateral force resisting systems:
- Cross-Bracing (X-Bracing): Tension rods or structural angle irons connected diagonally between columns. While highly cost-effective, bracing blocks perimeter access beneath the mezzanine.
- K-Bracing / Knee Bracing: Diagonal struts placed at top column joints, leaving lower access partially open.
- Moment-Resisting Rigid Frames: Engineered bi-directional moment connections with stiffened knee plates. Modern cold-formed and hot-rolled moment frames eliminate external cross-bracing altogether, leaving all lower aisles completely clear.
At the floor connection, anchor rods (such as heavy wedge anchors or epoxy anchors) must be embedded deep into the underlying concrete slab (typically 12 to 18 inches minimum depending on uplift calculations). Engineers must verify that the host facility’s concrete floor slab (typically 6-inch reinforced concrete at 3,000–4,000 PSI) can handle both localized punching shear and dynamic lateral thrusts.
Safety Regulations, Compliance, and Accessories
Occupational safety is paramount for elevated work platforms. All mezzanine installations must comply strictly with OSHA 1910 Subpart D (Walking-Working Surfaces), ANSI MH28.3, and local building codes.
To protect workers beneath and atop the structure, perimeter safety systems require:
- Guardrails: Smooth top guardrails set at 42 inches ($pm 3$ inches) above the walking deck, engineered to withstand a concentrated point load of 200 lbs applied in any direction.
- Midrails: Intermediate rails positioned halfway between the deck surface and top rail, rated for 150 lbs of force.
- Kickplates / Toe Guards: Solid metal vertical barriers at least 4 inches high installed along all exposed platform edges to prevent tools, hardware, or loose inventory from falling off the edge.
When thermal efficiency across the entire building envelope is critical—such as in climate-controlled manufacturing plants—insulating walls and upper ceilings becomes vital. Ensuring appropriate thermal performance (Ceilings R-30+, Walls R-13+) helps maintain stable internal temperatures around elevated mezzanine workspaces.
Stair, Railing, and Access Systems
Safe egress requires properly designed steel stairways and access gates:
- BOCA / IBC Compliant Stairs: Feature closed risers, continuous handrails on both sides, minimum 36-inch clear walking widths (for occupancies under 50 people), and landing platforms at designated rise increments.
- Industrial Ships Ladders: Permitted for maintenance-only access or space-constrained utility platforms.
- Pallet Safety Gates: Exposed loading zones require specialized gates so material handling teams can hoist pallets up with forklifts without exposing workers to open ledge hazards. Overhead pivot gates, double-drop gates, and self-closing swing gates ensure the platform ledge remains protected at all times.
Fire Protection and Building Code Standards
Fire compliance requires careful coordination with local fire marshals. Key code rules under IBC Section 505 include:
- Sprinkler Coverage: Open steel bar grating decking allows water from ceiling-mounted fire sprinklers to pass through to lower levels. However, if solid wood, resin, or concrete decking is installed, an auxiliary fire sprinkler network must be installed directly beneath the mezzanine deck.
- Fire Resistance Ratings: Mezzanines constructed in Type I or Type II fire-resistive buildings may require 1-hour fire resistance protection on main steel beams and support columns.
- Egress Paths: Mezzanines exceeding specific square footage or occupant thresholds must feature at least two independent, widely separated exit stairways leading directly to floor-level exits.
Cost Breakdown and Pricing Factors
Evaluating mezzanine floor costs involves looking at structural requirements, space layout, and long-term utility. Pricing is driven primarily by:
- Total Square Footage & Clear Span Width: Wider column-free spans require deeper, heavier main structural beams, increasing raw steel tonnage.
- Live Load Capacity Requirements: Bumping capacity from 50 psf (office) to 125 psf (general storage) or 150 psf (heavy industrial) requires larger columns, thicker base plates, and heavier joists.
- Decking Materials: Standard plywood over corrugated steel deck offers excellent initial economy, whereas poured concrete on composite metal deck requires additional structural reinforcement and specialized pouring labor.
- Accessories: Custom stairs, perimeter guardrails, pallet gates, and powder-coated or galvanized weather-resistant finishes add to material expenses.
Large-scale installations, such as a 40’x70′ Mezzanine, 3/4″ Plywood over Steel Deck, demonstrate how expanding clear-span dimensions and heavy load capacities scales up overall structural steel member sizes and connection complexity.
Estimating Material and Installation Expenses for Mezzanine Steel Framing
When preparing budget estimates, project managers must factor in both raw material procurement and field assembly labor. Working with knowledgeable suppliers who understand local building needs ensures smooth material staging. Learn more about structural material sourcing in our detailed review on the ironclad truth about steel framing solutions.
Field installation efficiency hinges on structural connection design. Prefabricated bolt-together systems using pre-punched members and heavy-duty structural fasteners dramatically shorten installation schedules. In addition to main structural steel members, secondary wall partitions or office enclosures built atop mezzanines rely on quality building components, including moisture-resistant cement board like Durock for wet areas, specialized Quietrock EZ Snap drywall for soundproof offices, and high-performance drywall finishing tools from trusted brands like Hyde, USG Sheetrock Tools, Columbia Taping Tools, and Marshalltown.
Financial and Tax Advantages of Mezzanine Systems
Beyond operational efficiency, mezzanine steel framing offers major financial and tax advantages over brick-and-mortar facility expansion:
- Capital Expenditure Classification: Because free-standing modular steel mezzanines are bolted to the concrete slab rather than permanently welded to the host building’s core structural frame, tax codes classify them as tangible personal property / equipment rather than real property capital improvements.
- Accelerated Depreciation: Equipment classification allows facility owners to depreciate mezzanine investments over a significantly shorter tax depreciation schedule (often 7 years under MACRS) compared to 39 years for permanent real estate additions.
- Relocation Flexibility: If a business outgrows its leased facility, modular bolt-together mezzanines can be disassembled, transported, and re-erected inside a new facility, preserving capital assets.
Frequently Asked Questions About Structural Steel Mezzanines
What are the minimum load requirements for an industrial mezzanine?
Under IBC 2021 Table 1607.1, minimum uniformly distributed live load requirements depend on intended space usage. Light storage requires a minimum live load of 50 psf, light manufacturing requires 100 psf, and general warehouse storage requires at least 125 psf. Heavy industrial storage platforms holding dense inventory or heavy machinery are typically designed for 150 psf or higher.
Does adding a mezzanine count as an additional building story under the IBC?
No. Under IBC Section 505, a mezzanine is classified as an intermediate level provided its total floor area does not exceed 1/3 (33.3%) of the floor area of the room in which it is located (or up to 1/2 for fully sprinklered facilities meeting clear height criteria). It must also maintain at least 7 feet of clear vertical headroom above and below the walking surface, and remain open to the room below (except for minor enclosed utility spaces occupying less than 10% of the area).
What decking surface is best for heavy pallet jack loads?
For heavy pallet jack wheel loads, continuous poured concrete over 1.5-inch or 3-inch composite steel deck offers maximum durability and load distribution. If a dry construction material is preferred, heavy-duty composite resin board panels (such as Type SMGS) installed over 20-gauge corrugated steel deck provide high point-load capacity capable of handling pallet jack loads up to 3,000 lbs without denting or puncturing.
Conclusion
Optimizing vertical cube space through structural mezzanine framing provides commercial and industrial facilities with a fast, cost-effective, and highly scalable path to expanded operational square footage. By understanding key design variables—including live load capacities, column grid layouts, lateral bracing systems, decking selections, and OSHA safety standards—facility managers and contractors can build elevated spaces that deliver long-term value.
At Western Wholesale Supply, our team brings over 60 years of building material expertise to every project. Serving Eastern Idaho, Western Wyoming, and surrounding areas from our local supply centers across Idaho Falls, Pocatello, Jackson, Twin Falls, and beyond, we supply premium construction materials, drywall, insulation, acoustical ceiling tiles from CertainTeed, and structural components backed by reliable, on-time job site delivery. Explore our complete range of Steel Framing materials or contact our team today to support your next commercial construction project.
