

Why Fiberglass Stone Panels Are a Smart Stone Alternative
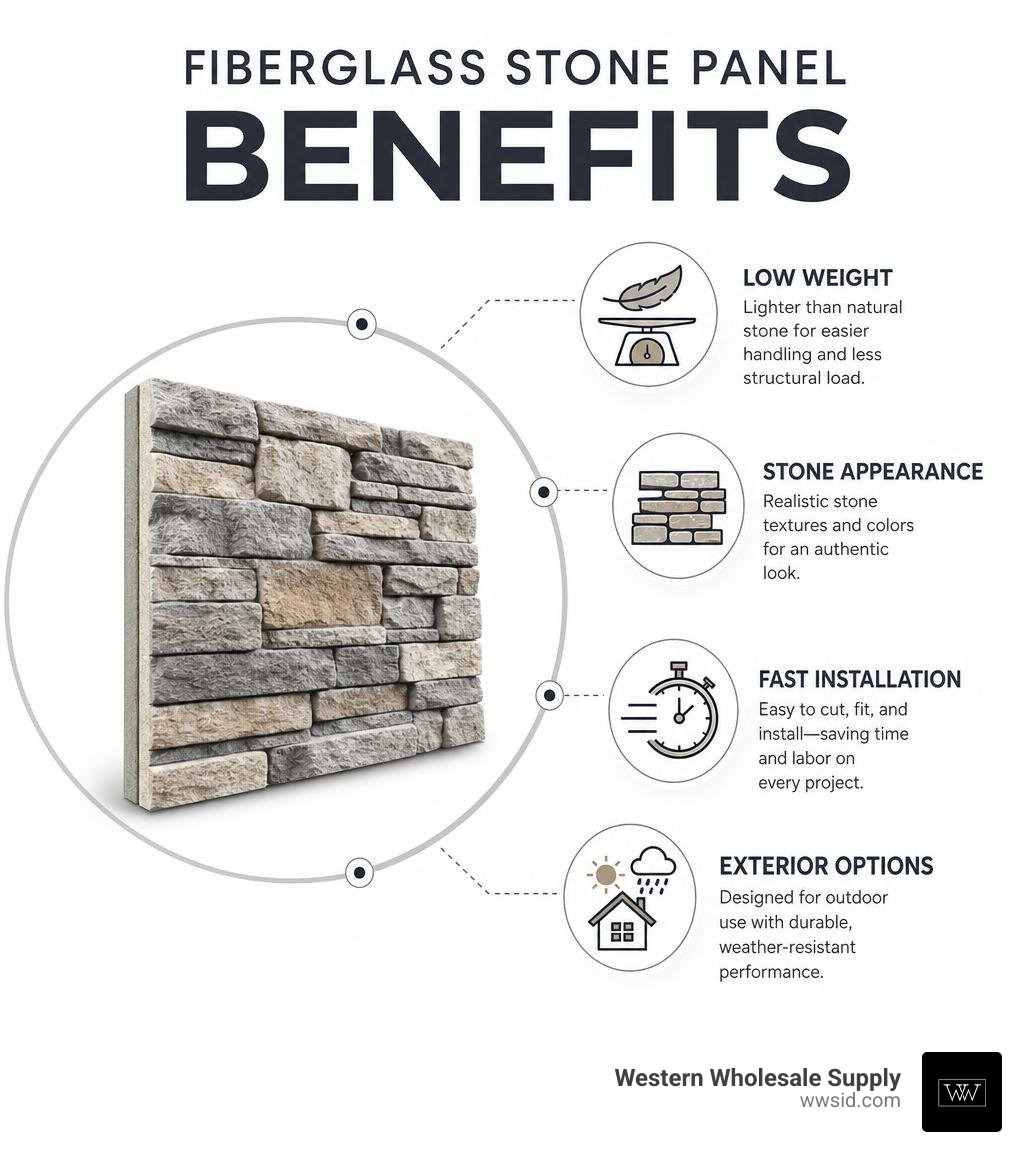
Fiberglass stone panels give walls the look and texture of stone without the weight, mortar work, or structural demands of full-depth masonry. They are molded composite cladding panels, often made with fiberglass reinforcement, resin, mineral fillers, and UV-stable finishes. For contractors, that means faster handling, simpler cutting and fastening, and a lower dead load on the wall.
Use fiberglass stone panels when a project needs a durable stone-look finish for an interior feature wall, fireplace surround, exterior accent, column wrap, or commercial facade. Before ordering, confirm the panel’s approved exposure, fire test data, fastening method, and whether its stated dimensions reflect total size or usable coverage after interlocking edges.
Unlike natural stone, these panels can be made in manageable modular sizes or large-format sheets. Some reinforced systems also offer strong impact and freeze-thaw performance, but fire ratings, weather resistance, warranties, and installation details vary by manufacturer and panel type.
At Western Wholesale Supply, our team works directly with contractors and builders on material selection, pricing, and jobsite logistics. In this guide, we will break down what to check before specifying fiberglass stone panels for your next project.
Understanding Fiberglass Stone Panels: Composition and Manufacturing
Modern architectural claddings have evolved significantly beyond heavy concrete blocks and thick masonry veneer. At their core, fiberglass stone panels are engineered using high-strength glass fiber rovings combined with a thermoset polyester or epoxy resin matrix. During the production run, real quarried stone slabs—ranging from rugged limestone and stacked slate to hand-chiseled granite—are used to create high-definition master molds. These flexible silicone or polyurethane molds capture every split face, natural fissure, deep relief, and authentic surface grain.
To achieve maximum surface hardness and fire resistance, manufacturers incorporate mineral fillers such as natural stone dust, calcium carbonate, and aluminum trihydrate into the wet resin matrix before casting. The structural fiberglass backing is layered behind this face mixture, creating an integrated composite board that disperses point-load impacts across the entire face. For readers new to composite materials, All About FRP Panels: A Beginner’s Guide to Basics explains the underlying thermoset chemistry that makes fiber-reinforced polymers exceptionally stable across fluctuating temperatures.
After curing, each panel undergoes specialized multi-step finishing. Automated and hand-applied coatings of UV-resistant, acrylic-polyurethane pigments (often up to 12 coats) create authentic multi-tonal hues, authentic shadow lines, and natural weathered variations. An industrial topcoat protects the surface against fading, acid rain, efflorescence, and moisture penetration.
Sizing, Weight, and Thickness of Fiberglass Stone Panels
Standardizing installation speed starts with practical panel dimensions. While natural masonry requires laying individual rocks with troweled mortar, fiberglass systems are produced in standardized modular footprints and large-format architectural sheets:
- Modular 24″ x 48″ Panels: The most common DIY and commercial format, offering convenient single-person handling and easy staging on interior scaffolds.
- Compact Wainscot Modules (approx. 41″ x 11.25″): Designed specifically for quick siding wainscoting and foundation skirt applications, delivering roughly 3.2 square feet of coverage per unit.
- Large-Format Sheets (4′ x 8′ up to 290 cm x 120 cm): Favored in commercial exterior facades and high-traffic hotel lobbies to span expansive wall sections with minimal seam lines.
In terms of thickness, panels range from ultra-thin 3mm flexible stone sheets up to 25mm (1 inch) deep relief profiles featuring 3D fractured rock topography. Despite their rugged appearance, mineral-reinforced fiberglass panels weigh roughly 9.5 to 10 kg/m² (approximately 2 pounds per square foot). Compare that to conventional 30mm thick stone slabs weighing over 15 to 20 pounds per square foot, and you realize an immediate structural dead load reduction of up to 60% to 80%. This massive weight savings eliminates the need for expensive structural shelf angles, concrete masonry footings, and structural steel reinforcement.
Fire Ratings, Weatherproofing, and Code Compliance
For commercial building envelopes and public interior spaces, code compliance is critical. Mineral-reinforced fiberglass composites excel in life-safety testing:
- Flame Spread and Smoke Development: Quality fiberglass stone panels carry ASTM E84 Class A ratings and Euroclass TS EN 13501-1 Class A2-s1,d0 non-combustibility ratings. High-performance formulations can withstand temperatures up to 800 °C without structural delamination or flame propagation.
- Freeze-Thaw Durability: In cold mountain climates like Eastern Idaho and Western Wyoming, exterior cladding must handle dramatic freeze-thaw cycles without spalling. The elastic modulus of glass fiber prevents the micro-cracking and water absorption that plague cementitious faux stone and real porous sandstone.
- Moisture and Chemical Infiltration: Thermoset composite resin acts as a non-porous moisture barrier. It prevents efflorescence—the unsightly white salt staining common on wet masonry—and easily resists rot, insect boring, and mildew growth.
Material Comparison: Fiberglass vs. Polyurethane vs. Natural Stone Veneer
Selecting the right wall cladding requires balancing structural strength, weight, thermal performance, and ease of installation. If you are comparing core composite options across your project, reviewing A Comprehensive Guide to FRP Wall Panels helps clarify how reinforcement layers impact long-term structural integrity.
| Performance Metric | Mineral-Reinforced Fiberglass Panels | High-Density Polyurethane (PUR) Panels | Natural Thin Stone Veneer |
|---|---|---|---|
| Material Base | Glass fibers, mineral dust, polyester/epoxy resin | High-density closed-cell polyurethane foam | Quarried fieldstone, granite, or slate |
| Average Weight | 1.8 – 2.2 lbs / sq. ft. (~10 kg/m²) | 1.0 – 1.2 lbs / sq. ft. | 10.0 – 18.0 lbs / sq. ft. |
| Impact Resistance | Very High (30 kJ/m² Charpy rating; resists cracking) | Moderate (susceptible to denting from sharp point loads) | High (can fracture or crack along natural stone grain) |
| Fire Safety Rating | Class A / Non-combustible (Euroclass A2-s1,d0) | Class B or Class A (with added chemical retardants) | Non-combustible (Class A) |
| Moisture Absorption | < 0.5% (Non-porous, highly freeze-thaw resistant) | Closed-cell waterproof core | 1.0% – 8.0% (Requires continuous exterior sealing) |
| Installation Method | Screws, wall anchors, and adhesive (No mortar) | Tongue-and-groove interlocking screws & glue | Wet-set mortar, wire lath, masonry footings |
| Acoustic Dampening | High (Deep relief profiles provide up to 40 dB reduction) | Moderate (Foam provides light thermal absorption) | Low acoustic absorption (Reflective surface) |
While high-density polyurethane panels offer built-in thermal resistance, fiberglass-reinforced composites provide superior impact resistance and flexural strength. They resist cracking when bumped by furniture or jobsite equipment, making them ideal for high-traffic corridors and busy public venues.
Interior and Exterior Architectural Applications

Because fiberglass stone panels combine extreme durability with low weight, they adapt easily across interior and exterior architecture:
- Commercial Interiors & Hospitality: Hotel reception desks, restaurant dining rooms, and corporate lobbies use 4′ x 8′ textured sheets to create dramatic floor-to-ceiling focal points without expensive structural modifications.
- Residential Fireplace Surrounds: Achieve a floor-to-ceiling stacked stone chimney breast in an afternoon without mixing a single bucket of mortar or adding subfloor support beams.
- Exterior Wainscoting & Siding: Protect home lower levels, modular building exteriors, and commercial warehouses from road salt, weed trimmers, and wind-driven rain.
- Porch Columns and Entry Pillars: Universal corner accessories and modular interlocking wraps turn plain structural posts into bold, rustic masonry pillars in minutes.
- Ceiling & Spandrel Panels: Because the panels are lightweight, they can be suspended from overhead framing without exceeding safe load limits.
Installation Best Practices and Substrate Fastening
Installing fiberglass stone panels requires standard carpentry tools rather than specialized masonry gear. Panels fasten over plywood, oriented strand board (OSB), concrete masonry units (CMU), or gypsum-based backing boards such as Durock cement board.
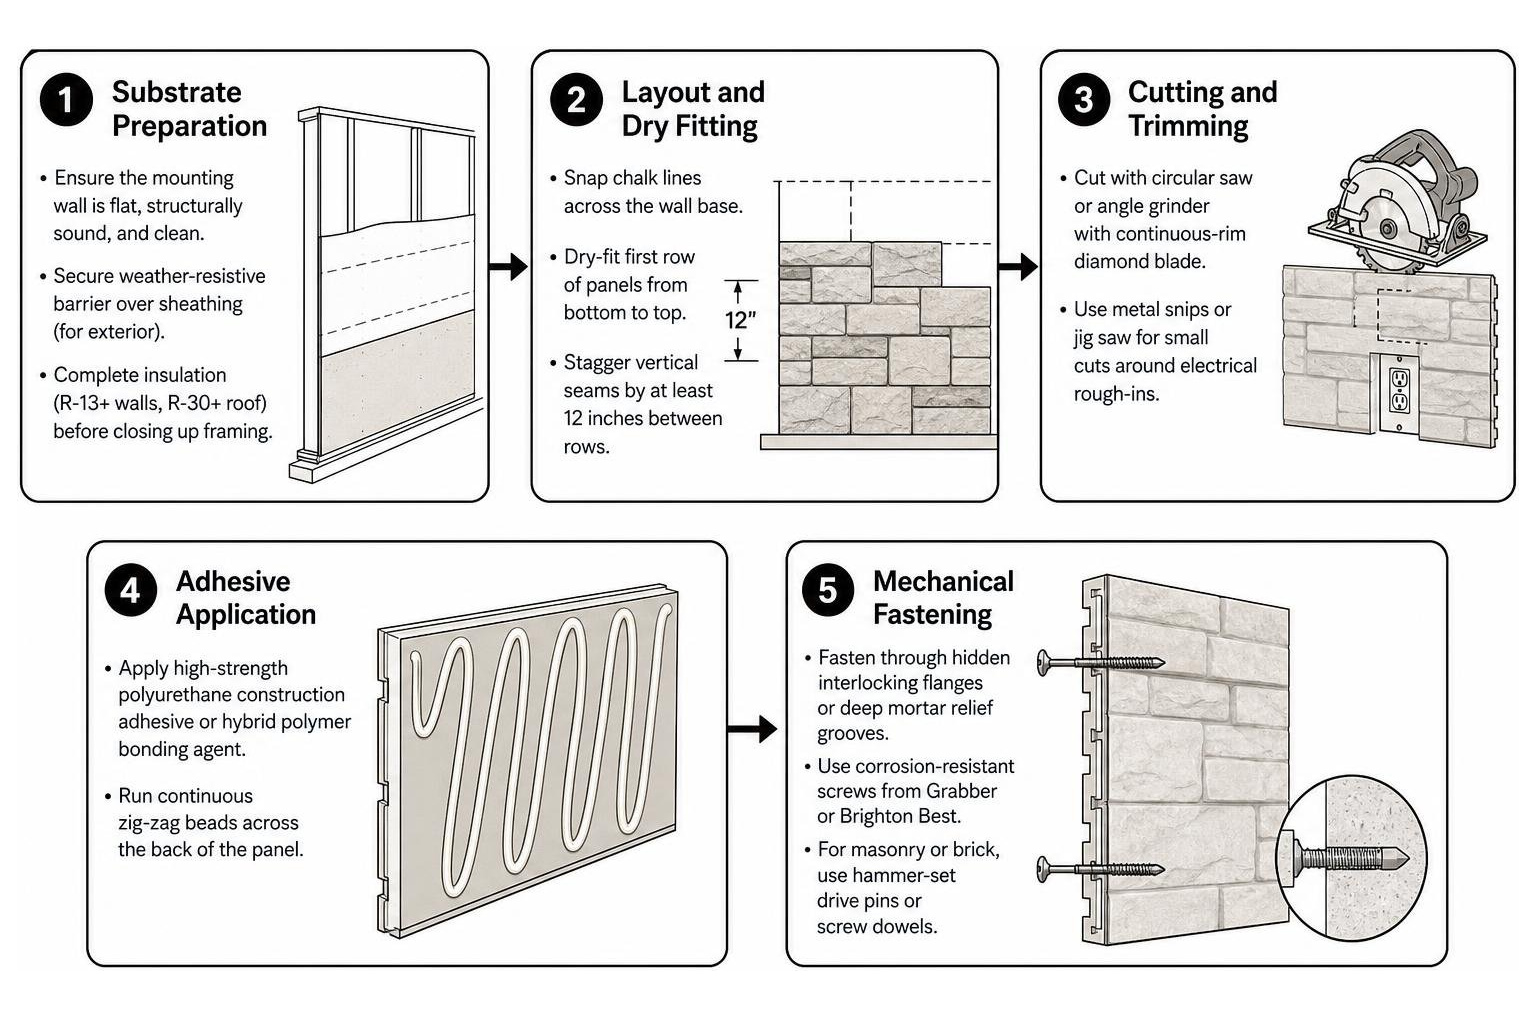
- Substrate Preparation: Ensure the mounting wall is flat, structurally sound, and clean. For exterior installations, secure an approved weather-resistive barrier (housewrap) over the sheathing. For commercial thermal envelopes, ensure proper warehouse wall cavity insulation (R-13+ in walls and R-30+ in roof assemblies) is completed before closing up interior framing.
- Layout and Dry Fitting: Snap chalk lines across the wall base. Dry-fit your first row of panels from bottom to top, planning cuts so vertical seams stay staggered by at least 12 inches between rows.
- Cutting and Trimming: Cut panels using a standard circular saw or angle grinder fitted with a continuous-rim diamond blade. For small cuts around electrical rough-ins, standard metal snips or jig saws work smoothly.
- Adhesive Application: Apply high-strength polyurethane construction adhesive or hybrid polymer bonding agent in continuous zig-zag beads across the back of the panel. For comprehensive adhesive selection strategies across various substrates, refer to The Ultimate Guide to FRP Adhesives for a Bond That Lasts.
- Mechanical Fastening: Fasten panels mechanically through the hidden interlocking flanges or deep mortar relief grooves using corrosion-resistant screws from Grabber or Brighton Best. If fastening into masonry or brick, use matching hammer-set drive pins or screw dowels.
- Finishing Seams and Corners: Interlock adjacent panel tongues firmly into the receiving grooves. Use color-matched textured caulking kits over any exposed fastener heads or joint lines. Smooth excess caulk using professional drywall finishing tools from manufacturers like Hyde, Marshalltown, Columbia Taping Tools, or USG Sheetrock Tools to blend transitions into the natural rock texture. Finish top edges with matching stone ledge sills to shed water away from the wall assembly.
How to Clean and Maintain Fiberglass Stone Panels

Unlike natural limestone or quarried flagstone, which require regular acid washing and expensive penetrating sealers, fiberglass stone composite requires minimal upkeep:
- Routine Exterior Cleaning: Spray down the panels once or twice a year using a standard garden hose or low-pressure power washer (under 1200 PSI, held at least 18 inches away). This washes off dust, pollen, and mud splatters.
- Interior Maintenance: Clean interior accent walls with a soft-bristle brush and warm water mixed with mild, neutral soap. Avoid harsh acid-based cleaners, caustic solvents, and wire brushes that could scuff the UV-stable acrylic topcoat.
- Long-Term Durability: Because the core material cannot absorb water or crack during freeze-thaw cycles, high-quality fiberglass composite panels offer a service life exceeding 25 years. Most commercial systems come with comprehensive 15- to 25-year structural warranties against blistering, delamination, and peeling.
Frequently Asked Questions About Stone Panels
Can flexible fiberglass stone panels bend around curved architectural features?
Yes. While rigid high-relief panels are designed for flat substrates, thin-veneer fiberglass composite sheets (ranging between 1/16″ and 1/8″ in thickness) can conform smoothly around radius walls, curved reception desks, and round structural columns. For tight radius bends, installers can gently warm the back of the composite sheet with a commercial heat gun to soften the resin matrix, making it easy to form around cylindrical contours. Secure curved applications using a full-coverage notched-trowel coat of high-tack hybrid polyurethane or epoxy adhesive.
How do fiberglass stone panels compare in cost to traditional masonry?
While initial per-square-foot material costs for architectural composite panels are comparable to manufactured concrete stone veneer, composite systems deliver dramatic total project savings:
- Labor Reduction: A single carpenter or DIYer can mount 30 to 50 square feet of panelized siding per hour, compared to a masonry crew setting roughly 8 to 12 square feet per hour with wet mortar.
- No Mortar or Curing Time: Eliminating sand mixing, mortar bags, metal lath, and multi-day curing eliminates substantial jobsite overhead.
- Zero Structural Upgrades: Eliminating stone footings, foundation ledges, and heavy structural framing cuts thousands of dollars from architectural engineering and foundation prep.
What tools are required to cut and shape fiberglass stone panels on-site?
You do not need heavy wet tile saws or specialized masonry table saws. Fiberglass stone panels cut cleanly on jobsites using:
- A standard handheld circular saw or grinder equipped with a dry diamond or masonry blade.
- A standard jigsaw with a medium-tooth carbide blade for cutting electrical receptacle cutouts.
- Heavy-duty tin snips or utility shears for trimming ultra-thin flexible stone backing sheets.
- A standard variable-speed drill with carbide-tipped masonry bits for anchor pilot holes.
Conclusion
Fiberglass stone panels combine the rugged visual texture and dimensional character of quarried stone with the lightweight strength, impact durability, and simple installation of modern composite building materials. Whether you are upgrading residential wainscoting, building a custom fireplace surround, or retrofitting a commercial facade, these engineered panels eliminate heavy structural dead loads and messy mortar work while providing dependable Class A fire ratings and long-term weather resistance.
At Western Wholesale Supply, our team brings over 60 years of hands-on expertise to every commercial framing, drywall, and cladding project. As a third-generation, veteran-owned independent distributor, we provide the dependable jobsite delivery, trusted fasteners, structural backing boards, and premium quality FRP panels your project needs to finish on schedule and on budget. Reach out to our local team today to review material specifications, check sample finishes, and find the perfect wall panel system for your next build.
