

Why Every Framing Job Starts with a Good Lumber Calculator for Wall
Using a lumber calculator for wall framing is the fastest way to know exactly how much material you need before you set foot in a lumber yard. Here is a quick answer to get you started:
How to calculate lumber for a wall (quick reference):
| What You Need | How to Calculate It |
|---|---|
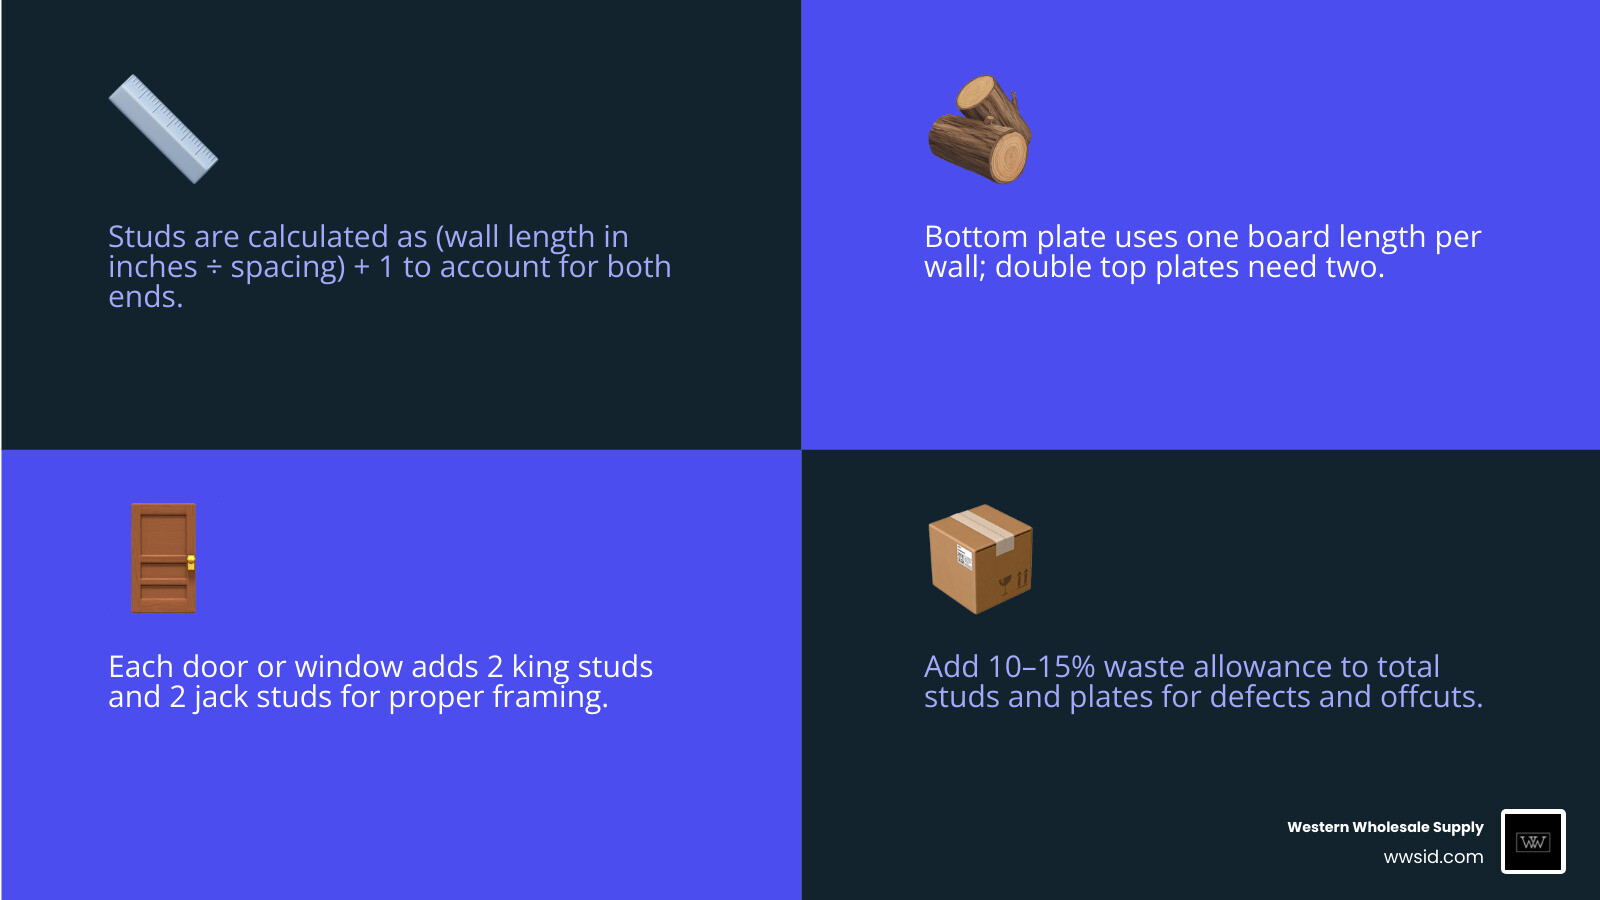
| Studs | (Wall length in inches ÷ stud spacing in inches) + 1 |
| Bottom plate | Wall length ÷ board length |
| Top plates | Wall length ÷ board length × 2 (double top plate) |
| Waste factor | Add 10–15% to your total stud and plate count |
| Openings | Add 2 king studs + 2 jack studs per door or window |
For example, a 10-foot wall at 16-inch on-center spacing needs 9 studs — plus plates, corner studs, and any extras for openings.
Getting the count wrong in either direction costs you. Under-order and your crew sits idle waiting on a second delivery. Over-order and you tie up cash in lumber that sits in a pile. Either way, the job slows down.
That is true whether you are framing a single bedroom partition or a full room addition. The math is straightforward, but there are enough moving parts — stud spacing, plate layers, headers, waste — that a structured approach makes a real difference.
At Western Wholesale Supply, we are third-generation building materials professionals who have worked alongside contractors across residential and commercial projects, helping them nail down accurate material estimates — including every variable that goes into a reliable lumber calculator for wall framing. In the sections below, we’ll walk you through the full process step by step.
Learn more about lumber calculator for wall:
Understanding the Lumber Calculator for Wall Framing
When we talk about a lumber calculator for wall framing, we are essentially looking at a tool or a formula that breaks down the “skeleton” of a building. In Eastern Idaho and Western Wyoming, where the weather can be as unpredictable as a mountain goat on a cliffside, structural integrity isn’t just a suggestion—it’s a necessity.
A calculator takes your basic wall length and height and applies standard construction logic to output a materials list. This includes the vertical studs that provide structural support, the horizontal plates that tie everything together, and the specialized framing around doors and windows. To get a head start on your project, you can explore tools like the Framing Calculator — Studs, Plates & Headers | CalcSummit to see how these variables interact.
Using a Lumber Calculator for Wall Projects
The goal of using a lumber calculator for wall projects is precision. However, “precision” in construction usually means “round up.” If your calculation says you need 8.4 studs, you aren’t going to buy eight and a half studs; you’re buying nine.
Calculators also account for edge studs—those extra boards at the very ends of a wall run—and the actual dimensions of the wood. A “2×4″ isn’t actually 2 inches by 4 inches; after drying and planing, it’s closer to 1.5″ x 3.5”. Whether you are choosing 2×4 lumber for interior partitions or 2×6 lumber for exterior walls to allow for thicker insulation, your calculator should reflect these real-world sizes.
Standard Spacing and Building Codes
As of May 2026, building codes in our region (from Idaho Falls to Jackson) remain focused on safety and energy efficiency. The two most common stud spacings are 16-inch on-center (OC) and 24-inch OC.
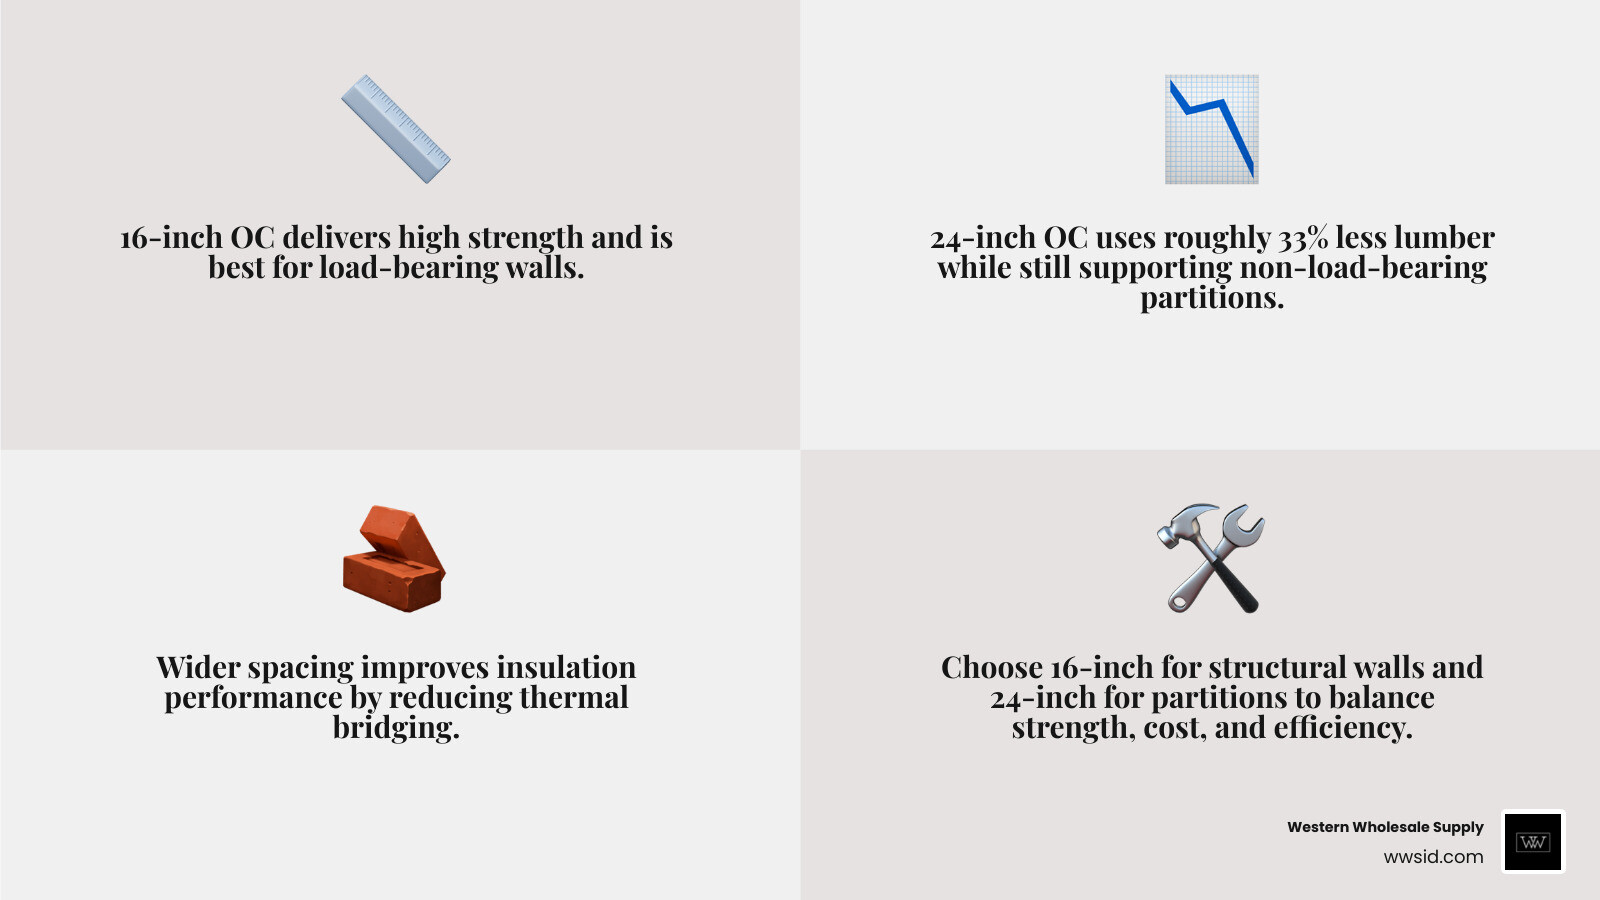
- 16-inch OC: This is the residential default for most load-bearing walls. It provides superior strength and aligns perfectly with standard 4×8 sheathing and drywall sheets.
- 24-inch OC: This is often allowed for non-load-bearing interior walls or specific “Advanced Framing” designs. It uses roughly 33% less lumber, which can be a significant cost saver if the code allows it for your specific wall type.
Step-by-Step: How to Calculate Studs for a Wall
Calculating studs manually is a great way to double-check your lumber calculator for wall results. It ensures you haven’t missed a corner or a T-intersection where two walls meet. For a deeper dive into the planning phase, check out our From Bricks to Budget: A Guide to Material Estimation for Construction.

Manual Stud Count Formula
The most reliable formula for a standard wall is: (Wall Length in Inches / Stud Spacing in Inches) + 1 = Total Studs
Why the “+1”? Because the division tells you how many spaces are between the studs. You need an extra stud to close off the final end of the wall.
However, a straight wall is rare. We have to consider:
- Corners: Most corners require at least three studs to provide a solid nailing surface for drywall on both the inside and outside.
- Wall Intersections: Where an interior wall meets another wall, you need extra “backing” studs so you can secure the drywall.
- Structural Integrity: If a wall is supporting a heavy roof load (common with our Idaho snow loads!), you might need to double up studs in certain areas.
Estimating Openings with a Lumber Calculator for Wall
Windows and doors don’t just “fit” into a wall; they require a “rough opening” framed with specialized lumber. When you use a lumber calculator for wall framing that accounts for openings, it will add:
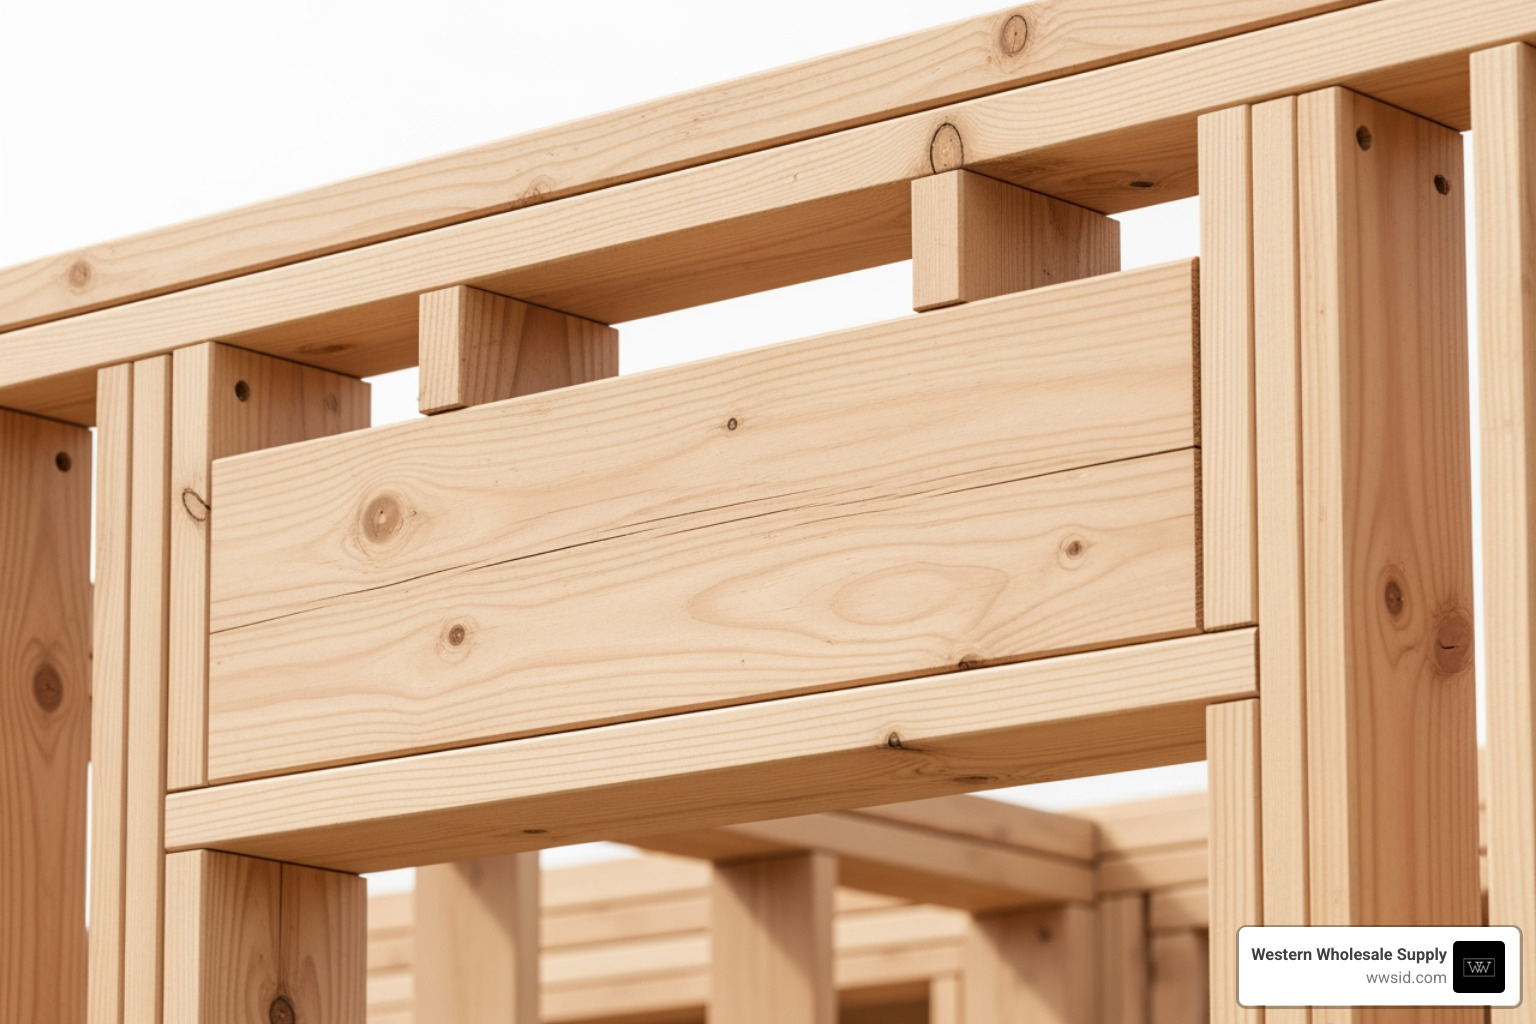
- King Studs: Full-height studs that run from the bottom plate to the top plate on either side of the opening.
- Jack Studs (Trimmers): Shorter studs that sit inside the king studs and support the weight of the header.
- Cripple Studs: Short pieces of wood that fill the space above a header or below a window sill to maintain the 16-inch or 24-inch spacing for drywall.
- Headers: The “bridge” over the opening. The size of the header (e.g., double 2×6, 2×10, etc.) depends on the width of the opening and whether the wall is load-bearing.
Accounting for Plates, Headers, and Material Waste
While studs get all the glory, the horizontal “plates” are the glue of the wall. Every wall has a bottom plate (also called a sole plate) and at least one top plate. In most load-bearing scenarios, a double top plate is required by code to help distribute weight from the rafters or floor joists above.
Calculating Linear Feet and Board Feet
For many projects, especially when ordering from a supplier like us at Western Wholesale Supply, you’ll need to know the total linear feet or board feet.
- Linear Feet: This is the total length of the wood if you laid it all end-to-end. For a 10-foot wall with a triple plate (one bottom, two top), you need 30 linear feet of plate stock.
- Board Feet: This measures the volume of the wood. The formula is: (Thickness in inches x Width in inches x Length in feet) / 12.
- Example: A standard 2×4 that is 8 feet long is (2 x 4 x 8) / 12 = 5.33 board feet.
When putting it all together, don’t forget the fasteners. We recommend Brighton Best or Grabber fasteners for a secure hold that won’t let you down when the Wyoming winds start howling. You can find more about specialized materials on our Specialty Lumber page.
Factoring in the Waste Percentage
No piece of lumber is perfect, and no cut is without a “kerf” (the width of the saw blade). The industry standard is to add a 10-15% waste factor. This covers:
- Defects: Boards that are warped, twisted, or have large knots that weaken the structure.
- Offcuts: The small pieces of wood left over when you cut a 10-foot board down to 92-5/8 inches for a standard stud.
- Mistakes: We’ve all been there—measure twice, cut once, and somehow it’s still an inch short.
Adding this waste factor to your lumber calculator for wall estimate prevents those frustrating mid-day trips back to the warehouse.
Comparing 16-inch vs. 24-inch On-Center Spacing
Choosing between 16-inch and 24-inch spacing is a balance between strength, cost, and energy efficiency. Here is how they stack up:
| Feature | 16-inch OC | 24-inch OC |
|---|---|---|
| Strength | High (Best for load-bearing) | Moderate (Good for partitions) |
| Lumber Use | Standard | ~33% Less |
| Insulation | Good | Better (Less thermal bridging) |
| Drywall Support | Excellent | May require thicker drywall (5/8″) |
| Code Compliance | Universal residential default | Allowed for many non-load-bearing walls |
For more interactive comparisons, you can use the Free Wall Framing Calculator | Materials List in 30 Seconds.
Structural Strength and Support
In our region, 16-inch OC is king for exterior walls. It provides a stiffer surface for sheathing and siding, which is vital for withstanding the pressure of heavy snow. It also perfectly supports standard 4×8 sheets of drywall or Durock cement board in wet areas.
However, for a large warehouse or shop, 24-inch spacing might be the smarter play for interior partitions. It allows for better insulation continuity. In a warehouse setting, we often aim for R-30+ in the ceilings and R-13+ in the walls to keep the heating bills manageable during a Pocatello winter.
Advanced Framing and Cost Efficiency
“Advanced Framing,” also known as Optimum Value Engineering (OVE), often utilizes 24-inch spacing and single top plates (with specialized hardware) to reduce thermal bridging. Thermal bridging happens when heat escapes through the wood studs rather than the insulation.
By reducing the amount of wood in the wall, you leave more room for insulation. When finishing these walls, using Quietrock EZ Snap can help provide the sound dampening and fire resistance you need without the bulk of traditional multi-layered drywall.
Frequently Asked Questions about Wall Framing
How many studs do I need for a 10×10 room?
For a standard 10×10 room with 8-foot ceilings and 16-inch OC spacing, you will need roughly 40 studs.
- The Math: Each 10-foot wall needs about 9 studs ((120 / 16) + 1 = 8.5, round to 9).
- The Reality: 9 studs x 4 walls = 36 studs. Then you add 4 extra studs for the corners and a few more for a door opening. Once you add the 15% waste factor, you’ll likely order 45 to 50 studs to be safe.
What is the difference between a king stud and a jack stud?
Think of them as a team. The king stud is the “anchor”—it runs the full height of the wall and provides the lateral strength. The jack stud (or trimmer) is the “support”—it is cut shorter to sit exactly under the header, transferring the vertical load from the header down to the bottom plate. Without jack studs, your header would be held up only by nails, which is a major safety hazard.
Should I use 2×4 or 2×6 lumber for framing?
- Use 2×4: For most interior partition walls that don’t carry a load. They are lighter, cheaper, and take up less floor space.
- Use 2×6: For exterior walls and load-bearing walls. In our climate, 2×6 is preferred for exterior walls because it allows for R-19 or R-21 insulation, whereas a 2×4 wall is typically limited to R-13 or R-15. If you’re looking for superior ceiling finishes, CertainTeed acoustical ceilings are a great match for these sturdy 2×6 structures.
Conclusion
Calculating the lumber for your wall doesn’t have to be a headache. By using a reliable lumber calculator for wall framing and understanding the basic math of studs, plates, and headers, you can plan your project with confidence. Whether you are building in Idaho Falls, Jackson, or anywhere in between, accuracy in your material takeoff is the first step toward a successful build.
At Western Wholesale Supply, we’ve been helping the communities of Eastern Idaho and Western Wyoming since 1963. As a third-generation, veteran-owned family business, we pride ourselves on reliable, on-time delivery and the kind of expert service that only 60 years of experience can provide. From CertainTeed ceilings to Quietrock EZ Snap and Durock, we have the quality materials you need to get the job done right.
Ready to start your next project? Browse our full range of building products or contact us today for a quote!
