

Why Accurate Material Estimation for Construction Makes or Breaks Your Budget
Material estimation for construction is the process of calculating exactly how much of each building material a project requires — before a single nail is driven.
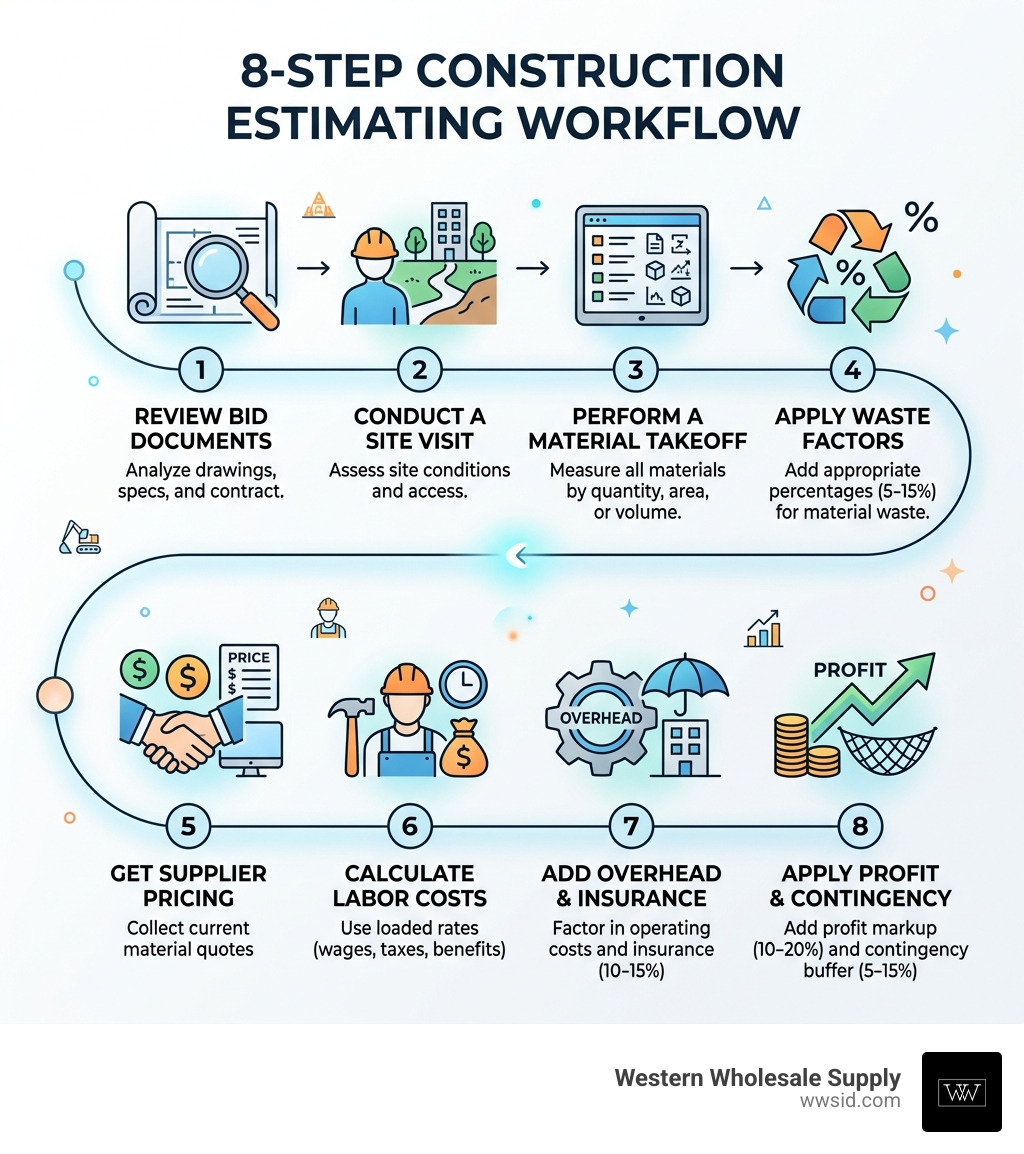
Here’s a quick breakdown of how it works:
| Step | What You Do |
|---|---|
| 1. Review bid documents | Study drawings, specs, and contract requirements |
| 2. Conduct a site visit | Assess soil, drainage, and access conditions |
| 3. Perform a material takeoff | Count and measure every material by quantity, area, volume, or length |
| 4. Apply waste factors | Add 5-15% depending on material type |
| 5. Get supplier pricing | Collect current quotes for all materials |
| 6. Calculate labor costs | Use loaded rates including wages, taxes, and benefits |
| 7. Add overhead and insurance | Typically 10-15% of direct costs |
| 8. Apply profit and contingency | Standard markup of 10-20%, plus 5-15% contingency buffer |
Getting this right means the difference between a profitable project and one that bleeds money. A missed line item, an underestimated waste factor, or a surprise site condition can turn a winning bid into a loss.
This guide walks you through every step — from reading blueprints to submitting a professional bid — so you can estimate with confidence.
At Western Wholesale Supply, we are third-generation building materials professionals who have spent years helping contractors across residential and commercial projects nail their material estimation for construction — and we’ll share the practical methods that actually work in the field. Let’s get into it.
Handy material estimation for construction terms:
The Fundamentals of Material Estimation for Construction

At Western Wholesale Supply, we’ve seen thousands of projects roll through our yards in Eastern Idaho and Western Wyoming since 1963. If there is one thing sixty years of experience has taught us, it’s that a project is won or lost in the estimating phase. Understanding the fundamentals of material estimation for construction isn’t just about counting bricks; it’s about protecting your bottom line.
Estimation is generally divided into direct costs—the physical materials like CertainTeed ceiling tiles and the labor to install them—and indirect field costs, which include things like equipment rentals, site trailers, and temporary utilities. When these are calculated correctly, your project remains profitable. When they aren’t, you’re essentially paying the client to let you work.
For a deeper dive into why these tools are vital, check out Why Every Contractor Needs a Construction Material Calculator and A Contractor’s Guide to Estimating Materials.
Critical Role of Accuracy in April 2026
As of April 2026, the construction landscape in regions like Jackson, WY, and Idaho Falls, ID, remains highly competitive. Accuracy in your estimate ensures your bid is low enough to win but high enough to cover your costs and generate a profit. Beyond just winning the job, precise estimation is the backbone of supply chain management. Knowing exactly what you need allows us to coordinate on-time delivery to your job site in Rigby or Rexburg, ensuring your crew isn’t sitting idle while waiting for a truck. In today’s market, financial risk is often tied to resource allocation; if you over-order, you tie up cash in “dead” inventory. If you under-order, you face costly delays and additional delivery fees.
Types of Construction Estimates
Professional estimators, including those following American Society of Professional Estimators (ASPE) standards, recognize five distinct levels of detail:
- Order of Magnitude: A “ballpark” figure used for initial feasibility, often based on previous similar projects.
- Schematic Design: A preliminary estimate based on basic design concepts.
- Design Development: A more refined estimate as the project’s systems and materials are selected.
- Construction Documents: A highly detailed estimate based on nearly finished plans.
- Bid Estimate: The final, most accurate calculation used to submit a formal proposal. This is where you perform the full material estimation for construction to ensure every screw and sheet of drywall is accounted for.
The Step-by-Step Material Takeoff Process
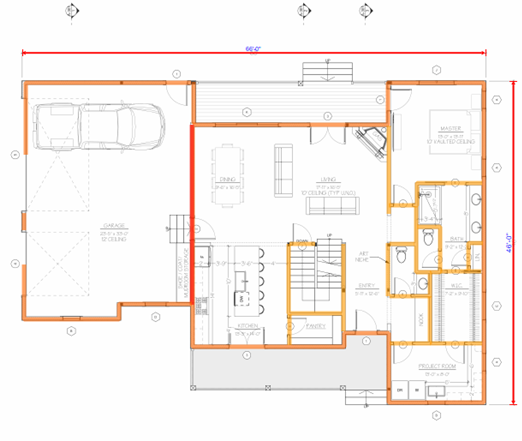
The “takeoff” is where the rubber meets the road. This is the process of quantifying every single item needed for the build. Whether you are working on a residential basement in Chubbuck or a commercial warehouse in Twin Falls, the process remains the same: meticulous review and measurement.
Before you start clicking buttons in your material takeoff software, you must thoroughly review the bid package. This includes all drawings, architectural specifications, and the fine print in the contract.
Performing a Precise Material Takeoff
A professional takeoff breaks the project down into manageable pieces, often using the CSI MasterFormat. You’ll be looking for:
- Quantity Counting: Individual items like doors, fixtures, or Grabber fasteners.
- Area Measurements: Square footage for flooring, paint, or drywall.
- Volume Calculations: Cubic yards for concrete foundations or gravel.
- Linear Footage: Measuring the length of steel framing or baseboards.
By breaking the project down into work packages, you ensure nothing is missed and nothing is double-counted. For more on optimizing your purchasing after the takeoff, see our Comprehensive Guide to Bulk Building Supplies.
Integrating Site Conditions and Market Trends
You can’t estimate a project solely from an office in Blackfoot. A site visit is mandatory. You need to see if there are drainage issues that might require extra gravel or if the soil stability will impact your foundation concrete volume.
Market trends also play a massive role in April 2026. Because material prices can be volatile, we recommend including price escalation clauses in your bids. This protects you if the cost of steel or lumber jumps between the time you bid and the time you buy. For a structured approach, follow this Step-by-Step Guide to Calculating Building Material Estimates.
Accurate Material Estimation for Construction Formulas
To get your numbers right, you need the right math. Here are the standard formulas we use every day. If you want to skip the manual math, use a Building Material Cost Estimator to generate accurate quotes.
- Concrete (Cubic Yards): (Length in feet × Width in feet × Depth in feet) / 27.
- Lumber (Board Feet): (Thickness in inches × Width in inches × Length in feet) / 12.
- Roofing (Squares): Total square footage / 100. (1 “square” = 100 sq. ft.).
Calculating Drywall and Interior Finishes
When it comes to interior finishes, we specialize in high-quality systems. For a standard 4×8 drywall sheet, you’re covering 32 square feet.
- Drywall Sheets: Total wall/ceiling area / square footage per sheet (32, 40, or 48).
- Grabber Screws: Roughly 32 screws per 4×8 sheet.
- Joint Tape: One 500-ft roll covers about 460 sq. ft. of wallboard.
For specialized projects, we recommend Quietrock EZ Snap for soundproofing and Durock cement board for wet areas like bathrooms or kitchens. Using the Sheetrock Wallboard Estimator can help you refine these numbers quickly.
Estimating Acoustical Ceilings and Steel Framing
For commercial spaces in Idaho Falls or Jackson, acoustical ceilings are a staple. Estimating these requires more than just square footage; you need to account for the main tees, cross tees, and hanger wire. We proudly supply CertainTeed ceiling tiles for these installations.
When estimating steel framing, remember to calculate your tracks (top and bottom) and your studs separately. A common rule of thumb for studs is (Wall length in inches / 16) + 1, though you must add extras for corners and openings. Learn the pro techniques in Mastering the Grid: How to Estimate Ceiling Materials Like a Pro.
Accounting for Waste, Labor, and Overhead
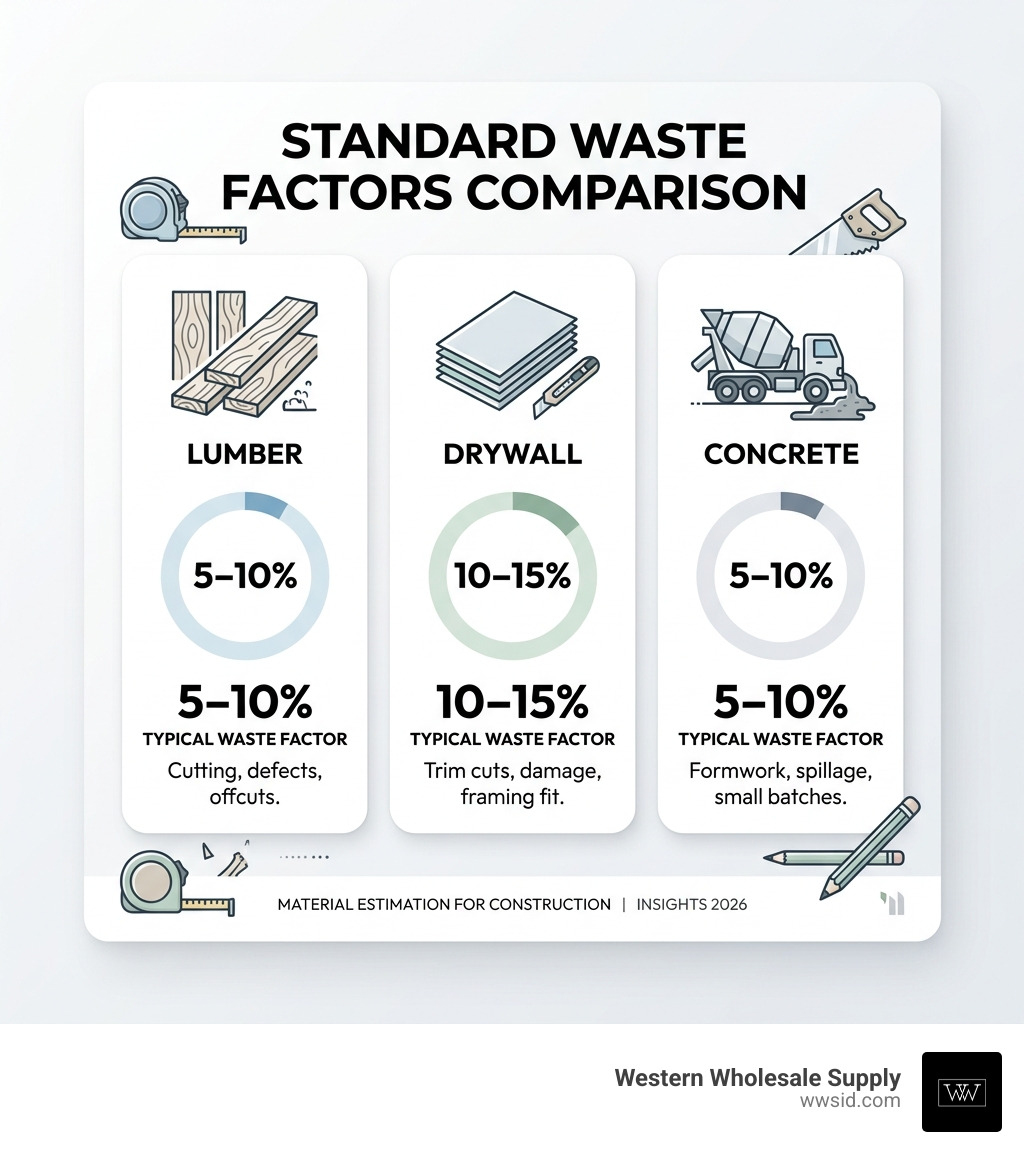
No project uses 100% of the material ordered. Pieces get cut, dropped, or damaged. This is why waste factors are non-negotiable in material estimation for construction.
| Material | Typical Waste Factor |
|---|---|
| Lumber | 5–10% |
| Drywall | 10–12% |
| Concrete | 5–10% |
| Roofing | 10–15% |
| Tile | 10–20% |
Thermal Efficiency in Warehouse Estimation
In our region, the climate can be harsh. When estimating for warehouses in South East Idaho, thermal performance is a major cost-saver for the end user. We emphasize high R-value insulation to meet modern standards. For warehouse ceilings, we often recommend R-30+ insulation, while walls should typically hit at least R-13. Calculating the right volume of insulation ensures the building remains energy-efficient and comfortable through the Wyoming winters. You can find more details in Your Ultimate Guide to Construction Materials Wholesale and Supply Stores.
Indirect Costs and Profit Markups
Your estimate isn’t finished until you account for the “invisible” costs.
- Labor: Use “loaded” labor rates. This means you don’t just calculate the hourly wage; you include taxes, workers’ comp, and benefits. Labor often accounts for a huge chunk of the budget, and overhead for these workers is typically 20% of their base pay.
- Overhead: This covers your office rent, insurance, and vehicle maintenance—usually 10-15% of direct costs.
- Contingency: Always add a 5-15% buffer for the “unknowns,” such as weather delays in Driggs or unexpected price hikes.
- Profit: Finally, add your markup. Residential projects often see 10-20%, while large commercial jobs may be tighter at 5-10%.
Advanced Material Estimation for Construction Methods
If you’re looking to speed up your workflow, several advanced methods can help you generate a “gut-check” or a quick bid.
- Unit Pricing: This involves taking the total cost of a specific task (like a 1,200 sq. ft. drywall job) and dividing it by the square footage. Once you have a “price per square foot” from past jobs, you can estimate new ones in seconds.
- Square Foot Method: Similar to unit pricing but applied to the entire build. If you know you can build a warehouse for a certain price per square foot, you can provide a conceptual estimate very quickly.
- Rule of Two: A rough rule stating that labor and materials are often split 50/50. If your materials cost $5,000, the total job might be roughly $10,000. Use this only for very early estimates!
For masonry-specific needs, the Building Materials Estimating calculator is a fantastic resource.
Leveraging Digital Tools and Calculators
In 2026, there is no reason to do everything with a pencil and paper. Manufacturer-specific tools provide the highest accuracy because they are tailored to the exact dimensions of the products. For example, the National Gypsum Drywall Materials Calculator ensures you aren’t guessing on joint compound or fastener counts.
Turning Estimates into Professional Bids
Once your material estimation for construction is complete, you need to present it professionally. A great bid proposal includes:
- Detailed Scope of Work: Exactly what you are doing (and what you aren’t).
- Payment Terms: When and how you expect to be paid.
- Escalation Clauses: Protecting you against material price volatility.
- Assumptions: Listing things like “Price based on site access for 53-ft trailers.”
Working with Top Suppliers of Building Materials ensures you have reliable pricing to back up these bids.
Frequently Asked Questions about Material Estimation
What is the biggest mistake in material estimation?
The most common error is forgetting ancillary materials. Many contractors remember the drywall but forget the Grabber screws, joint tape, and mud. Others fail to account for site-specific conditions, like a long walk from the delivery truck to the actual work area, which increases labor time.
How much waste factor should be added to a project?
While it varies, a safe range is 5-15%. For lumber, 5-10% is standard. For drywall, we suggest 10-12% to account for corner cuts and the inevitable “oops” moment. For high-end tile or stone, you might go as high as 20% to ensure you have enough from the same dye lot.
How do market fluctuations impact April 2026 estimates?
In the current market, prices for commodities like steel and lumber can change weekly. We recommend that estimators only hold their bid prices for 60 to 90 days. Including an escalation clause allows you to adjust the contract price if material costs rise significantly before you can purchase them.
Conclusion
Accurate material estimation for construction is an evolving skill, but it’s the most important one you can master. Whether you’re building in Pocatello, Jackson, or Burley, getting your numbers right ensures your business stays healthy and your clients stay happy.
At Western Wholesale Supply, we’re more than just a warehouse. We’re a veteran-owned, third-generation family business that has been part of the Idaho and Wyoming building community for over 60 years. From CertainTeed ceilings to steel framing and insulation, we provide the quality materials and reliable, on-time delivery you need to make your estimates a reality.
Ready to get started on your next project? More info about our professional building services can be found on our website, or stop by one of our locations to chat with our team. Let’s build something great together.
