

Concealed vs. Exposed Grid Ceilings: What’s the Difference?
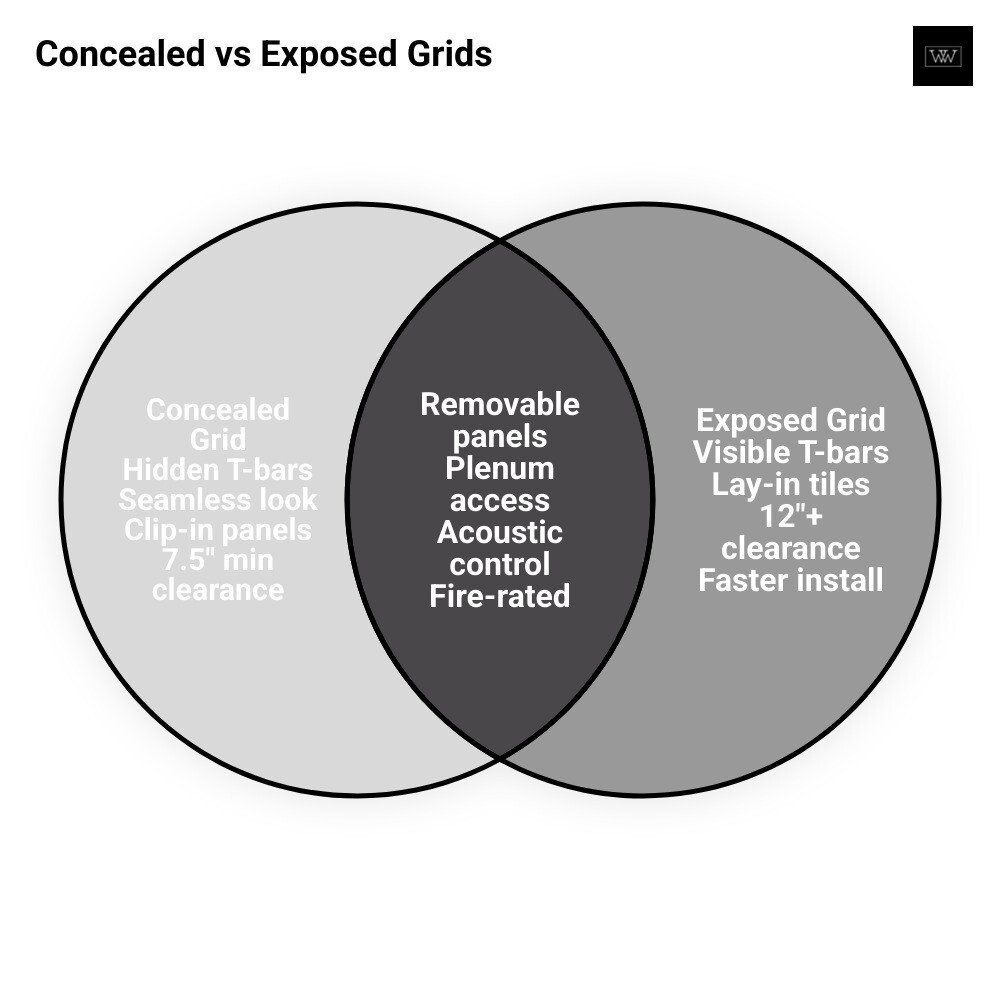
Concealed grid ceilings hide the metal suspension framework behind the panels themselves, creating a smooth, unbroken ceiling surface. Exposed grid systems leave the T-bar framework visible between tiles.
Here’s a quick comparison:
| Feature | Concealed Grid | Exposed Grid |
|---|---|---|
| Grid visibility | Hidden | Visible T-bars |
| Appearance | Seamless, monolithic | Segmented, industrial |
| Panel attachment | Clip-in, hook-on, or torsion spring | Lay-in |
| Plenum access | Yes, panels are removable | Yes, tiles lift out |
| Overhead clearance needed | As little as 7.5 inches | Typically 12+ inches |
| Acoustic performance | Up to 0.95 NRC | Varies widely |
| Best for | Offices, healthcare, hospitality | Utility spaces, schools |
Most contractors choose concealed grid when a client wants a clean, premium look without sacrificing access to the plenum above. Exposed grid is faster to install and easier to modify, but the visible T-bars can make a space feel dated or unfinished.
The right choice depends on your project’s budget, aesthetic goals, and how often the ceiling will need to be opened for mechanical access.
Walk into almost any modern office, healthcare facility, or upscale hotel lobby and you’ll notice the ceiling looks like one continuous, uninterrupted surface. No grid lines. No visible framework. Just a flat, calm plane overhead. That’s the work of a concealed grid ceiling, and it has become one of the most requested ceiling systems in commercial construction.
The appeal is straightforward. Exposed T-bar grids get the job done, but they announce themselves. Concealed systems stay out of the way and let the space do the talking. At the same time, they still deliver the acoustic control, fire performance, and plenum accessibility that commercial projects demand. It’s not just a cosmetic upgrade – it’s a functional one.
At Western Wholesale Supply, we help contractors and building owners source concealed grid ceilings for everything from healthcare renovations to large-scale office builds. In the sections below, we’ll walk you through what to consider when choosing, specifying, and installing the right system for your project.
Learn more about Concealed grid ceilings:
What Are Concealed Grid Ceilings?
At the simplest level, concealed grid ceilings are suspended ceilings where the support grid is hidden by the panel design. Instead of seeing a visible T-bar pattern from below, you see the panel face and, in many systems, only a narrow reveal line between panels.
That gives the ceiling a more continuous look than a standard lay-in system. It is still a modular ceiling, still serviceable, and still built around a suspended framework. It just wears a nicer suit.
Concealed grid ceilings vs exposed grid systems
The biggest difference is visual, but it is not the only difference.
Exposed grid systems use lay-in tiles that simply rest on the flange of the grid. The framework stays visible from below. These systems are common because they are straightforward, economical, and easy to open.
Concealed systems use panel edges, clips, hook-on details, or torsion spring attachments to hide most or all of the tee below. Depending on the product, panels may clip into a standard 15/16 inch grid, attach to specialty concealed members, or use spring-loaded hardware for a tighter fit and cleaner face.
In practical terms:
- Exposed grid is usually faster to install and easier for frequent access
- Concealed grid gives a more refined look
- Semi-concealed sits between the two, hiding part of the grid while leaving a subtle reveal
Some concealed products are designed for upward access. Others use downward-access hardware, removable cassettes, or hook-on panels. That matters a lot when you have lighting, HVAC, fire protection, and data cabling living above the ceiling.
How concealed grid ceilings create a seamless appearance
The seamless look comes from the panel geometry. Concealed panels often overlap the grid edge, use rebated or kerfed edges, or snap into hidden clips so the support structure disappears from normal view.
A few design features do most of the work:
- Panel overlap that covers the tee
- Narrow reveal joints instead of wide grid lines
- Consistent edge profiles for tight alignment
- Clips or springs that pull the panel into plane
The result is a flatter, quieter visual field. In lobbies, conference rooms, and executive offices, that can make the whole space feel more expensive, even when the square footage did not magically become expensive on its own.
Where semi-concealed systems fit in
Semi-concealed systems are the middle ground. Part of the grid remains visible, but less of it than in a standard exposed installation. These systems can offer a cleaner appearance while keeping accessibility familiar for installers and maintenance teams.
We often see semi-concealed layouts considered when a project wants:
- A visual upgrade over exposed grid
- Easier service access than some fully concealed systems
- A practical refresh of an existing suspended ceiling concept
They can also be a smart bridge solution in renovations where the owner wants a more architectural ceiling without committing to the most specialized concealed assembly.
Why Designers Choose Concealed Grid Ceilings
Designers usually start with the look, but they stay interested because of the performance. A good concealed system does more than hide metal.

Aesthetic and space-planning benefits
A concealed ceiling helps a room feel calmer and more intentional. Instead of drawing the eye upward to a checkerboard of tees and tiles, it creates a cleaner ceiling plane that supports the rest of the design.
That matters in spaces where appearance influences perception:
- Reception areas
- Conference rooms
- Healthcare waiting spaces
- Hospitality interiors
- Retail environments
- Higher-end office build-outs
The effect is especially helpful in open plans. Clean lines make the ceiling less busy, which can make a large room feel more organized. For branded environments, concealed systems also support a more polished, contemporary image.
Functional advantages beyond looks
This is where concealed systems quietly earn their keep.
Acoustics are a major reason they are specified. Depending on the panel material and backing, concealed ceiling panels can reach high sound absorption values. Research from product data shows common concealed options ranging from about 0.45 NRC to 0.95 NRC, with some wood systems exceeding that when acoustic infill is used. That means they can help reduce reverberation, improve focus, and make speech easier to understand.
Other practical benefits include:
- Better speech comfort in open offices and classrooms
- Improved privacy in smaller rooms
- Access to the plenum for service work
- Compatibility with low-clearance conditions in some systems
- Integration with lighting, diffusers, sprinklers, speakers, and sensors
Some concealed assemblies also need less overhead space than a traditional lay-in arrangement. Research indicates certain concealed installations can work with as little as 7.5 inches of plenum clearance, compared with roughly 12 inches often needed for standard lay-in access. In tight renovation conditions, that is not a small detail.
Best-fit applications for concealed grid ceilings
Concealed grid ceilings tend to make the most sense where people notice the ceiling and where acoustics matter.
Good candidates include:
- Open offices
- Private offices
- Conference and meeting rooms
- Corridors and reception areas
- Healthcare spaces
- Education interiors
- Auditoriums and multi-use rooms
- Retail and hospitality settings
In high-traffic spaces, metal concealed panels can be especially attractive because they pair a clean appearance with durability, scrubbability, and good resistance to humidity or corrosion.
Materials, Sizes, Acoustics, and Performance Options
Concealed ceilings are not one product category with one look. Material choice changes the aesthetics, performance, maintenance profile, and budget.
Common panel materials and what each does best
Here are the main material families we help customers evaluate.
| Material | Best for | Typical strengths | Watch-outs |
|---|---|---|---|
| PET felt | Design flexibility, warm acoustics | Good sound absorption, recycled content, custom colors and cuts | Can need careful coordination for cleaning and detailing |
| Fiberglass | High acoustics and bright interiors | Smooth finish, high NRC, strong light reflectance | Product-specific edge handling matters |
| Metal | Durability and service-heavy spaces | Scrubbable, durable, humidity and corrosion resistance, recyclable content | Usually lower warmth than fabric or wood visually |
| Wood veneer or wood-look | Premium architectural spaces | Natural appearance, strong design impact, perforation options for acoustics | Often longer lead times for custom work |
PET felt concealed panels are often made from polyester felt with significant recycled content. Research shows some options use at least 60% recycled content and can achieve NRC values from 0.45 to 0.85 depending on thickness and air gap.
Fiberglass concealed panels are common where teams want a smooth white monolithic appearance and high sound absorption. Data from commercial product specs shows concealed fiberglass panels can reach up to 0.90 NRC, with light reflectance around 0.88.
Metal concealed panels are popular for healthcare, corridors, transportation-adjacent spaces, and any project that values cleanability and durability. Research points to concealed metal systems with NRC around 0.80, recycled content up to 85%, and finishes built for repeated cleaning.
Wood and wood-look systems bring warmth. Semi-concealed wood panels can achieve up to 0.95 NRC with acoustic infill, and some configurations go even higher with sound-absorbing backing.
Standard sizes, edge profiles, and custom design options
Common module sizes include:
- 24 inch x 24 inch
- 24 inch x 48 inch
- 48 inch x 48 inch
Some systems also offer larger-format rectangles, planks, or cassettes. In European-style concealed grids, rectangular modules can run from roughly 600 mm to 1800 mm long, while widths commonly stay at or below 600 mm.
Customization options may include:
- Square or rectangular formats
- Large-format panels
- Printed or woodgrain finishes
- Custom colors
- Perforations or microperforations
- Slots, grooves, and acoustic backing
- Special edge details for narrow reveals
- Custom cutting for lighting and air devices
If design flexibility is high on the priority list, felt and metal systems usually offer the broadest color and finish options. If the goal is a classic interior finish, wood veneer and wood-look panels can be excellent.
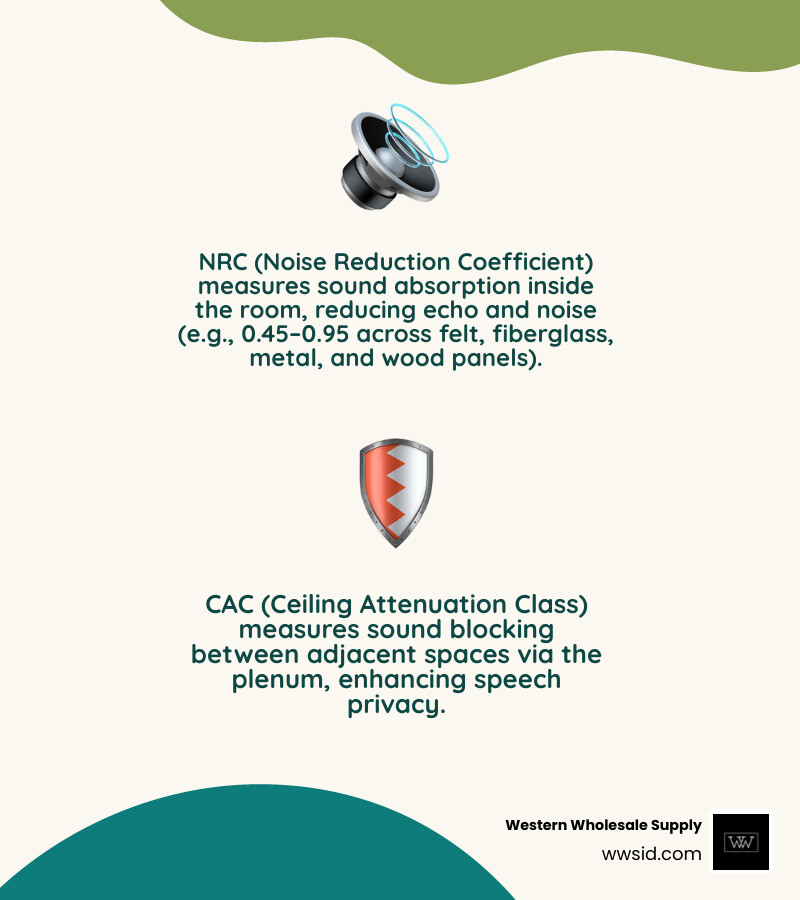
Acoustic ratings: NRC, CAC, and what they mean
These two numbers get discussed a lot, and they are easy to mix up.
- NRC, or Noise Reduction Coefficient, measures how much sound the ceiling absorbs inside the room
- CAC, or Ceiling Attenuation Class, measures how much sound the ceiling helps block from passing between adjacent spaces through the plenum
If a room is loud and echoey, NRC is usually the first number we look at. If speech privacy matters between rooms, CAC becomes more important too.
Typical ranges from the research:
- Felt concealed panels: about 0.45 to 0.85 NRC depending on thickness and air space
- Fiberglass concealed panels: up to 0.90 NRC
- Metal concealed panels with acoustical backing: around 0.80 NRC
- Wood systems with infill: up to 0.95 NRC
Some manufacturers also publish articulation class and light reflectance. Those are useful in open-plan spaces and daylight-driven interiors, but NRC and CAC remain the core acoustic measurements.
Fire, sustainability, and durability considerations
Commercial ceilings do a lot of quiet compliance work.
For fire performance, many concealed ceiling products are tested to Class A interior finish standards, and some suspension assemblies can be used in rated constructions. Research also notes fire-rated assemblies up to 3 hours for certain grid systems, though the full assembly always matters more than one component.
On sustainability, concealed ceilings can support project goals through:
- Recycled content
- Recyclable materials
- EPDs and HPDs
- Low-emitting materials
- Potential LEED contribution
- GREENGUARD Gold on some products
Recycled content in the research ranged from about 30% in some suspension components to over 70% in several panel types, and up to 85% in certain metal options.
Durability varies by material, but key traits to compare include:
- Humidity resistance
- Sag resistance
- Soil resistance
- Scrubbability
- Corrosion resistance
- Impact resistance
- Cleanability in healthcare or public settings
If the space will see carts, ladders, repeated maintenance access, or aggressive cleaning, metal often rises to the top of the list.
Installation and Retrofit: How Concealed Grid Ceilings Go In
Concealed ceilings are not mysterious, but they do require more planning than standard lay-in tile.
For a useful background on retrofit concepts and clip mechanics, see this concealed grid ceiling panel system patent overview.
New construction installation steps for concealed grid ceilings
In new construction, the sequence usually looks like this:
- Lay out the ceiling based on reflected ceiling plans and coordination drawings.
- Install hanger wires and suspension members.
- Set the main beams and cross tees or the concealed carrier profiles.
- Confirm module alignment with lighting, diffusers, sprinklers, and access zones.
- Attach required clips, springs, or hook-on hardware.
- Engage panels according to the system design.
- Check reveals, panel plane, and accessibility points.
Trade coordination matters a lot here. Concealed systems look best when devices align cleanly with the panel module. A beautiful ceiling loses some charm when a diffuser lands awkwardly in the middle of nowhere.
Retrofit methods for existing T-bar ceilings
Retrofit is one of the most interesting use cases. In some systems, an existing 15/16 inch T-bar grid can remain in place while concealed panels and clips transform the appearance.
Research from retrofit-focused documentation describes a process like this:
- Remove existing lay-in panels
- Install clips onto the exposed grid members
- Attach torsion springs or similar hardware to new panels
- Push the panels into place so the grid becomes concealed
This can reduce demolition and help refresh an older interior faster than a full tear-out. It also takes advantage of installer familiarity with standard suspended ceiling geometry.
That said, not every existing grid is a good candidate. We always recommend confirming condition, compatibility, levelness, and code requirements before planning a reuse strategy.
Access, maintenance, and plenum serviceability
A common worry is that concealed means inaccessible. Usually, it does not.
Access depends on the system type:
- Upward-access panels lift and angle out
- Downward-access panels release below
- Hook-on metal panels can provide full accessibility
- Hinged versions are available in some systems
- Removable cassettes can simplify repeat service
Research shows some concealed metal panels are marketed as 100% accessible, while other systems provide around 50% plenum accessibility depending on layout. For service-heavy spaces, that distinction matters.
If the plenum will be opened often, choose a system designed for frequent removal and replacement. If access is rare, a tighter concealed detail may be worth it for appearance.
Integrating lighting, HVAC, and life-safety systems
This is where a concealed ceiling succeeds or fails in the field.
Well-designed systems can integrate:
- Linear lighting
- Downlights
- Air diffusers
- Return grilles
- Sprinkler heads
- Speakers
- Occupancy sensors
- Security devices
Some retrofit concepts even allow fixture adapters within existing grid geometry. The key is early coordination. We encourage teams to lock in fixture sizes, panel layouts, and service zones before material release, not after the electricians have already decided that symmetry is optional.
Costs, Lead Times, Buying Factors, and How to Compare Systems
Concealed grid ceilings usually cost more than exposed grid ceilings, but there is a reason. You are paying for a more architectural finish, more specialized panel edges or hardware, and often a more involved installation process.
Typical price ranges and what drives cost
The biggest cost drivers are:
- Panel material
- Custom finish or color
- Acoustic backing or infill
- Panel size and thickness
- Accessibility type
- Complexity of coordination
- Quantity and project scale
- Retrofit versus full replacement
Metal and custom wood systems often sit toward the higher end. Standard modular fiberglass may be more approachable. Felt can vary widely depending on custom cuts, colorways, and design detailing.
The best comparison is not just first cost. It is total value over time, including maintenance, appearance retention, and replacement availability.
Expected lead times and ordering considerations
Lead times depend heavily on whether the system is stock, made to order, or custom finished.
Research suggests:
- Some standard products can ship in under 4 weeks
- Felt acoustic systems may run around 3 to 6 weeks
- Custom or specialty products can take longer
- Quick-ship programs may be available for select sizes and finishes
Ordering tips we give contractors include:
- Finalize panel layout before ordering
- Approve samples for finish-sensitive projects
- Verify fixture cutouts and module coordination
- Order attic stock or replacement panels up front
- Confirm local delivery timing for the job schedule
At Western Wholesale Supply, we help customers across Eastern Idaho and Western Wyoming plan around realistic lead times and jobsite sequencing, which is often just as important as the panel spec itself.
How to compare concealed ceiling systems without getting overwhelmed
Start with a short checklist:
- What look are we after: fully concealed or semi-concealed?
- How much plenum access is needed?
- What acoustic target matters most: NRC, CAC, or both?
- What fire and code requirements apply?
- What cleaning level is needed?
- What humidity or corrosion exposure is expected?
- Is recycled content or environmental documentation important?
- What is the realistic schedule?
Then compare the actual documents:
- Product data sheets
- Installation instructions
- Fire test information
- Acoustic test reports
- Sustainability documentation
- Warranty terms
- Replacement and access details
If two systems look similar in a photo, the one with better accessibility and more complete documentation usually causes fewer headaches later.
Frequently Asked Questions About Concealed Grid Ceilings
How do you clean and maintain concealed grid ceilings?
Most concealed ceilings are cleaned with simple, gentle methods:
- Light vacuuming with a soft brush attachment
- Soft dry brushing in one direction
- Damp cloth with mild soap when allowed by the manufacturer
- Approved disinfecting methods for compatible healthcare-grade surfaces
Avoid abrasive pads, aggressive scrubbing, or harsh chemicals unless the product literature specifically allows it. Metal panels tend to offer the widest cleaning tolerance. Felt and decorative finishes usually need a little more care.
Are concealed grid ceilings harder to access than exposed systems?
Usually, yes, but not necessarily by much.
Exposed lay-in ceilings are the easiest to pop open. Concealed systems take a more deliberate removal method, which can involve lifting, sliding, unclipping, or releasing hardware. But many are still very serviceable when properly selected.
If you expect frequent access above the ceiling, choose a system built for that purpose rather than assuming all concealed panels behave the same way.
How long do concealed grid ceilings last and what warranties are typical?
Service life depends on material, humidity conditions, maintenance, and abuse level. In general, a properly installed concealed ceiling in a commercial interior should provide many years of service.
Metal systems usually lead in long-term durability and cleaning resistance. Fiberglass and felt perform very well when used in the right environment. Wood systems can last beautifully too, provided humidity and maintenance are managed.
Typical commercial warranties are limited warranties, often in the 10-year range for suspension components and longer for complete tested systems when paired correctly. Always review the exact terms for the specified assembly.
Conclusion: Choosing the Right Concealed Ceiling for Your Project
If your project needs a ceiling that looks clean, modern, and intentional, concealed grid ceilings are worth serious consideration. They offer a clear visual upgrade over exposed grid systems while still giving you the acoustics, code performance, and access commercial spaces require.
The right system depends on how you balance four things:
- Appearance
- Acoustics
- Access
- Budget
For projects across Eastern Idaho and Western Wyoming, we help contractors and building owners sort through those choices without overcomplicating the process. As Western Wholesale Supply, we bring more than 60 years of experience supplying acoustical ceilings and other core building materials, along with the kind of on-time delivery and responsive service that keeps projects moving.
If you are comparing options for an office, healthcare renovation, school, or commercial tenant improvement, we are here to help you choose a concealed ceiling system that fits the space and the schedule.
