

Steel Stud Sizes at a Glance
Common steel stud web depths are 1-5/8, 2-1/2, 3-5/8, 4, 6, and 8 inches. Tracks are sold in matching depths. Common structural thicknesses are 33 mil (20 gauge), 43 mil (18 gauge), 54 mil (16 gauge), 68 mil (14 gauge), and 97 mil (12 gauge). Lighter drywall studs may use 18 mil steel. Because “20 gauge” can describe different products, check the stated mil thickness before ordering.
This guide starts with a steel stud sizes chart, then shows how to match studs, tracks, and fasteners to the wall you are building.
At Western Wholesale Supply, our third-generation building materials team helps contractors source cold-formed steel framing and related supplies. We use our jobsite experience to make the steel stud sizes chart easier to read and use.
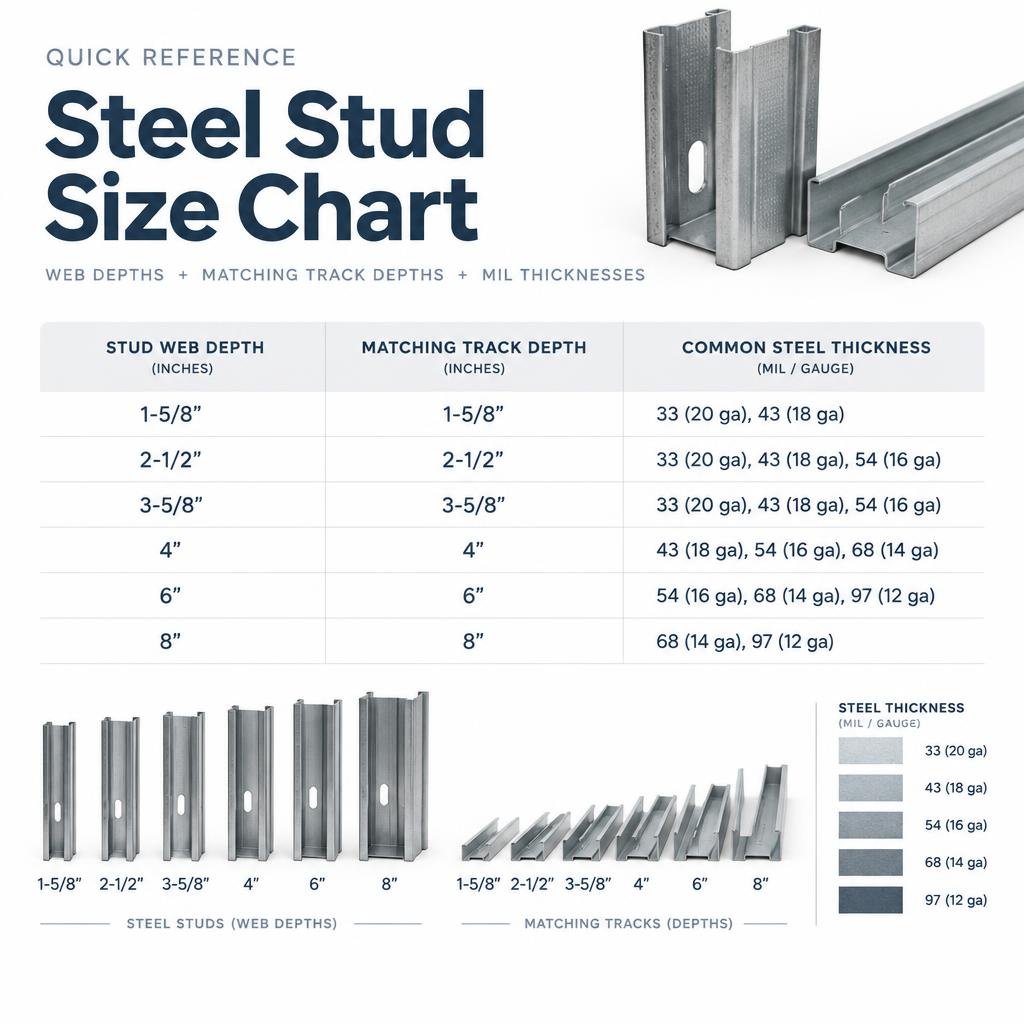
Comprehensive Steel Stud Sizes Chart and Dimension Guide
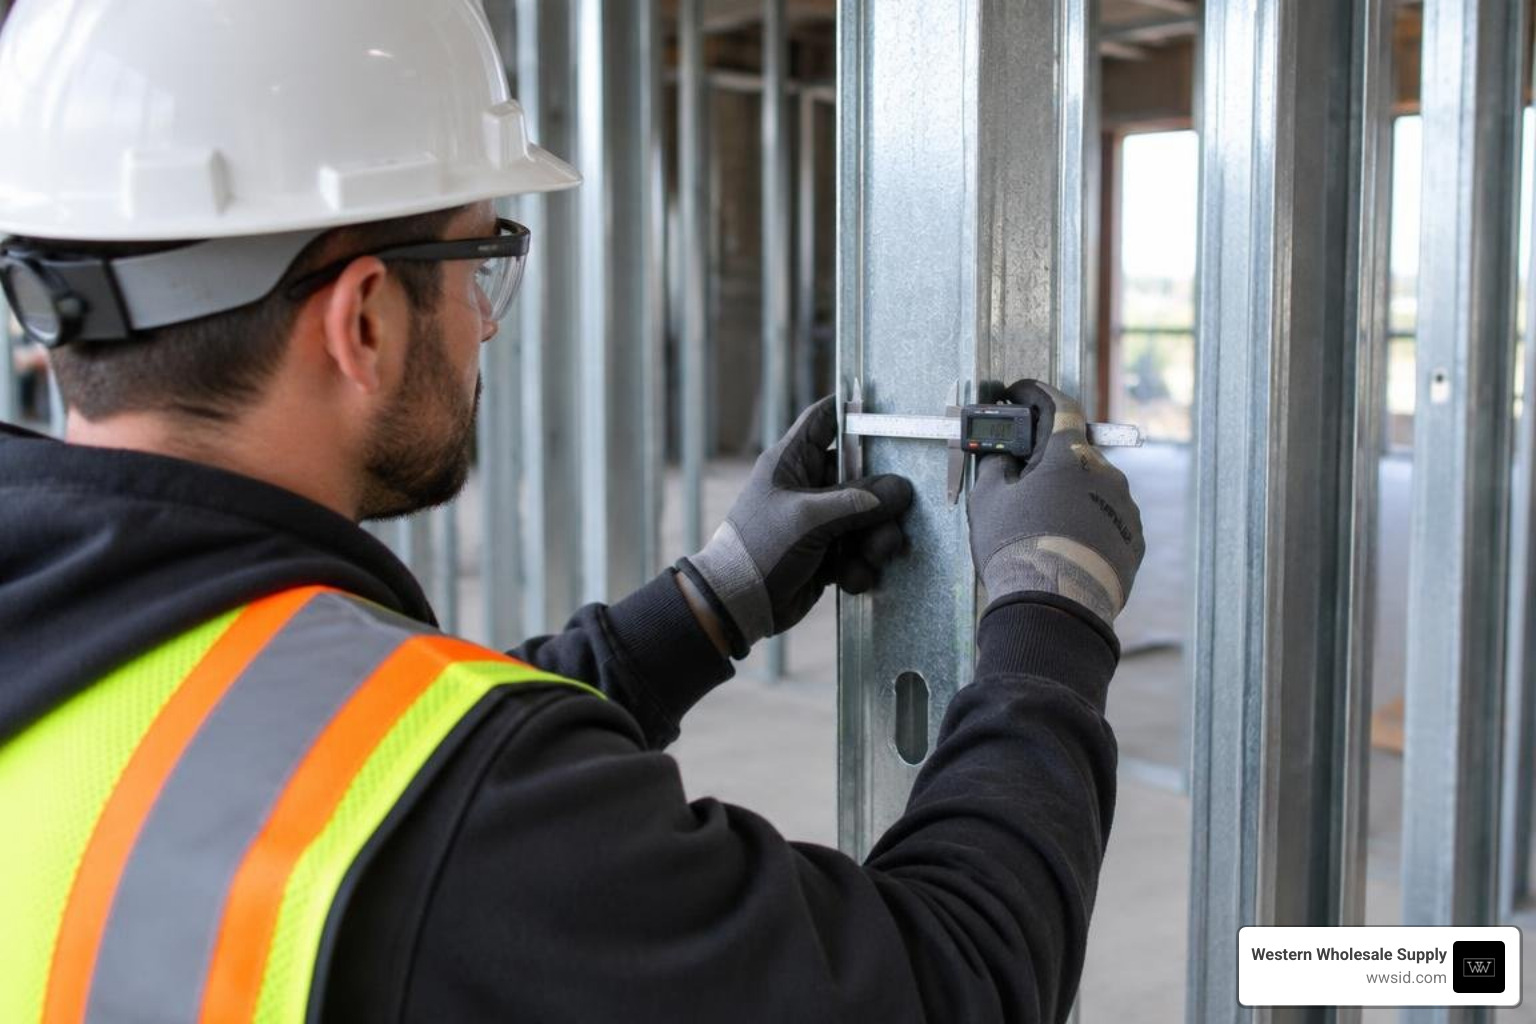
Cold-formed steel framing brings precision to modern construction, eliminating the crowns, warps, and knots common in traditional lumber. However, ordering the correct profiles requires an understanding of how cold-formed framing is measured. In steel framing, web depths correspond directly to the outside dimensions of the stud, which slide neatly into the inside dimensions of matching tracks.
Understanding nominal vs actual cold-formed dimensions prevents misalignments during installation. A 3-5/8″ steel stud has an actual web depth of precisely 3.625 inches, matching standard wall cavity expectations. When stepping up to wider profiles, such as 6-inch metal studs, the actual web measures 6.00 inches, providing ample interior cavity space for mechanical, electrical, and plumbing (MEP) risers.
Standard Flange, Track, and Steel Stud Sizes Chart
Steel studs are defined by web depth, flange width, and stiffening return lip length. Tracks (runners) share the same web depth as the studs they receive but feature flat legs without return lips.
| Web Depth (in) | Flange Width (in) | Return Lip (in) | Compatible Track Leg Heights | Common Jobsite Applications |
|---|---|---|---|---|
| 1-5/8″ | 1-1/4″, 1-3/8″ | 3/16″ to 1/4″ | 1-1/4″, 2″ | Furring, pipe chases, shallow drop soffits |
| 2-1/2″ | 1-1/4″, 1-3/8″, 1-5/8″ | 1/4″ to 3/8″ | 1-1/4″, 1-1/2″, 2″ | Narrow interior non-structural partitions, shaft liner |
| 3-5/8″ | 1-1/4″, 1-5/8″, 2″, 2-1/2″ | 3/8″ to 1/2″ | 1-1/4″, 1-1/2″, 2″, 3″ | Standard commercial drywall walls, load-bearing infill |
| 4″ | 1-3/8″, 1-5/8″, 2″, 2-1/2″ | 3/8″ to 1/2″ | 1-1/4″, 2″, 3″ | High-cavity partitions, institutional corridor framing |
| 6″ | 1-3/8″, 1-5/8″, 2″, 2-1/2″, 3″ | 1/2″ to 5/8″ | 1-1/4″, 1-1/2″, 2″, 3″ | Tall interior walls, exterior curtain walls, MEP chases |
| 8″ | 1-5/8″, 2″, 2-1/2″, 3″, 3-1/2″ | 1/2″ to 1″ | 1-1/4″, 2″, 3″ | Heavy structural load-bearing walls, tall curtain spans |
Pairing the correct track leg height with your studs is critical. Standard 1-1/4″ track legs are ideal for standard floor tracks, while 2″ or 3″ deep-leg tracks accommodate deflection at floor-to-deck transitions.
Mil Thickness vs Gauge in the Steel Stud Sizes Chart
Historically, steel thickness was specified using gauge numbers. However, manufacturing advancements have made gauge numbers imprecise. The modern industry standard relies strictly on mil thickness (where 1 mil = 0.001 inch) and minimum base-metal thickness.
Contractors must take extra care with “20-gauge” designations. Equivalent (EQ) non-structural studs use high-strength steel rolled to approximately 18 mil (0.0179″), designed strictly for non-load-bearing drywall partitions. Conversely, standard structural 20-gauge steel requires a full 33 mil (0.0329″) base-metal thickness. To avoid wrong orders on jobsite framing, always specify the required mil thickness on your material orders.
| Gauge (Reference) | Mil Thickness | Minimum Base-Metal Thickness (in) | Minimum Thickness (mm) | Structural Category / Typical Use |
|---|---|---|---|---|
| 25 ga (EQ) | 15–18 mil | 0.0147″ – 0.0179″ | 0.37 – 0.45 mm | Non-structural interior drywall framing |
| 20 ga (EQ) | 18–20 mil | 0.0179″ – 0.0190″ | 0.45 – 0.48 mm | High-stiffness interior non-structural partitions |
| 20 ga (Structural) | 33 mil | 0.0329″ | 0.84 mm | Light structural, tall walls, exterior soffits |
| 18 ga | 43 mil | 0.0428″ | 1.09 mm | Load-bearing interior, exterior curtain walls |
| 16 ga | 54 mil | 0.0538″ | 1.37 mm | Structural headers, heavy axial walls, exterior infill |
| 14 ga | 68 mil | 0.0677″ | 1.72 mm | Heavy axial loads, tall exterior curtain walls |
| 12 ga | 97 mil | 0.0966″ | 2.45 mm | Heavy-duty structural jambs, headers, load-bearing posts |
Unified Facilities Guide Specifications (UFGS 05 40 00) and commercial engineering submittals require cold-formed studs to meet these strict minimum base-metal thicknesses to ensure structural performance.
SSMA Member Nomenclature and Dimensional Coding
The Steel Stud Manufacturers Association (SSMA) developed a universal four-part nomenclature code that simplifies specifying studs and tracks. This coding standard removes ambiguity across architectural drawings and purchase orders.
The standard designation is formatted as: Member Web Depth + Profile Type + Flange Width – Mil Thickness.
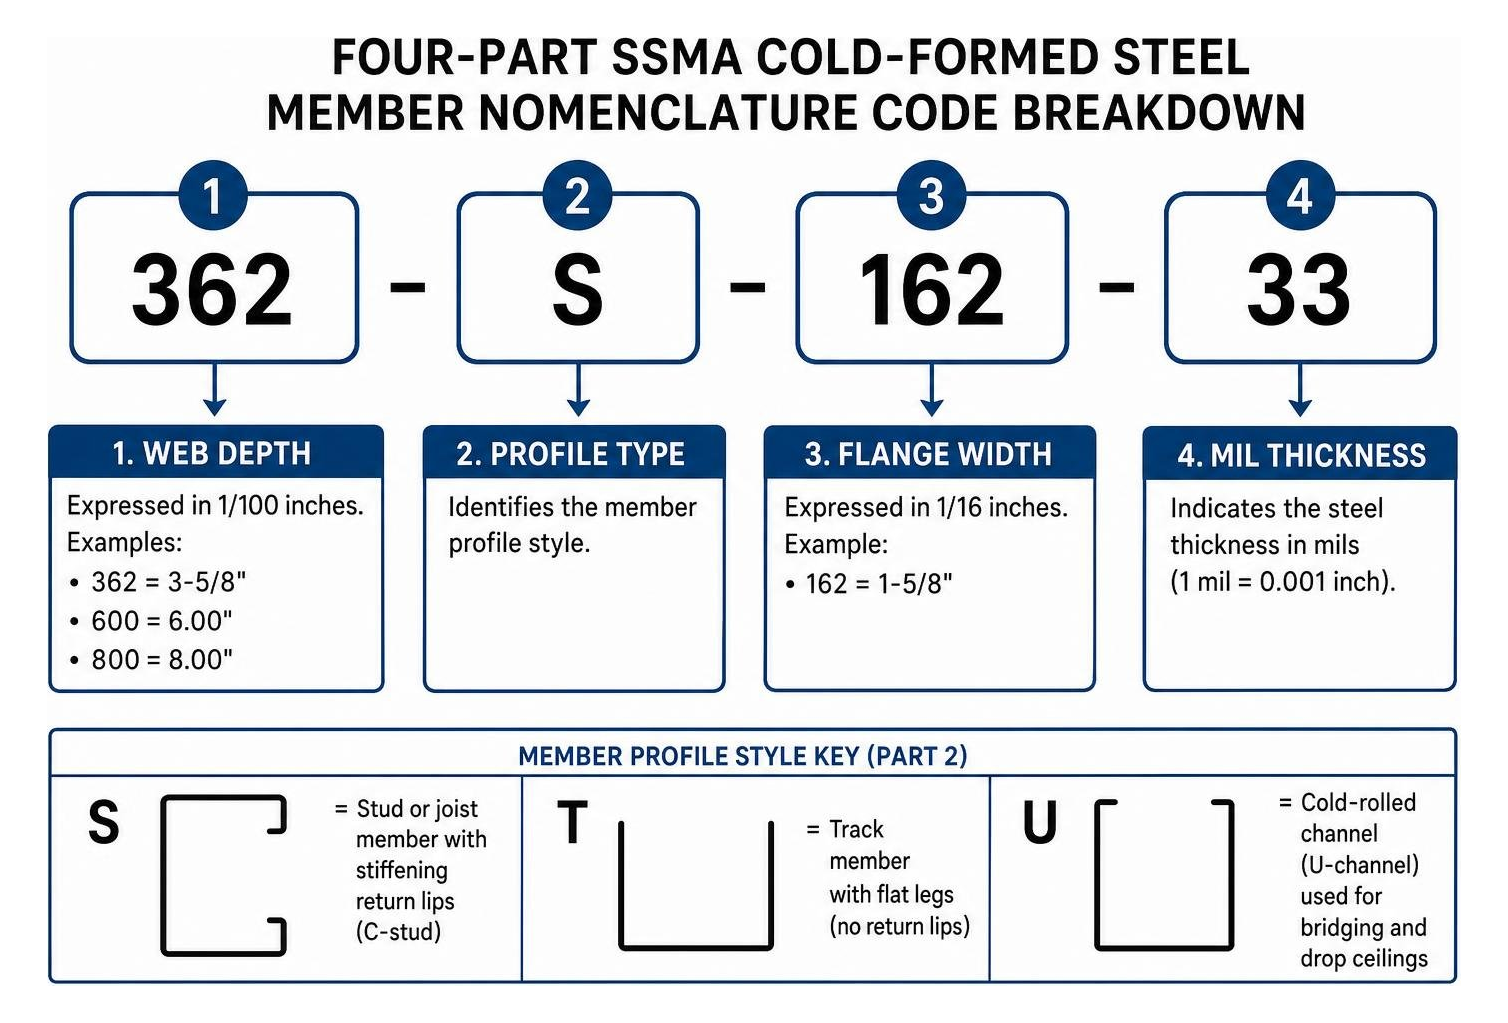
- Web Depth: Expressed in 1/100 inches (e.g.,
362= 3-5/8″,600= 6.00″,800= 8.00″). - Member Profile Style:
- S = Stud or joist member with stiffening return lips (C-stud).
- T = Track member with flat legs (no return lips).
- U = Cold-rolled channel (U-channel) used for bridging and drop ceilings.
- F = Furring hat channels.
- Flange Width: Expressed in 1/100 inches (e.g.,
125= 1-1/4″,162= 1-5/8″,200= 2.00″). - Mil Thickness: Base-metal thickness in thousandths of an inch (e.g.,
33= 33 mils / 0.0329″,54= 54 mils / 0.0538″).
For example, a 362S162-43 designates a 3-5/8″ web stud with a 1-5/8″ flange and a 43-mil (18-gauge) structural thickness. Standard C-studs have a stiffening return lip that scales with flange width (ranging from 3/16″ on 1-1/4″ flanges to 1/2″ on 2-1/2″ flanges) to prevent local flange buckling under load. Specifiers can reference official SSMA technical reference standards for complete dimensional properties.
Structural Properties, Base-Metal Thickness, and Yield Strengths
Cold-formed steel framing engineering is governed by the American Iron and Steel Institute (AISI S100). Structural capacity depends on both the geometric shape (section modulus, moment of inertia) and the material grade of the raw coil steel.
Section Modulus and Yield Strength (33 ksi vs. 50 ksi)
Yield strength ($F_y$) represents the stress level at which steel undergoes permanent deformation. Steel framing members are categorized into two primary structural grades:
- SS Grade 33 (33 ksi / 33,000 psi minimum yield): Standard for non-structural drywall studs and light-gauge structural profiles (33 mil and select 43 mil).
- SS Grade 50 (50 ksi / 50,000 psi minimum yield): Standard for heavy structural members (54 mil, 68 mil, and 97 mil), providing a 51% increase in allowable stress over 33 ksi material.
When cold-formed members experience bending loads, the section modulus ($Sx$) governs the allowable bending moment ($Ma = Sx times Fy$). For slender profiles, the web depth-to-thickness ratio ($h/t$) becomes critical. AISI design standards mandate that $h/t$ cannot exceed 200 without reinforced web stiffeners at bearing points, and effective structural properties are capped at a ratio of 260.
ASTM Specifications and Quality Markings on Jobsite Framing
To ensure safety, building codes require all cold-formed framing to comply with strict ASTM standards:
- ASTM A653 / A653M: Standard specification for steel sheet, zinc-coated (galvanized) or zinc-iron alloy-coated (galvannealed) by the hot-dip process.
- ASTM A1003 / A1003M: Specification for structural-grade sheet steel used in cold-formed framing members.
- ASTM C645: Non-structural steel framing member manufacturing tolerances.
- ASTM C955: Load-bearing (structural) cold-formed steel framing tolerances.
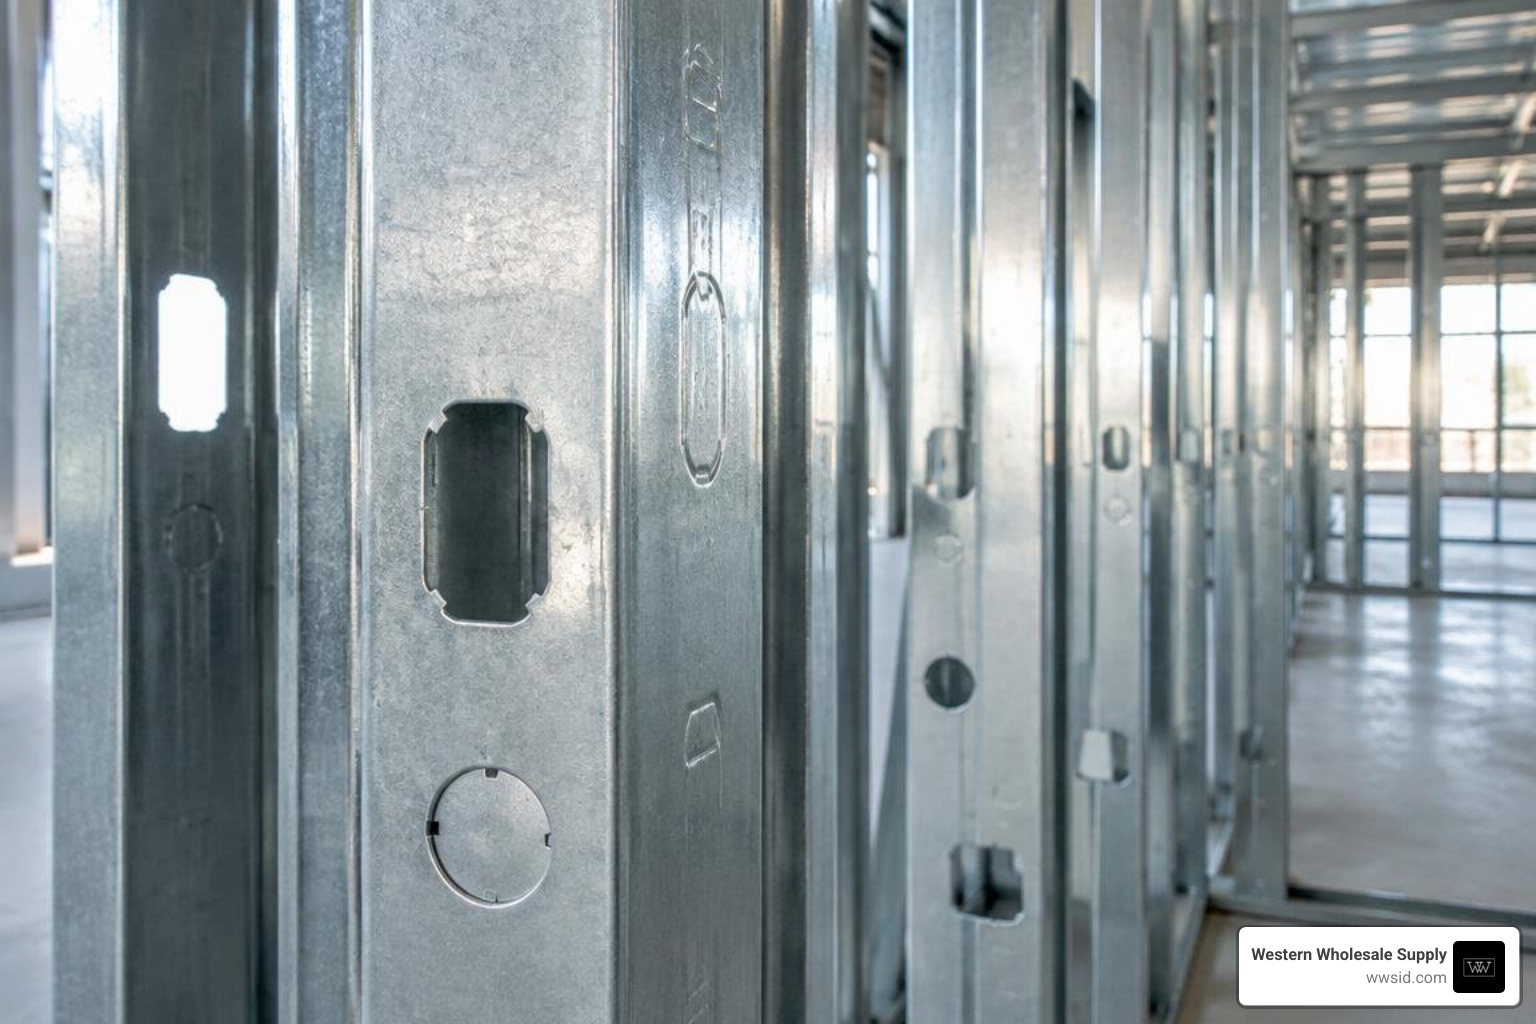
Under UFGS 05 40 00 and IBC regulations, every stud and track must feature factory-embossed product markings repeated along the length of the member at a maximum spacing of 48 inches (1200 mm) on center. These markings display the manufacturer name, minimum base metal thickness (in mils or inches), yield strength ($F_y$), coating designation (e.g., G60), and the corresponding ICC-ES evaluation report number.
Limiting Wall Heights, Spacing, and Deflection Criteria
When designing interior partition wall framing, selecting stud depth and spacing depends directly on wall height, lateral load, and allowable deflection limits.
Non-Load-Bearing vs. Load-Bearing Wall Spans and On-Center Spacing
Interior partitions are typically engineered to resist lateral air pressure loads of 5 pounds per square foot (psf), 7.5 psf, or 10 psf. Limiting height tables differentiate between composite and non-composite designs:
- Composite Assemblies: Gypsum board is installed on both sides from floor to ceiling, providing lateral bracing along the weak axis of the stud.
- Non-Composite Assemblies: Wall framing unsupported by gypsum board (e.g., framing above an acoustical drop ceiling) relies solely on the bare steel profile and mechanical bridging.
| Stud Profile & Mil Thickness | Yield Strength | Spacing (o.c.) | Max Height @ L/120 (5 psf) | Max Height @ L/240 (5 psf) | Max Height @ L/360 (5 psf) |
|---|---|---|---|---|---|
| 362S125-18 (20 ga EQ) | 50 ksi | 16″ o.c. | 15′-4″ | 13′-4″ | 11′-8″ |
| 362S125-18 (20 ga EQ) | 50 ksi | 24″ o.c. | 13′-5″ | 11′-8″ | 10′-2″ |
| 362S162-33 (20 ga Struct) | 33 ksi | 16″ o.c. | 17′-1″ | 14′-8″ | 12′-10″ |
| 362S162-33 (20 ga Struct) | 33 ksi | 24″ o.c. | 14′-11″ | 12′-10″ | 11′-3″ |
| 600S162-33 (20 ga Struct) | 33 ksi | 16″ o.c. | 23′-2″ | 20′-1″ | 17′-7″ |
| 600S162-33 (20 ga Struct) | 33 ksi | 24″ o.c. | 20′-3″ | 17′-7″ | 15′-4″ |
| 600S162-43 (18 ga Struct) | 33 ksi | 16″ o.c. | 26′-8″ | 23′-3″ | 20′-4″ |
| 600S162-54 (16 ga Struct) | 50 ksi | 16″ o.c. | 30′-2″ | 26′-4″ | 23′-0″ |
(Values representative of typical composite interior assemblies. Consult project structural drawings for exact engineering calculations).
Deflection Limits: Understanding L/120, L/240, and L/360 Criteria
Deflection criteria define how much a wall can flex laterally under load without cracking surface finishes or causing structural binding:
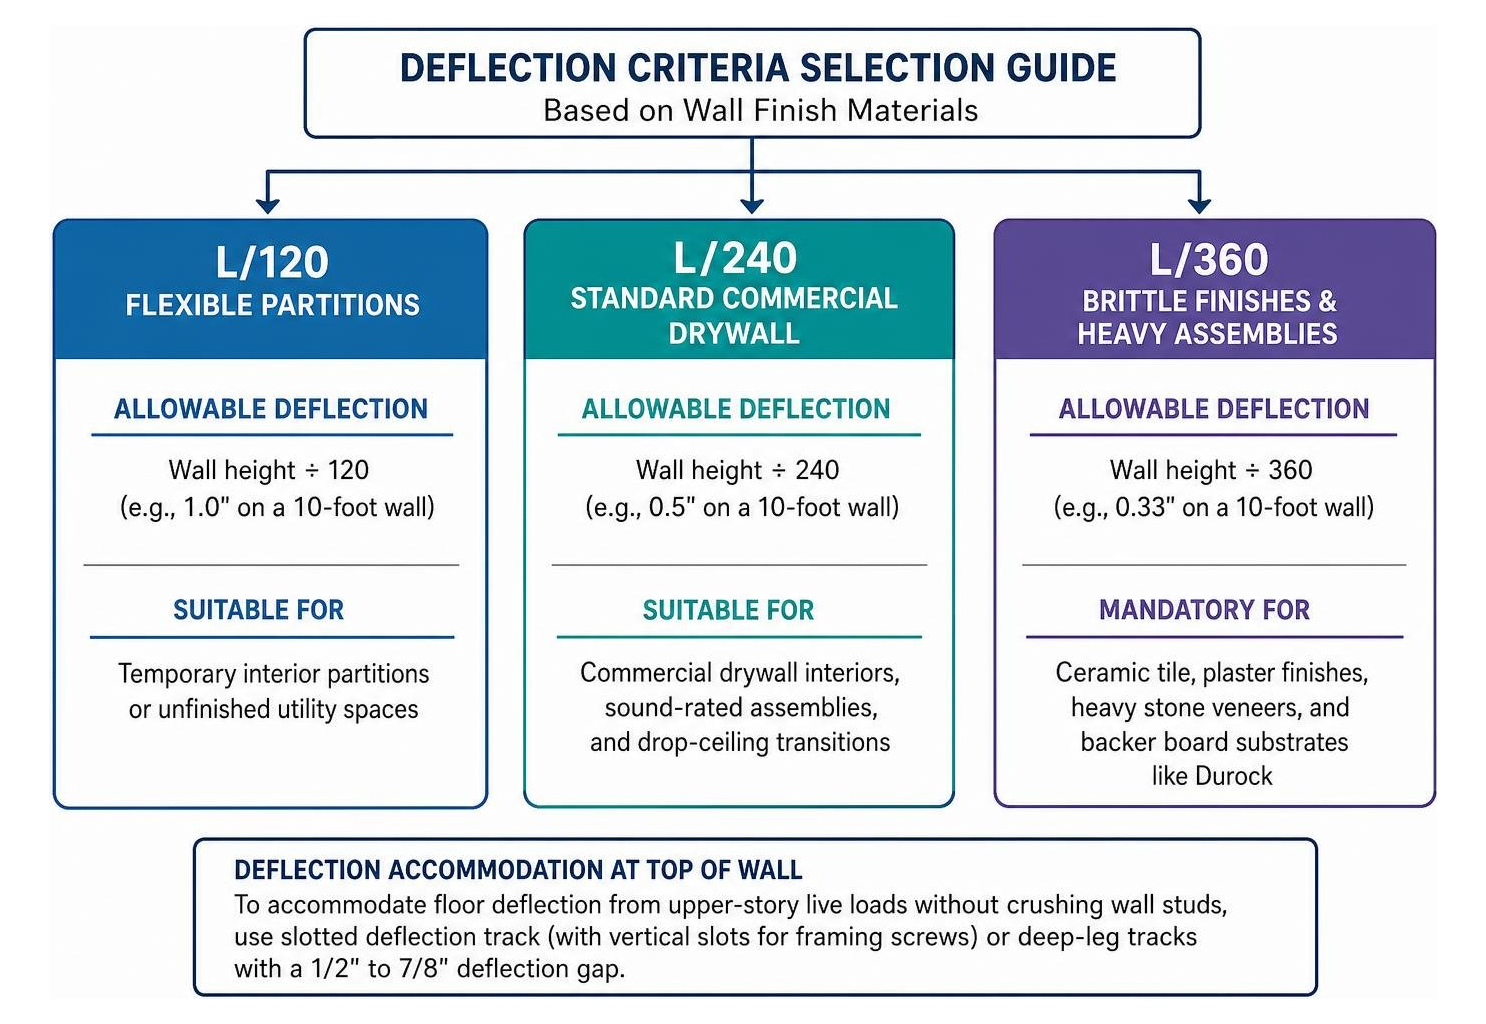
- L/120 (Flexible Partitions): Allowable deflection equals wall height divided by 120 (e.g., 1.0″ lateral deflection on a 10-foot wall). Suitable for temporary interior partitions or unfinished utility spaces.
- L/240 (Standard Commercial Drywall): Allowable deflection is height divided by 240 (0.5″ on a 10-foot wall). Standard for commercial drywall interiors, sound-rated assemblies, and drop-ceiling transitions.
- L/360 (Brittle Finishes & Heavy Assemblies): Allowable deflection is height divided by 360 (0.33″ on a 10-foot wall). Mandatory for ceramic tile, plaster finishes, heavy stone veneers, and backer board substrates like Durock.
To accommodate floor deflection from upper-story live loads without crushing wall studs, head-of-wall assemblies use slotted deflection track (with vertical slots for framing screws) or deep-leg tracks with a 1/2″ to 7/8″ deflection gap.
Header Spans, Jamb Systems, and Heavy-Duty Opening Assemblies
Door and window openings interrupt the continuous wall framing, requiring structural headers to bridge vertical gravity loads and reinforced jamb studs to carry axial loads to the foundation.
Interior vs. Exterior Header and Jamb Span Calculations
Header sizing depends on wall depth, steel thickness, opening width, and applied lateral loads:
- Interior Headers: For a 3-5/8″ wall framed with 54 mil (16 ga) 50 ksi steel, with a 9-foot wall height and a 7-foot opening height, the maximum allowable header span is 13′-5″ at L/120 deflection.
- Exterior Headers: For a 6″ wall framed with 68 mil (14 ga) 50 ksi steel, under exterior wind loads (20–30 psf) with a 13-foot wall height and a 7-foot opening height, the maximum allowable header span is 11′-6″ at L/240 deflection.
Heavy openings require built-up jambs (multiple king and jack studs fastened together) or dedicated heavy-duty structural members.
High-Performance Opening Framing and Engineered Brackets
Engineered framing systems, such as Heavy-Duty Stud (HDS) profiles, simplify opening construction by replacing multi-stud built-up assemblies with single high-capacity profiles.
- Span Capacity: High-performance HDS framing systems allow opening spans up to 20 feet wide.
- Profile Dimensions: Available in web depths of 3-5/8″, 4″, 6″, and 8″, featuring 3.00″ wide flanges with return lips of 1.0625″ or 2.250″.
- Axial Capacity: A heavy-gauge profile like the 362HDS300-97 (12 ga, 50 ksi) delivers an allowable axial capacity of 80.6 kips for solid sections and 24.0 kips for punched sections under ASD design criteria.
Paired with engineered HDSC clip brackets, these systems eliminate traditional box-beam fabrication, allowing headers to drop directly into place with high-shear screw connections. For complex openings, specifiers can reference dedicated metal framing clips to support heavy commercial doors and storefront assemblies.
Fastener Selection, Connections, and Protective Coatings
The structural integrity of a cold-formed framing assembly relies on selecting the right mechanical fasteners and protective zinc coatings for jobsite environmental conditions.
Corrosion Protection: Specifying G60 vs. G90 and Specialty Coatings
Cold-formed steel is hot-dip galvanized per ASTM A653 to prevent atmospheric oxidation:
- G60 Coating (0.60 oz/ft² total zinc both sides): Standard specification for interior framing, climate-controlled commercial fit-outs, and drywall partitions. In metric standards, this corresponds to a Z180 designation. For standard interior walls, G60 metal studs provide dependable, cost-effective corrosion resistance.
- G90 Coating (0.90 oz/ft² / Z275 metric equivalent): Mandated for exterior curtain walls, unconditioned spaces, exterior soffits, and high-moisture interior rooms (such as commercial kitchens, pool facilities, and continuous wash-down areas).
When framing exterior warehouse envelopes, combining heavy galvanized studs with proper thermal insulation in exterior walls (R-13+ in walls and R-30+ in roof/ceiling assemblies) maintains interior temperature control and prevents condensation accumulation within the wall cavity.
Jobsite Fastening: Steel-to-Steel and Steel-to-Concrete Connections
Fastener selection depends on the total combined steel thickness of the joined members:
- Fastener Manufacturers: Use premium, code-compliant fasteners from manufacturers like Brighton Best or Grabber to ensure dependable shear values and prevent drive strip-outs.
- Screw Head Profiles: Framing connections require low-profile modified truss or pan-head screws so gypsum panels sit flat against the studs. For drywall face attachment, use standard bugle-head screws.
- Connection Rules: All self-drilling screws must penetrate steel framing with a minimum of 3 exposed threads beyond the inner surface. Maintain a minimum edge distance of 3/8″ from the center of the fastener to any sheared edge.
- Track-to-Concrete Connections: Fasten bottom tracks to concrete slabs using powder-actuated fasteners (pins) or 1/4″ concrete wedge anchors spaced 24″ on center, placed within 6 inches of track ends and opening jambs.
Frequently Asked Questions About Steel Stud Sizing
What is the most common steel stud size for commercial interior drywall partitions?
The standard commercial framing stud is a 3-5/8″ web depth (SSMA profile 362S125-18 or 362S162-33) spaced at 16 inches on center. This web depth creates a cavity identical to a traditional 2×4, accommodating standard door hardware, electrical junction boxes, plumbing lines, and batt insulation.
How do I convert steel stud gauge to actual mil thickness?
Steel mil thickness represents thousandths of an inch (1 mil = 0.001″). Standard conversions include:
- 25 Gauge EQ = 15 to 18 mil (0.0150″ – 0.0179″)
- 20 Gauge Structural = 33 mil (0.0329″)
- 18 Gauge Structural = 43 mil (0.0428″)
- 16 Gauge Structural = 54 mil (0.0538″)
- 14 Gauge Structural = 68 mil (0.0677″)
- 12 Gauge Structural = 97 mil (0.0966″)
When should I use structural 20-gauge (33 mil) instead of drywall 20-gauge EQ (18 mil)?
Use structural 33 mil steel whenever walls exceed standard non-structural limiting heights, carry heavy fixtures (such as wall-hung cabinetry, grab bars, or heavy equipment), support tile backer assemblies (like Durock), or resist exterior wind and axial loads. Drywall 20-gauge EQ (18 mil) is strictly engineered for non-load-bearing, gypsum-sheathed interior partitions.
Conclusion
Mastering cold-formed steel framing specifications is essential for constructing straight, safe, and code-compliant walls. Using the tables and nomenclature in this guide, you can confidently match web depths, mil thicknesses, deflection limits, and fastener systems to your project’s engineering requirements.
Western Wholesale Supply is an independent, veteran-owned, third-generation family business supplying commercial drywall, steel framing, warehouse insulation, CertainTeed acoustical ceiling tiles, and specialized jobsite tools. Serving Eastern Idaho and Western Wyoming since 1963, we support projects across Idaho Falls, Pocatello, Jackson, Driggs, Victor, Rexburg, Rigby, Shelley, Blackfoot, Chubbuck, Burley, Kimberly, and Twin Falls. When it is time to finish your framing assemblies, our showrooms carry the industry’s leading drywall tools—including taping knives and finishing equipment from Hyde, USG Sheetrock Tools, Columbia Taping Tools, and Marshalltown—alongside high-performance Quietrock EZ Snap acoustic panels.
Visit our team today for dedicated steel framing supply and sizing support, competitive material takeoffs, and reliable, on-time jobsite delivery backed by over 60 years of regional experience.
