

What Is a Monolithic Acoustic Ceiling?
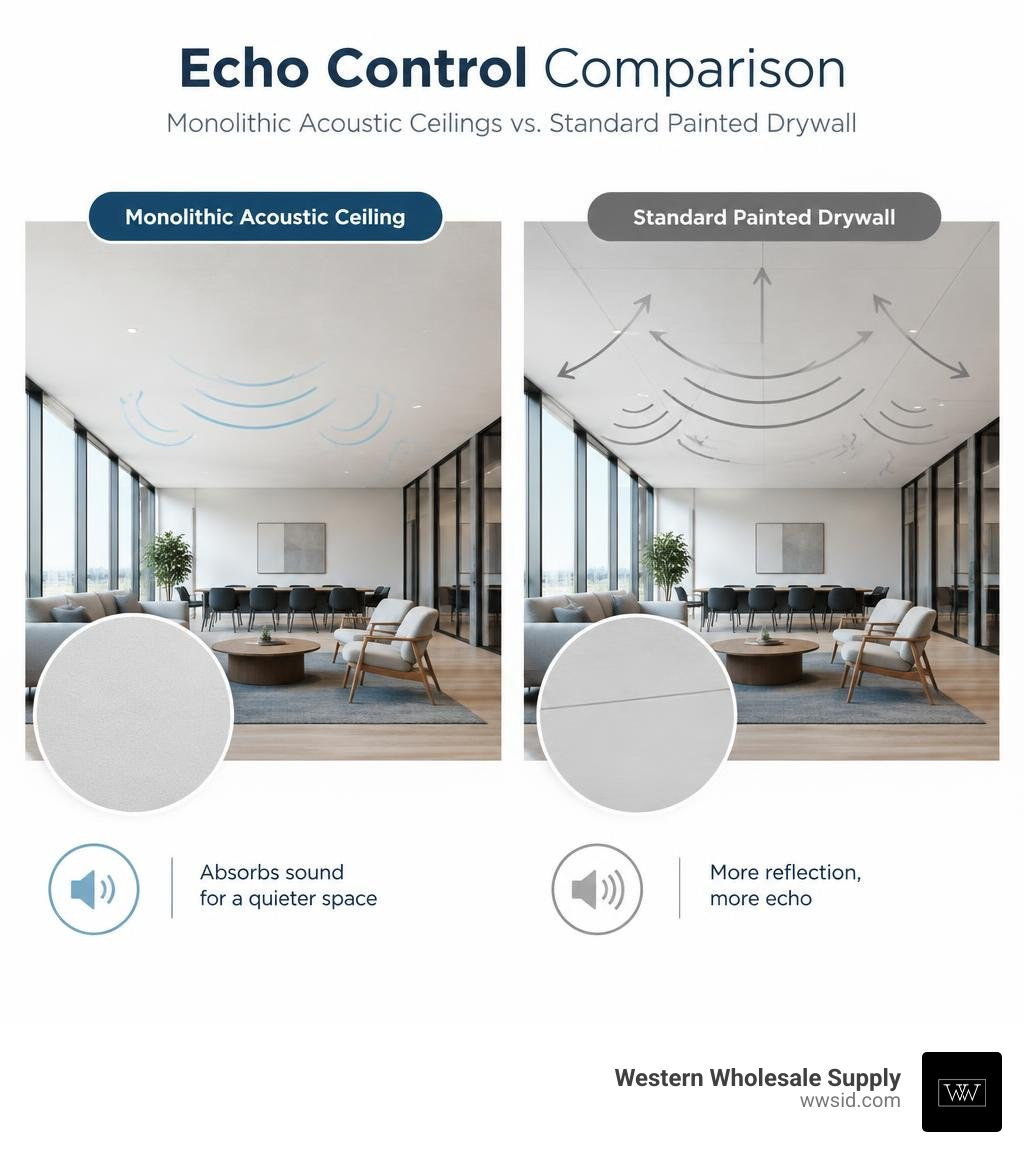
A monolithic acoustic ceiling is a sound-absorbing ceiling finished to look like one continuous surface. Unlike standard painted drywall, it helps reduce echo. Unlike a typical suspended tile ceiling, it hides the grid and most visible joints. It gives designers a clean look without giving up sound control.
The finish takes careful planning and skilled installation. Contractors need to choose the right system, then coordinate lights, vents, and access points before work begins. Western Wholesale Supply also carries CertainTeed modern acoustic ceiling tiles, Quietrock EZ Snap drywall, Durock cement board, and Grabber fasteners for other parts of an interior project.
At Western Wholesale Supply, our team brings third-generation building materials experience supplying drywall, insulation, and acoustical ceilings to contractors in Eastern Idaho and Western Wyoming. We provide advanced acoustic ceiling solutions and will explain how a monolithic acoustic ceiling works and what to consider before specifying one.
For broader industry context on ceiling performance standards, the Ceiling and Interior Systems Construction Association publishes technical resources on acoustical ceiling assemblies.
Understanding the Monolithic Acoustic Ceiling: Design and Performance
In contemporary commercial architecture, open layouts, floor-to-ceiling glass, and polished concrete floors reign supreme. While these features create an airy, modern atmosphere, they introduce severe acoustic reverberation issues. Sound bounces off hard surfaces, turning casual conversations into a chaotic hum.
Traditionally, architects turned to standard painted gypsum board to achieve a flat, minimalist plane overhead. Unfortunately, smooth drywall reflects roughly 95% of ambient sound back into the room.
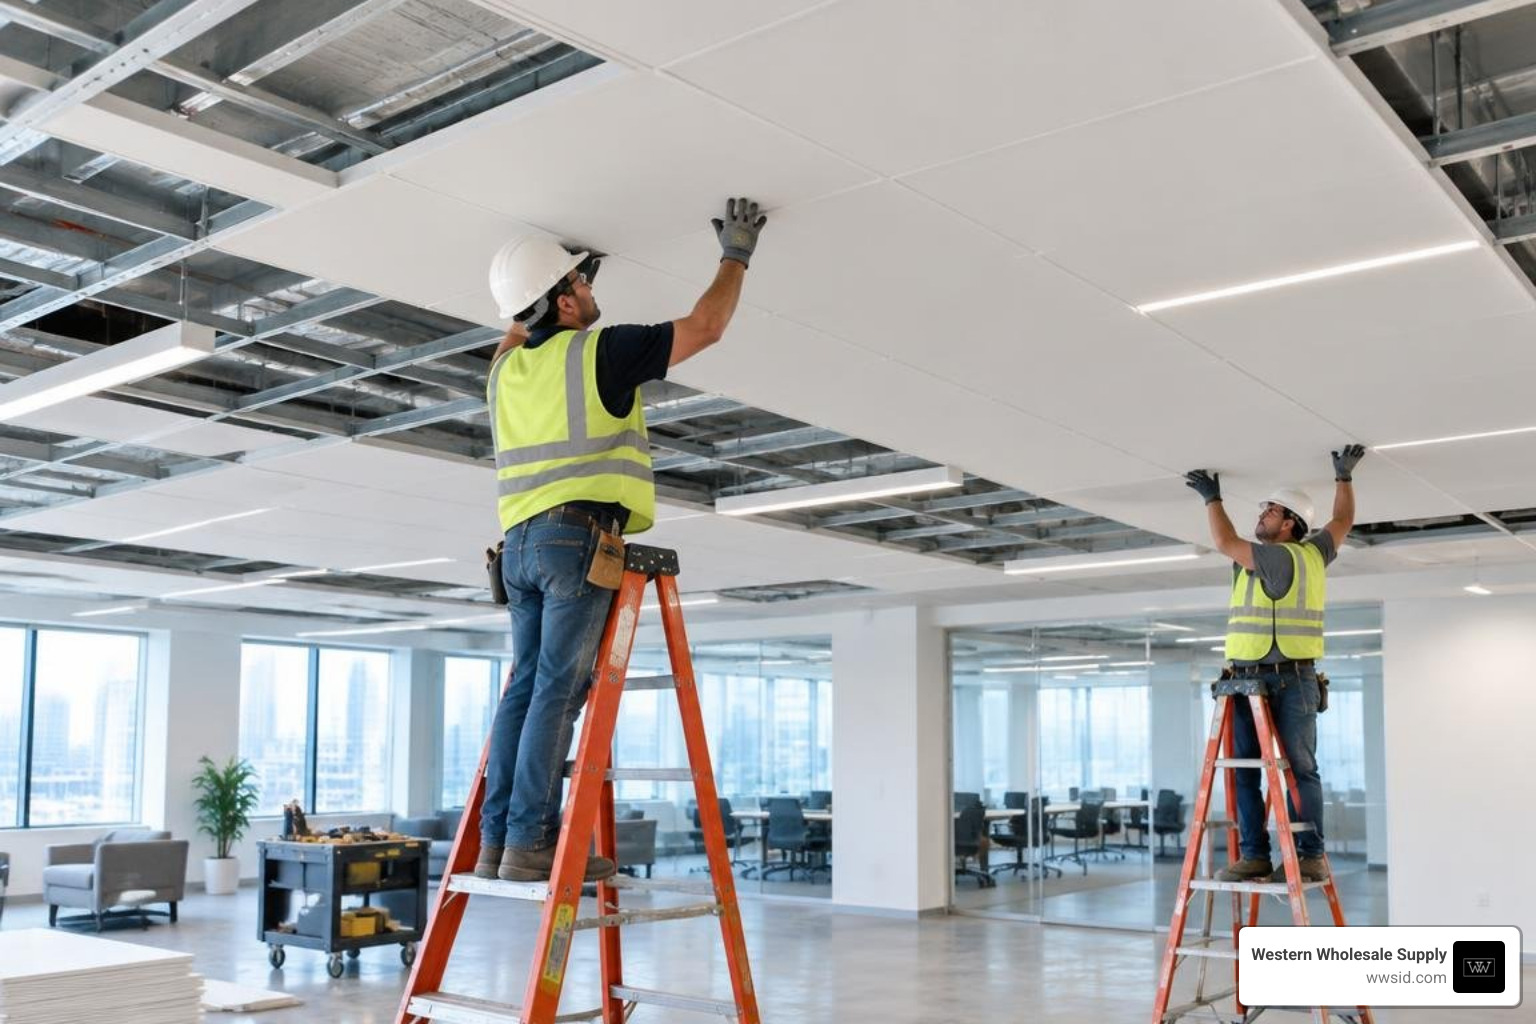
A monolithic acoustic ceiling solves this dilemma. By pairing specialized acoustic panels—such as micro-perforated gypsum cores or high-density stone wool boards—with an acoustically transparent plaster or spray-applied render, it forms an uninterrupted, joint-free plane. Designers get the monolithic, gallery-like visual they desire without sacrificing speech intelligibility or acoustic comfort. For projects aiming for an uninterrupted aesthetic, exploring concealed grid ceilings reveals how modern framing and finishing techniques blend sound absorption with high-end architecture.
Seamless Aesthetics vs Traditional Suspended Grids
Standard dropped ceilings rely on exposed metal T-bars holding 2×2 or 2×4 foot panels. While functional, the visible grid network can break up sightlines, visually lower the ceiling height, and detract from sweeping architectural concepts.
For many conventional or utility spaces, premium lay-in options remain a reliable, high-value choice. When specifying modular systems, our guide to modern acoustic ceiling tiles outlines how CertainTeed ceiling tiles deliver high acoustic ratings and clean visuals in traditional suspended layouts. However, when an expansive space demands a continuous, gallery-grade finish with zero joint interruption, monolithic systems eliminate visible suspension entirely.
Why Choose a Monolithic Acoustic Ceiling Over Standard Drywall?
Standard drywall provides structural mass, but its smooth, non-porous face acts as an acoustic mirror. In boardrooms, restaurants, and educational atriums, sound reflections quickly build up, making speech comprehension difficult.
To tackle sound transmission through partition assemblies, high-performance sound-damping wallboards like Quietrock EZ Snap isolate airborne sound between rooms. But overhead, sound absorption requires specialized ceiling engineering.
The table below highlights how standard drywall, traditional drop tiles, and monolithic acoustic ceiling assemblies perform across key interior benchmarks:
| Performance Benchmark | Standard Painted Drywall | Traditional Lay-In Acoustic Tiles | Monolithic Acoustic Ceiling System |
|---|---|---|---|
| Noise Reduction Coefficient (NRC) | 0.05 – 0.10 (Reflective) | 0.55 – 0.75 (Absorptive) | 0.80 – 0.95 (Superior Absorption) |
| Ceiling Attenuation Class (CAC) | 30 – 35 | 30 – 40 | Up to 43 (High Room-to-Room Privacy) |
| Visual Surface Finish | Smooth, unbroken plane | Segmented modular grid (2×2 / 2×4) | Completely seamless, flat, or textured |
| Light Reflectance (LR) | ~0.70 – 0.75 | 0.80 – 0.85 | Up to 0.87 (Maximizes daylight) |
| Architectural Profile | Flat, sloped, or curved | Flat horizontal planes | Flat, vaulted, curved, or organic planes |
As commercial design moves beyond the drop ceiling, the monolithic approach delivers the smooth look of traditional gypsum alongside superior acoustic performance.
Core Acoustic and Structural Performance Metrics
To deliver both aesthetic elegance and quiet comfort, monolithic systems undergo rigorous testing to verify their sound management, fire safety, and environmental resilience.
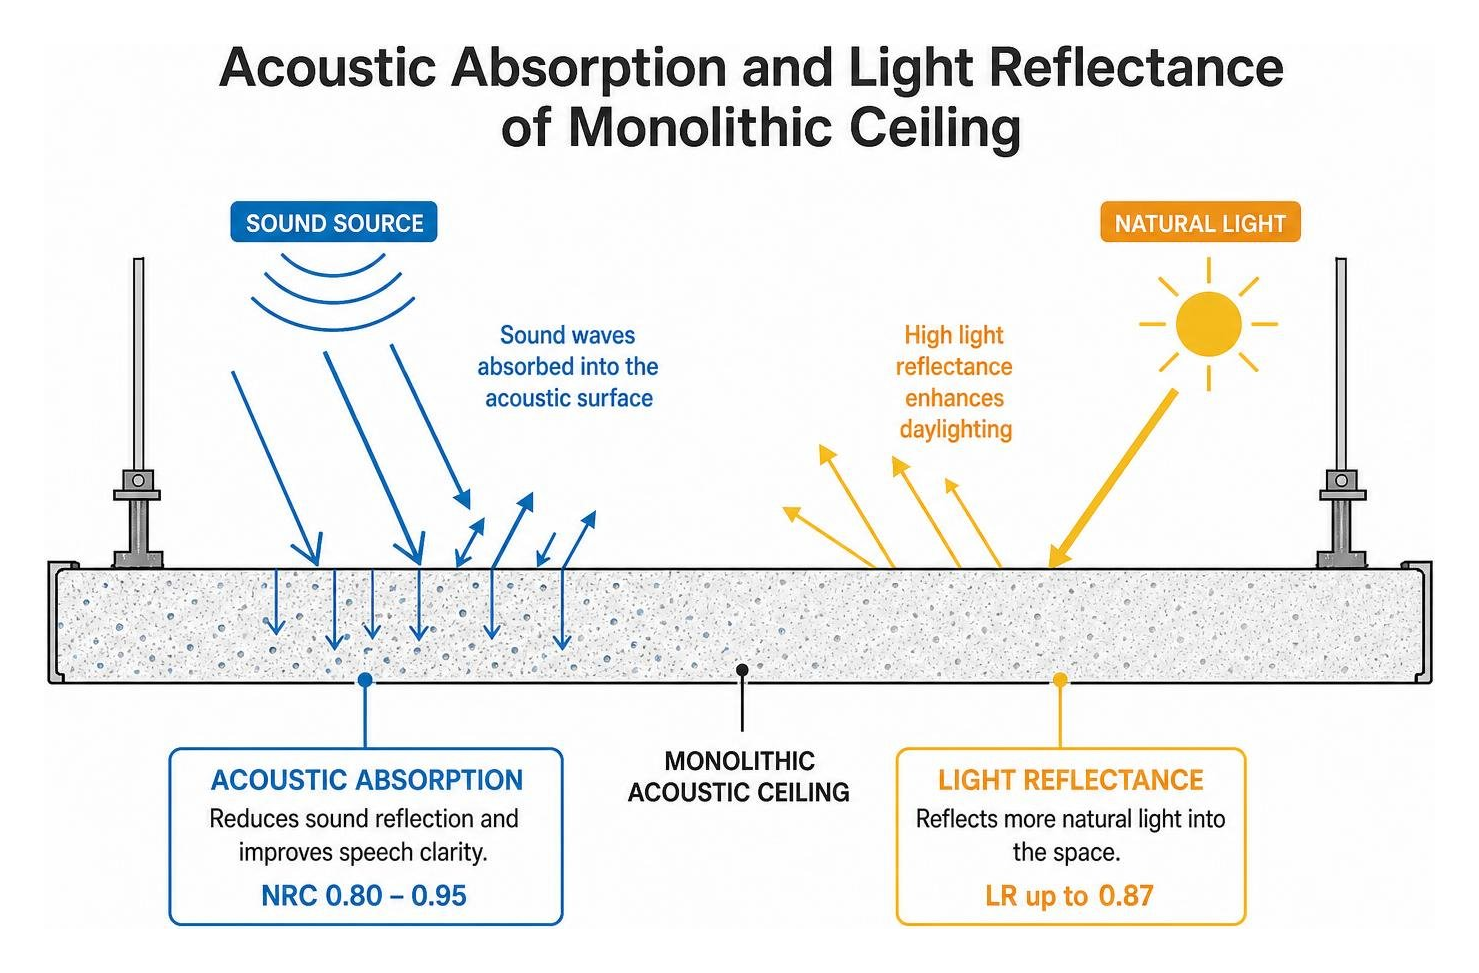
Understanding performance metrics is critical when specifying materials for high-occupancy commercial environments. For an in-depth breakdown of sound ratings, explore acoustic ceiling solutions to tailor systems to your project’s acoustic needs.
Noise Reduction Coefficient (NRC) and Ceiling Attenuation Class (CAC)
Acoustic ceiling performance hinges on two core numbers:
- Noise Reduction Coefficient (NRC): Measures sound energy absorbed rather than reflected into the room. High-performance monolithic systems achieve NRC ratings up to 0.95, absorbing 95% of sound across key speech frequencies. Engineered honeycomb cores and specialized stone wool boards excel at trapping both high and low frequencies.
- Ceiling Attenuation Class (CAC): Measures how effectively the ceiling blocks sound from traveling through the ceiling plenum into adjacent rooms. Monolithic configurations achieve CAC ratings up to 43, protecting speech privacy between executive offices, clinical rooms, and conference suites.
Fire Safety and Environmental Resilience
Commercial ceiling systems must adhere to strict life-safety building codes:
- Class A Fire Rating: Monolithic acoustic boards and finishing plasters achieve Class A surface burning characteristics per ASTM E84 standards, featuring low flame-spread and minimal smoke-development indexes.
- Mold and Mildew Resistance: Formulations achieve a Rate 10 per ASTM D3273, preventing mold growth in humid environments.
- Humidity Defiance: Advanced monolithic panels withstand continuous relative humidity levels up to 95% at temperatures up to 104°F without sagging or warping.
- Indoor Air Quality (IAQ): Premium stone wool and plaster components are formaldehyde-free and GREENGUARD Gold certified, ensuring low chemical and VOC emissions in schools and healthcare facilities.
- Recycled Content: Panels often contain between 29% and 64% recycled mineral or stone wool, supporting LEED and green building certification goals.
Material Composition and Installation Methods
Achieving a flat, seamless acoustic plane requires high-density engineered substrates paired with micro-porous surface coatings.
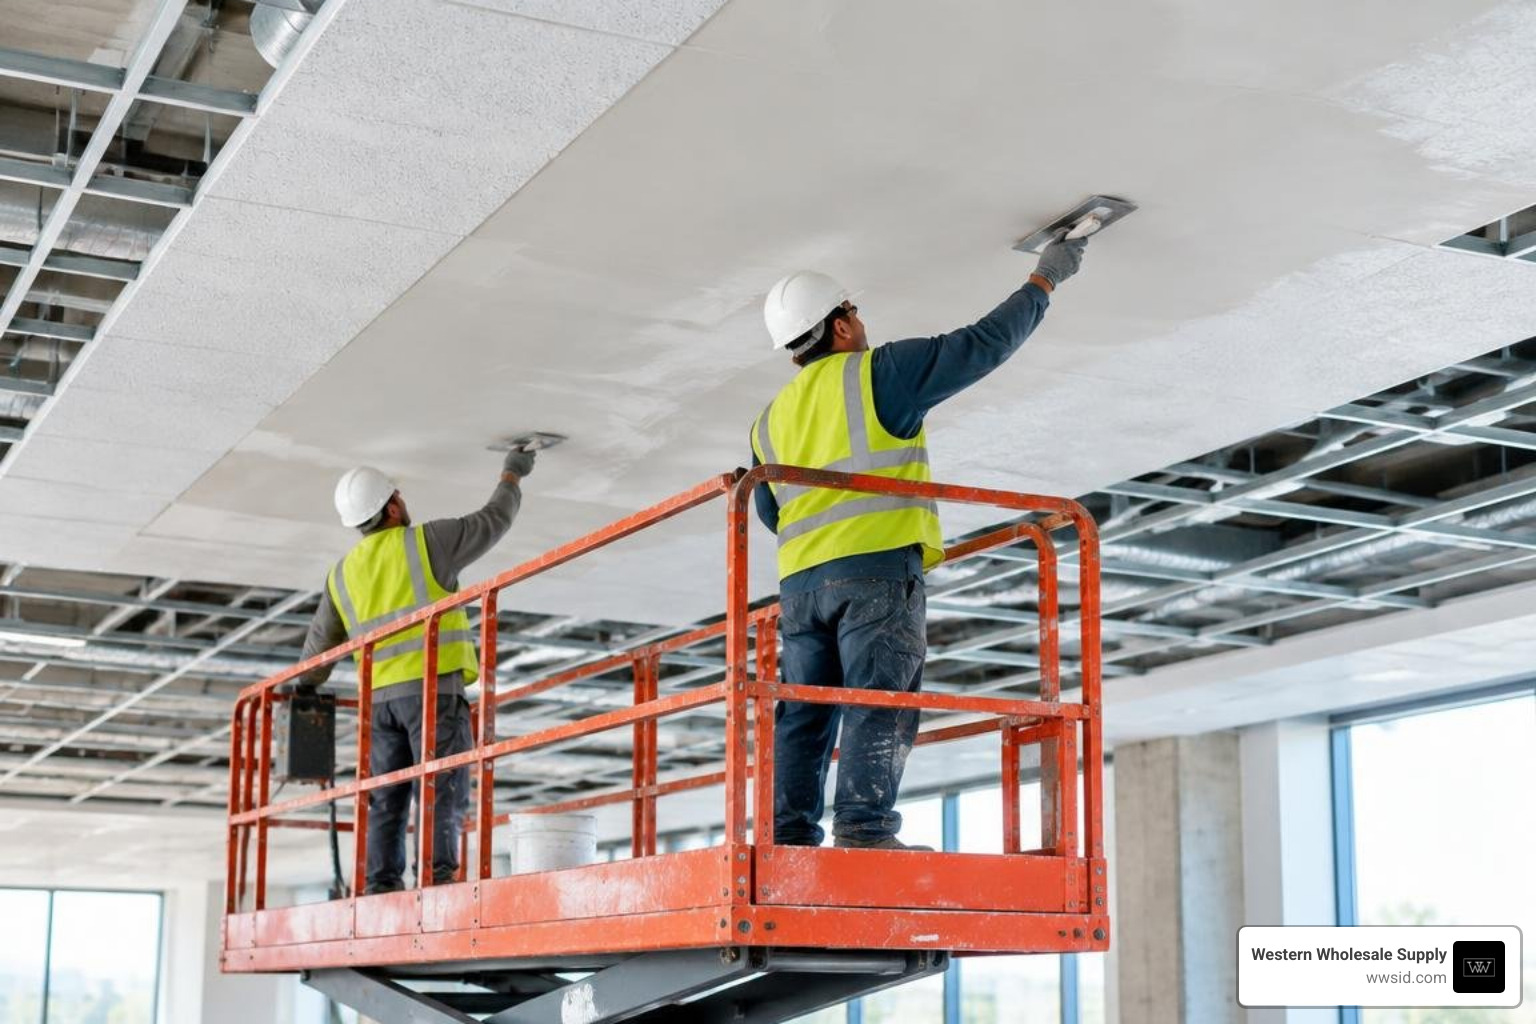
A monolithic assembly typically relies on:
- High-Density Acoustic Panels: Rigid stone wool or specialized perforated gypsum boards engineered with open micro-structures.
- Corrosion-Resistant Fasteners: Heavy-duty Grabber drywall and ceiling fasteners or Brighton Best hardware to secure suspension networks and panel substrates firmly in place without popping.
- Acoustically Transparent Plaster/Render: A fine-grade, breathable mineral or synthetic finish that spans joint lines while permitting sound waves to penetrate directly into the core substrate.
Substrates and Specialized Finishing Systems
Monolithic systems can be installed via two primary methods:
- Direct-Mount: Fastened directly to existing flat, level drywall, concrete, or plaster ceilings. For wet or high-durability transition areas, Durock cement board serves as an ideal structural backer.
- Heavy-Duty Suspended Grid: Hung using engineered drywall suspension grids that maintain laser-level tolerances across wide ceiling spans.
Professional drywall finishers apply specialized acoustic joint compound and joint tape using premium finishing tools. In our regional showrooms across Eastern Idaho and Western Wyoming, we supply trade professionals with Columbia Taping Tools, Marshalltown trowels, and Hyde knives to ensure smooth, flawless joint preparation.
Professional Installation Steps for a Monolithic Acoustic Ceiling
Installing a monolithic acoustic ceiling requires specialized trade training to preserve acoustic porosity:
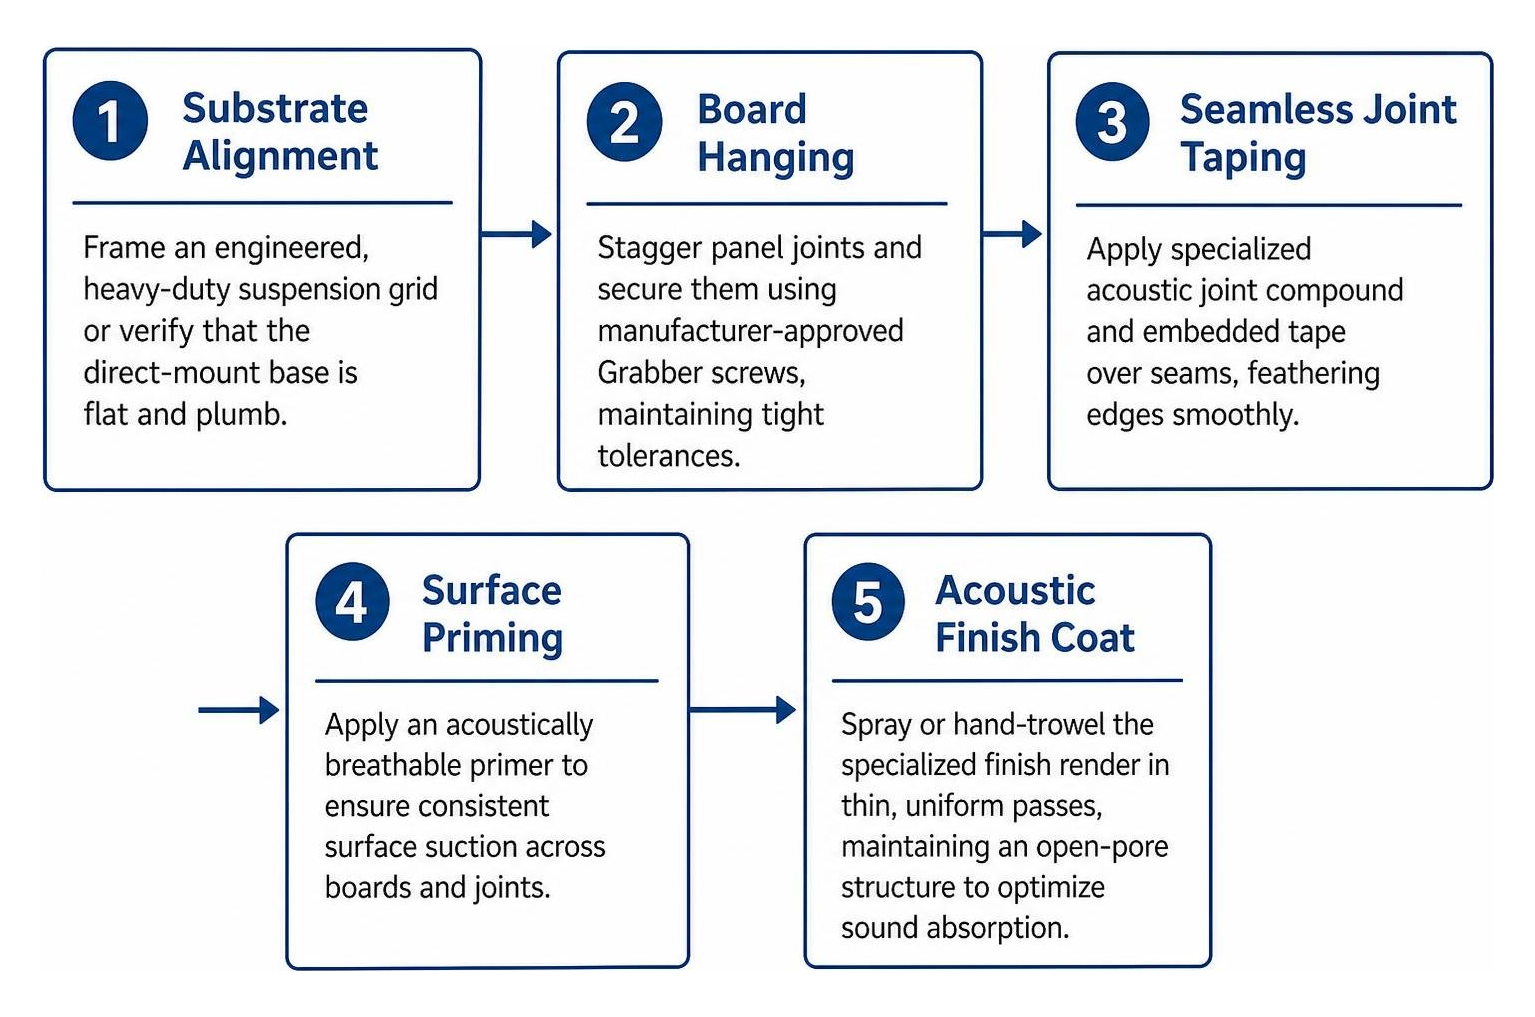
- Substrate Alignment: Frame an engineered, heavy-duty suspension grid or verify that the direct-mount base is flat and plumb.
- Board Hanging: Stagger panel joints and secure them using manufacturer-approved Grabber screws, maintaining tight tolerances.
- Seamless Joint Taping: Apply specialized acoustic joint compound and embedded tape over seams, feathering edges smoothly.
- Surface Priming: Apply an acoustically breathable primer to ensure consistent surface suction across boards and joints.
- Acoustic Finish Coat: Spray or hand-trowel the specialized finish render in thin, uniform passes, maintaining an open-pore structure to optimize sound absorption.
Architectural Applications and Customization
Because monolithic systems combine sound absorption with visual simplicity, they excel across diverse commercial and high-end residential interiors.
Common applications include:
- Corporate Boardrooms & Open Offices: Eliminates distracting echo while protecting speech confidentiality.
- Museums & Art Galleries: Delivers vast, silent planes that highlight artwork without overhead visual clutter.
- Healthcare Facilities & Cleanrooms: Provides seamless, cleanable surfaces with low VOC emissions that enhance patient comfort.
- High-End Residential Great Rooms: Balances hard surface finishes like hardwood and stone with acoustic warmth.
For targeted zone control in expansive layouts, designers also integrate suspended ceiling clouds; discover how these features work in our guide to acoustic ceiling clouds.
Custom Shapes, Curves, and Color Finishes
Monolithic acoustic ceilings can easily accommodate dynamic architectural forms. Flexible substrate boards can be curved to form barrel vaults, domes, and sweeping transitions.
While classic matte white remains the standard for maximizing light diffusion, systems can be custom-tinted to match any design palette. Finishes range from ultra-smooth monolithic plaster to fine orange-peel textures.
Lighting, HVAC, and Mechanical Integration
Integrating building services into a monolithic ceiling requires advance planning:
- Recessed Linear Lighting: Continuous light troughs and zero-reveal LED fixtures fit cleanly into the ceiling plane.
- HVAC Diffusers: Slot diffusers and seamless grilles maintain clean sightlines without disrupting acoustic airflow.
- Sprinklers & Access Panels: Concealed access doors and flush-mounted sprinkler escutcheons blend smoothly into the finished plaster.
Frequently Asked Questions About Monolithic Acoustic Ceilings
How do you clean and maintain seamless acoustic ceilings?
Monolithic ceilings are durable and easy to maintain. Regular upkeep involves light dusting with a soft microfiber wand or vacuuming with a soft brush attachment on low suction. Minor surface smudges can be gently blotted with a clean, damp cloth. In the event of deeper physical damage, certified installers can patch the underlying core and re-spray the textured finish to restore an invisible repair.
Can monolithic systems be installed on curved or sloped surfaces?
Yes. Flexible acoustic substrate boards can be formed around convex or concave framing down to tight radii. The spray-applied or troweled acoustic finish coat applies continuously over sloped, vaulted, or curved geometries without cracking or showing panel breaks.
How do monolithic acoustic systems contribute to LEED and green building standards?
Monolithic systems offer multiple sustainability benefits:
- Daylight Optimization: High light reflectance (up to 87%) bounces natural light deep into building interiors, reducing artificial lighting energy loads.
- Indoor Air Quality: GREENGUARD Gold certifications verify low chemical emissions and zero added formaldehyde.
- Recycled Materials: Sustainable stone wool cores incorporate significant recycled content, contributing directly toward LEED BD+C and ID+C credits.
Conclusion
A monolithic acoustic ceiling bridges the gap between clean, contemporary interior design and high-performance sound control. By replacing reverberant drywall with a seamless, highly absorptive ceiling plane, architects and builders create quiet, elegant spaces that look as good as they sound.
At Western Wholesale Supply, we are an independent, veteran-owned, third-generation family business supplying high-quality commercial and residential building materials across Eastern Idaho, Western Wyoming, and surrounding mountain regions since 1963. With locations in Idaho Falls, Pocatello, Jackson, Driggs, Victor, Rexburg, Rigby, Shelley, Blackfoot, Chubbuck, Burley, and Twin Falls, we support commercial contractors with reliable, on-time jobsite delivery.
Whether you need Quietrock EZ Snap for soundproof wall assemblies, Durock backer board, CertainTeed ceiling tiles, Grabber or Brighton Best fasteners, or professional finishing tools from Columbia, Marshalltown, and Hyde, our team brings over 60 years of expertise to your jobsite.
Explore our complete selection of premium acoustical ceilings or connect with our regional specialists today to specify the right systems for your next build.
