

Why Modern Acoustic Ceiling Tiles Matter
Modern acoustic ceiling tiles reduce echo and background noise while giving contractors and designers far more finish options than basic white lay-in panels. For most projects, start by matching the tile to the room:
- Choose high sound absorption for open offices, classrooms, restaurants, and shared spaces.
- Check NRC for echo control and CAC when room-to-room speech privacy matters.
- Confirm grid compatibility, fire rating, moisture needs, and low-VOC documentation before ordering.
- Use colors, textures, coffered shapes, or baffles when the ceiling needs to support the interior design.
Hard surfaces such as glass, concrete, and drywall reflect sound back into a room. Acoustic tiles absorb part of that sound energy, helping reduce reverberation and improve speech clarity. Today’s options include mineral fiber panels, recycled PET felt tiles, sculptural coffers, suspended baffles, and standard drop-ceiling tiles designed for exposed or concealed grids.
The right system is not always the one with the highest absorption rating. A meeting room may need balanced absorption and privacy, while an open-plan office may benefit from high-NRC panels and strong speech-control performance. Material choice also affects recycled content, cleaning needs, fire performance, durability, and green-building documentation.
At Western Wholesale Supply, our experience with commercial and residential building materials helps us focus this guide on the practical specification, delivery, and installation factors that matter when selecting modern acoustic ceiling tiles.
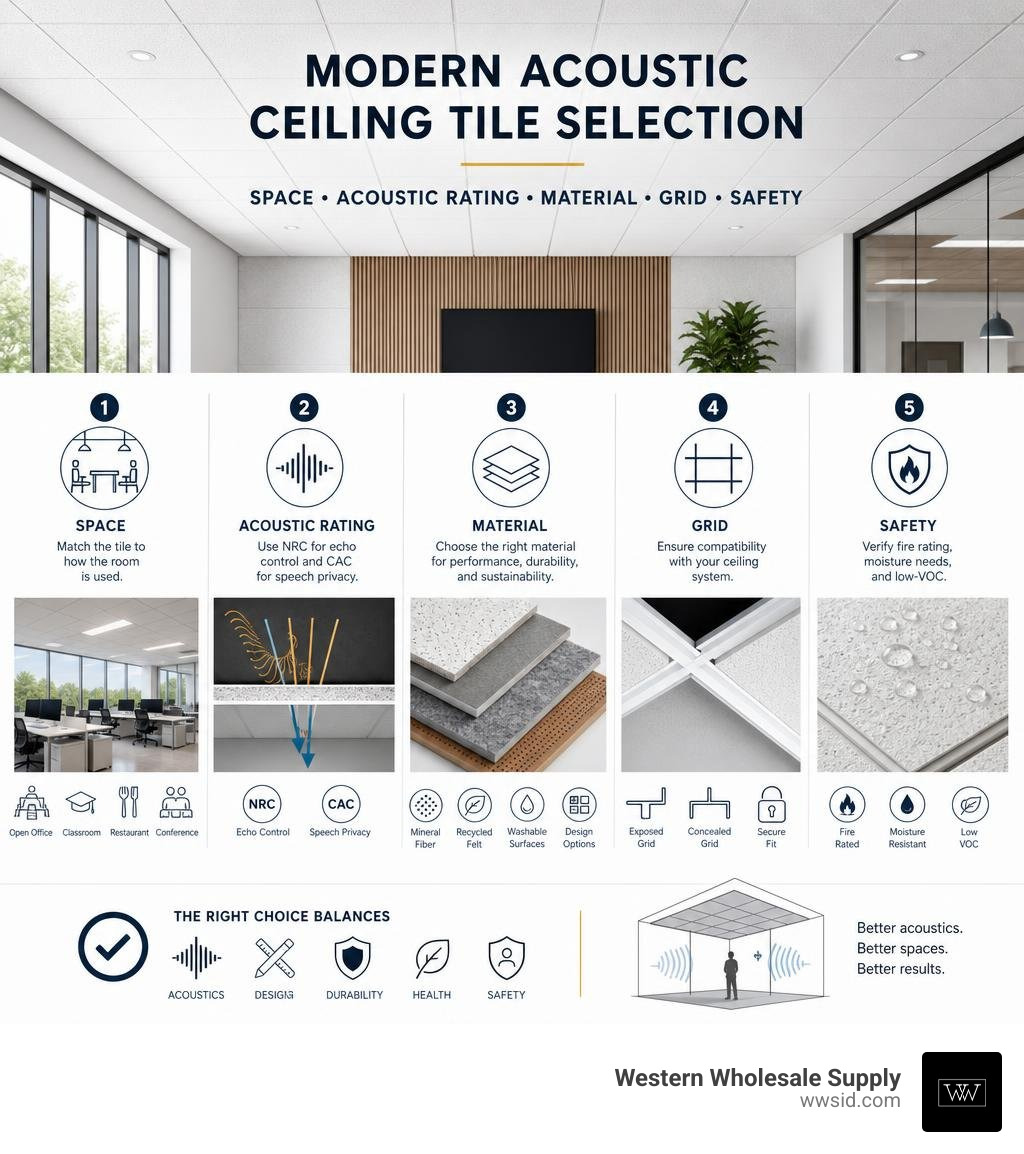
Basic modern acoustic ceiling tiles terms:
Key Benefits of Modern Acoustic Ceiling Tiles in Commercial and Residential Design
Acoustic management is essential in contemporary architecture. Modern interior designs frequently feature expansive layouts, polished concrete floors, floor-to-ceiling glass, and exposed structural elements. While these design choices create open environments, they also introduce reflective boundaries that bounce sound waves across occupied rooms. Incorporating sound absorbing ceilings mitigates flutter echoes and excessive reverberation, turning noisy areas into comfortable, functional work and living spaces.
In commercial environments, uncontrolled ambient noise directly impairs workplace focus, elevates stress levels, and reduces daily productivity. Installing high-performance acoustic ceiling systems helps contain conversational distractions and HVAC operational noise. In residential settings, acoustic ceilings bring auditory comfort to media rooms, home offices, and high-ceiling great rooms where sound tends to linger.
Beyond sound dampening, modern ceiling tiles—such as high-performance architectural panels from CertainTeed—contribute directly to indoor environmental quality and energy efficiency. High light reflectance (LR) finishes—often exceeding 0.84—diffuse natural daylight and overhead LED illumination across rooms. This reduces the number of light fixtures required and lowers electric power draw. When paired with high-performance wall assemblies incorporating Durock cement board, acoustic drywall like Quietrock EZ Snap, and specialized fasteners from Brighton Best or Grabber, premium ceilings provide a balanced thermal and auditory envelope.
Acoustic Metrics That Matter for Modern Acoustic Ceiling Tiles
Specifying the correct ceiling tile requires evaluating standardized performance metrics:
- Noise Reduction Coefficient (NRC): An NRC rating measures the overall sound energy absorbed by a material upon contact, scaled from 0.00 (total reflection) to 1.00 (total absorption). Standard commercial panels typically offer an NRC of 0.50 to 0.70, while high-performance options reach 0.80 to 1.00. Testing follows ASTM C423 and ISO 354 reverberation room methods.
- Ceiling Attenuation Class (CAC): CAC rates how well a ceiling system prevents airborne sound from traveling into the plenum above and passing into an adjacent room through shared ceiling space. A CAC of 35 or higher provides effective room-to-room speech privacy for closed offices and conference rooms.
- Weighted Sound Absorption Coefficient ($alpha_w$): Defined under ISO 11654, this single-number rating compares practical sound absorption against a standard reference curve across frequencies from 250 Hz to 4000 Hz. Systems earning an $alpha_w$ of 0.75 or greater are recognized as Class A or Class B high-performance absorbers.
- Articulation Class (AC): AC measures speech privacy across low cubicle partitions in open-plan spaces. Values range between 100 and 250; ratings of 180 to 200 denote top-tier performance for minimizing speech intelligibility across adjacent workstations.
Enhancing Speech Privacy and Reverberation Control in Open Spaces
Commercial lobbies, multi-tenant corporate offices, and conference rooms present distinct acoustic challenges. Hard vertical and horizontal surfaces turn conversations into reverberant background noise. Understanding why acoustical lay in ceiling tiles are the unsung heroes of your office helps design teams pair open-plan collaborative hubs with private meeting spaces.

Open workspaces benefit from ceiling systems engineered with high NRC ratings (0.80+) and high Articulation Class metrics to dissipate sound energy before it travels over partition walls. In conference facilities, combining absorption with balanced sound attenuation ensures sensitive strategic discussions remain inside the perimeter walls.
Sustainable Materials and Performance Profiles
The evolution of modern ceiling panels has introduced advanced material compositions that balance structural integrity, acoustic performance, and sustainability.
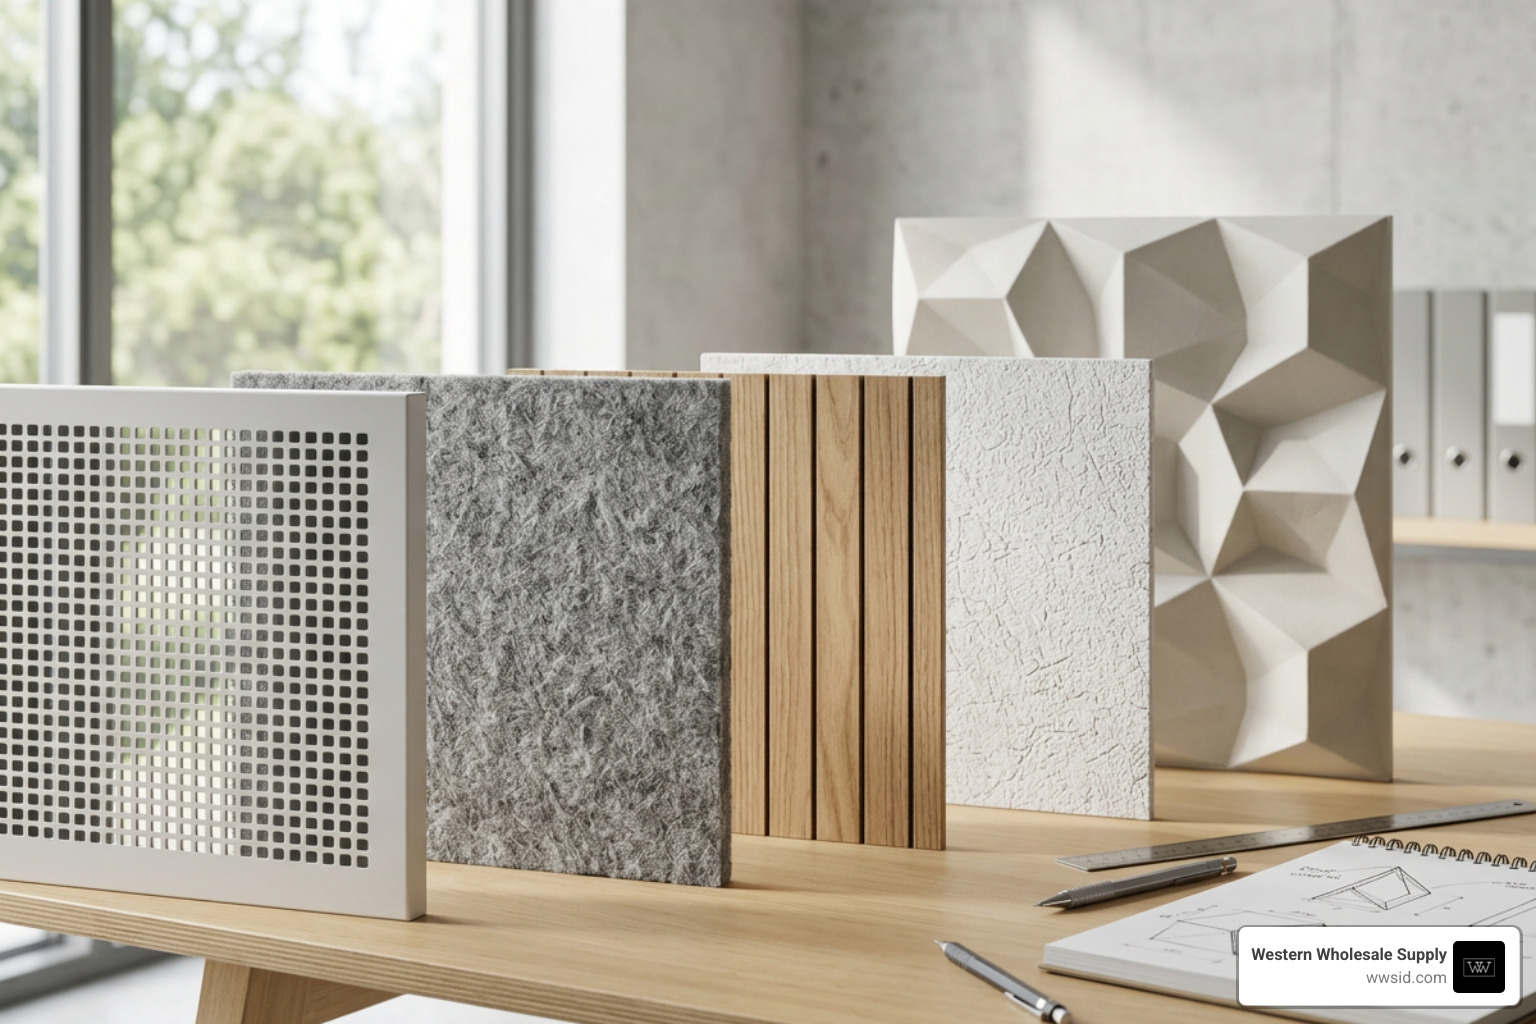
| Material Type | Typical Thickness / Weight | Acoustic Performance (NRC / CAC) | Recycled Content & Origin | Sustainability Certifications |
|---|---|---|---|---|
| PET Felt (rPET) | 12 mm to 75 mm (2400 g/m²) | NRC: 0.75 – 0.80 $alpha_w$: 0.75 |
Up to 60% post-consumer recycled plastic | Cradle to Cradle, Declare Red List Free, CA 01350 |
| Mineral Fiber | 3/4 in. to 1 in. (0.70 – 1.10 lbs/sqft) | NRC: 0.70 – 0.90 CAC: 35 – 40 |
70% to 82% recycled mineral wool & slag | GREENGUARD Gold, plant-based binders, LEED v4 |
| FSC-Certified Cardboard | Dimensional 3D fold (~0.35 lbs/sqft) | NRC: 0.50 – 0.65 CAC: N/A (diffusion focus) |
100% post-consumer recycled paper fiber | FSC Certified, fully biodegradable & recyclable |
| Perforated Timber / Composites | 1/2 in. to 3/4 in. composite core | NRC: 0.65 – 0.85 (with fleece backer) | Variable core options (FSC wood) | Low VOC, bio-composite resin matrices |
PET Felt, Mineral Fiber, and Recycled Composites
Material selection dictates a ceiling’s visual style, environmental footprint, and durability:
- PET Felt (rPET): Engineered using non-woven polyester fibers sourced from recycled plastic bottles, PET felt panels (such as Nova Acoustic Ceiling Tiles | ARCHISONIC® ) provide clean edges, high impact resistance, and zero synthetic chemical binders. They are available in diverse color palettes and allow intricate CNC-machined reliefs and geometric chamfers.
- Mineral Fiber: A staple of commercial construction, modern mineral fiber panels incorporate recycled slag wool, perlite, and plant-based binders. A comprehensive a z guide to mineral fiber tile options reveals how modern manufacturing produces fine-textured, sag-resistant panels with high CAC ratings for privacy.
- Molded & Folded Cardboard: Lightweight 3D folded tiles made from FSC-certified paper pulp provide geometric diffusion and sound dampening with a low carbon footprint, ideal for creative environments and low-load ceiling grids.
- High-Density Fiberglass: Fiberglass cores faced with acoustic veils provide high NRC absorption across large footprints, making them well-suited for broad commercial applications.
Frequency-Specific Absorption Across Commercial Interiors
Sound occurs across a spectrum of frequencies:
- Low Frequencies (Below 500 Hz): Mechanical equipment, HVAC rumble, and deep bass. These longer sound waves require panel density or a deep plenum air cavity (e.g., 300 mm) to absorb energy effectively.
- Midrange Frequencies (500 Hz – 2000 Hz): Human speech and everyday office communication. This range is the primary focus for speech clarity and echo control in commercial interiors.
- High Frequencies (Above 2000 Hz): Keyboard clicks, phone rings, and higher-pitched operational noise. These are absorbed by porous felt and fine-textured surfaces.
When tested under ISO 11654 and ASTM C423, standard 12 mm PET felt panels installed with an air cavity achieve sound absorption coefficients reaching 0.65 at 500 Hz and rising to 0.95 at 2000 Hz and 4000 Hz, securing an overall Class A absorption rating.
Modern Architectural Styles, 3D Geometries, and Visual Integration
Modern acoustical ceiling systems offer substantial visual variety, replacing generic commercial finishes with dimensional, sculptural, and linear elements.
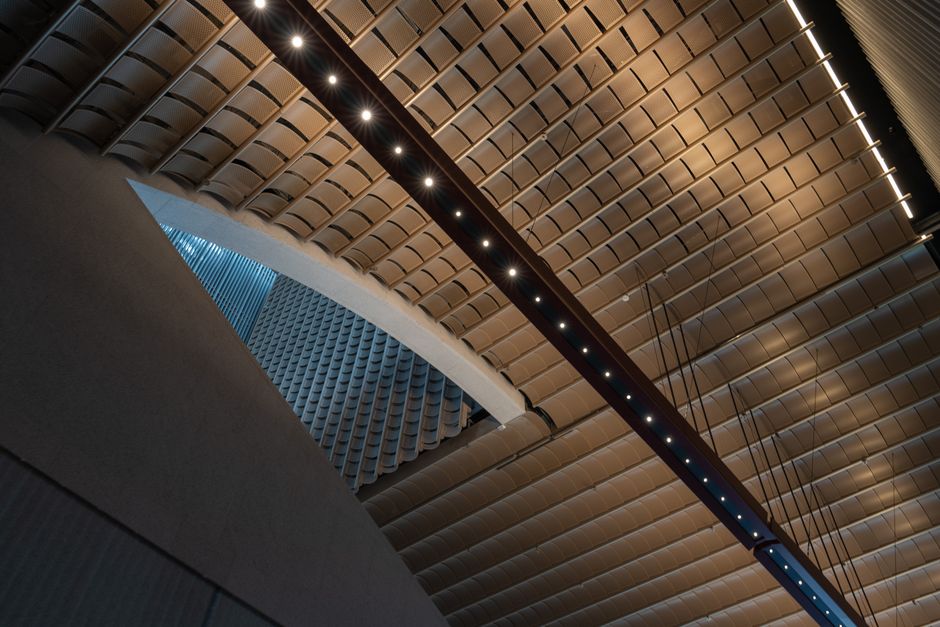
Drop Tiles, 3D Coffered Forms, and Baffle Systems
- Dimensional & Coffered Panels: Products like the Ecoustic® Versa Ceiling | Decorative Acoustic Tile for Ceilings utilize 3D molded PET felt geometry inspired by classic coffered millwork. These tiles add visual depth to corporate boardrooms and open lobbies while achieving an NRC of 0.75 without requiring toxic binders.
- Acoustic Baffles and Clouds: In high-volume architectural spaces where exposed ductwork is visible, suspended acoustic baffles provide sound absorption along two vertical faces. Reviewing a practical guide to felt baffle ceiling benefits highlights how vertical arrays interrupt lateral sound waves without obstructing HVAC airflow or overhead fire sprinkler patterns.
- Concealed & Linear Metal Panels: Perforated linear metal profiles backed with non-woven acoustic fleece combine structural durability with clean, continuous architectural lines.
Custom Color Palettes, Face Scoring, and Textured Finishes
Modern acoustic panels feature diverse color systems, ranging from subtle neutrals to vibrant earth tones across dozens of standard shades. Multi-axis surface scoring creates geometric patterns that conceal standard panel joints.
Face-scored panels provide the look of a fine-scale modular grid while preserving the installation speed and plenum access of standard 2×4 layouts. Shadowline and tegular edge profiles drop slightly below the grid line, establishing clean ceiling reveals.
Grid Compatibility, Installation Methods, and Structural Systems
Selecting the proper suspension grid and attachment system ensures smooth installation and code compliance across commercial and residential spaces.
Exposed T-Grids, Concealed Grids, and Push-Fit Mounting
Modern ceiling tiles support a variety of suspension formats:
- Standard 15/16-inch Exposed T-Grid: The traditional profile for high-traffic commercial interiors, accommodating both square-edge lay-in tiles and tegular panels.
- Narrow 9/16-inch Grid Systems: Designing with 9/16 ceiling systems creates a slim, refined look that pairs well with fine-textured or dimensional tiles.
- Concealed Grid Systems: Contractors install concealed grid ceilings when an architect specifies a continuous surface without visible metal runners.
- Push-Fit & Friction Fasteners: Precision-engineered PET felt tiles often use proprietary push-fit fasteners that snap directly onto standard tee bars, speeding up installation and simplifying maintenance access.
Estimating Layouts and Structural Suspension Components
Accurate material planning minimizes project waste and field modifications. Calculating perimeter cuts, main runner intervals, 4-foot cross tees, 2-foot cross tees, and 12-gauge suspension wire keeps installations on schedule.
Contractors can streamline project takeoffs using an acoustic ceiling material calculator. In commercial assembly spaces, layouts must also incorporate required seismic compression struts, perimeter retaining clips, and heavy-duty grid profiles to meet safety standards.
Long-Term Maintenance, Safety Standards, and Green Building Certifications
Building codes and sustainability frameworks evaluate interior finishes based on fire performance, low chemical emissions, and product lifecycle data.
Fire Safety Ratings and VOC Standards for Modern Acoustic Ceiling Tiles
Commercial installations require rigorous fire-testing documentation. In the United States, materials must meet ASTM E84 surface burning standards, achieving a Class A rating with a Flame Spread Index of 25 or less and a Smoke Developed Index under 50. In European testing, DIN EN 13501-1 Class B-s1,d0 represents a comparable standard for low flammability and minimal smoke production. Reviewing fire rated ceiling solutions helps project teams ensure specified assemblies meet local building codes.
Indoor air quality standards demand third-party VOC testing. Products certified under GREENGUARD Gold or compliant with California Department of Public Health (CDPH) Standard Method v1.2 (Section 01350) confirm low chemical and formaldehyde emissions, ensuring healthy indoor air quality.
Cleaning Protocols, Sag Resistance, and Environmental Credits
Modern ceiling tiles are engineered for straightforward maintenance:
- Dust Removal: Dry surface dust and fibers can be cleared periodically using a standard vacuum with a soft brush attachment or a microfiber duster.
- Sanitization: Recycled PET felt panels can be surface-disinfected using a 75% isopropyl alcohol solution or mild hydrogen peroxide for stain removal without damaging the dyed fibers.
- Moisture & Sag Resistance: Advanced mineral fiber formulations utilize inorganic binders and specialized coatings to resist sagging in environments with high relative humidity.
Specifying sustainable ceiling tiles helps projects earn credits under major green building rating systems:
- LEED v4: Credits for Low-Emitting Materials, Recycled Content, Acoustic Performance, and Environmental Product Declarations (EPDs).
- WELL Building Standard: Compliance with Sound Absorption and Speech Privacy concepts under the Comfort and Sound concepts.
- BREEAM & Living Building Challenge: Credits supported by Declare labels, Health Product Declarations (HPDs), and Red List Free material transparency.
For a broader overview of commercial ceiling solutions, consult a comprehensive guide to acoustical ceilings.
Frequently Asked Questions About Acoustic Ceilings
How do modern acoustic ceiling tiles differ from traditional drop ceiling tiles?
Traditional drop ceiling tiles were often limited to flat, fissured white mineral panels focused strictly on utility. Modern acoustic tiles incorporate sustainable materials like recycled PET felt and molded composites, offering 3D coffered shapes, diverse color palettes, face-scored patterns, and higher sound absorption across wider frequency ranges.
What is the ideal NRC rating for commercial office spaces?
For open-plan offices, call centers, and collaborative spaces, an NRC rating between 0.80 and 0.90+ is ideal for managing ambient reverberation and speech distractions. For private executive offices or conference rooms where speech privacy is the priority, balanced panels featuring an NRC of 0.70 to 0.75 paired with a high CAC (35+) are typically recommended.
Can felt or 3D acoustic tiles fit into existing ceiling grids?
Yes. Most modern dimensional, coffered, and PET felt tiles are engineered to fit standard 15/16-inch or 9/16-inch T-grid systems, making them suitable for drop-in retrofit upgrades without replacing the existing suspension grid.
Conclusion
Modern acoustic ceiling tiles bridge the gap between high-performance acoustic engineering and contemporary architectural design. By pairing sound absorption and room attenuation metrics with sustainable materials—such as recycled PET felt, low-emission mineral fiber, and composite panels—designers and contractors can create visually appealing, quiet spaces that promote focus and well-being.
At Western Wholesale Supply, we provide professional-grade commercial building materials across Eastern Idaho and Western Wyoming. With locations in Idaho Falls, Pocatello, Jackson, Driggs, Victor, Rexburg, Rigby, Shelley, Blackfoot, Chubbuck, Burley, Kimberly, and Twin Falls, our team delivers the ceiling systems, steel framing, drywall, insulation, and specialty fasteners your projects require. Explore our comprehensive inventory of acoustical ceilings or reach out to our team to review submittals, run material takeoffs, and schedule reliable jobsite delivery.
