

Why Every Drop Ceiling Project Needs an Acoustic Ceiling Material Calculator
An acoustic ceiling material calculator takes the guesswork out of estimating drop ceiling projects — giving you tile counts, grid components, and hanger wire quantities before you ever step on a job site.
Here’s what a standard calculator typically outputs:
| Material Component | How It’s Estimated |
|---|---|
| Ceiling tiles | Room area ÷ tile area, plus waste factor |
| Main runners | Based on room length and runner spacing |
| Cross tees | Based on tile grid pattern (2×2 needs more than 2×4) |
| Hanger wires | Approximately 1 wire per 16 sq ft of ceiling |
| Perimeter trim | 2 × (room length + room width) |
Most calculators require just three things to get started: room length, room width, and tile size. From there, they calculate every major component automatically.
A few important things to know upfront:
- Most manufacturer estimators (like those from CertainTeed) do not include a waste factor by default — you need to add that manually
- Standard waste is 10% for rectangular rooms and up to 15% for irregular shapes
- Calculator results are best used as a planning estimate — always verify with your supplier before ordering
At Western Wholesale Supply, we are a third-generation building materials professional team helping contractors across Eastern Idaho and Western Wyoming source and estimate acoustic ceiling systems — including running the numbers on acoustic ceiling material calculators for jobs of all sizes. In the sections below, we’ll walk you through exactly how these tools work and how to get the most accurate estimate possible.
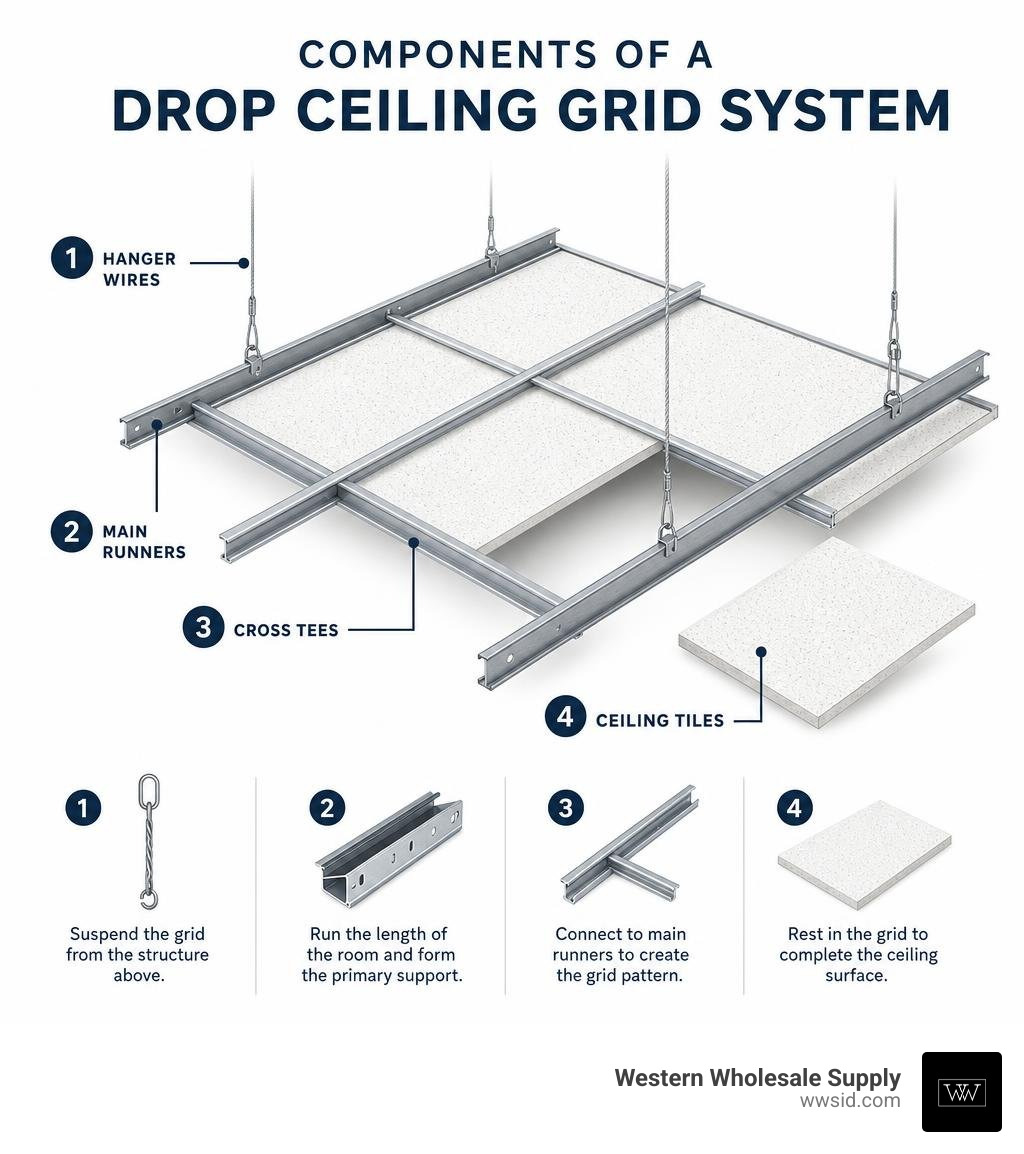
Important acoustic ceiling material calculator terms:
How an Acoustic Ceiling Material Calculator Streamlines Project Planning
When you are managing a commercial build in Twin Falls or remodeling an office in Jackson, planning is everything. Doing a manual material takeoff for a suspended ceiling can feel like a high-stakes geometry test. If you miscalculate the main runners, your crew is left sitting on their hands waiting for a hot delivery. If you over-order, you end up with a pile of specialty tiles collecting dust in your warehouse.
This is where a dedicated acoustic ceiling material calculator comes in. By automating the math, these tools streamline your pre-construction phase. Instead of spending hours sketching grids on graph paper, you can generate a complete bill of materials in seconds.
Using an online tool like the Acoustic Ceiling Calculator for Tile Count, Grid Materials, Cost, and Basic Reverberation Planning allows you to rapidly compare layouts. You can toggle between 2×2 and 2×4 configurations to instantly see how the component counts and overall grid layout change.
For contractors looking to win bids, speed and accuracy are crucial. An estimator helps you quickly determine material pricing, labor-hour projections, and delivery requirements. This level of precision ensures your bids are both competitive and profitable. To learn more about the fundamentals of these systems, check out our More info about acoustical ceilings guide.
Key Inputs Required for Accurate Ceiling Estimation
An estimator is only as good as the information you feed it. To get a highly accurate takeoff, you need to understand the required inputs and how they affect the final material counts.
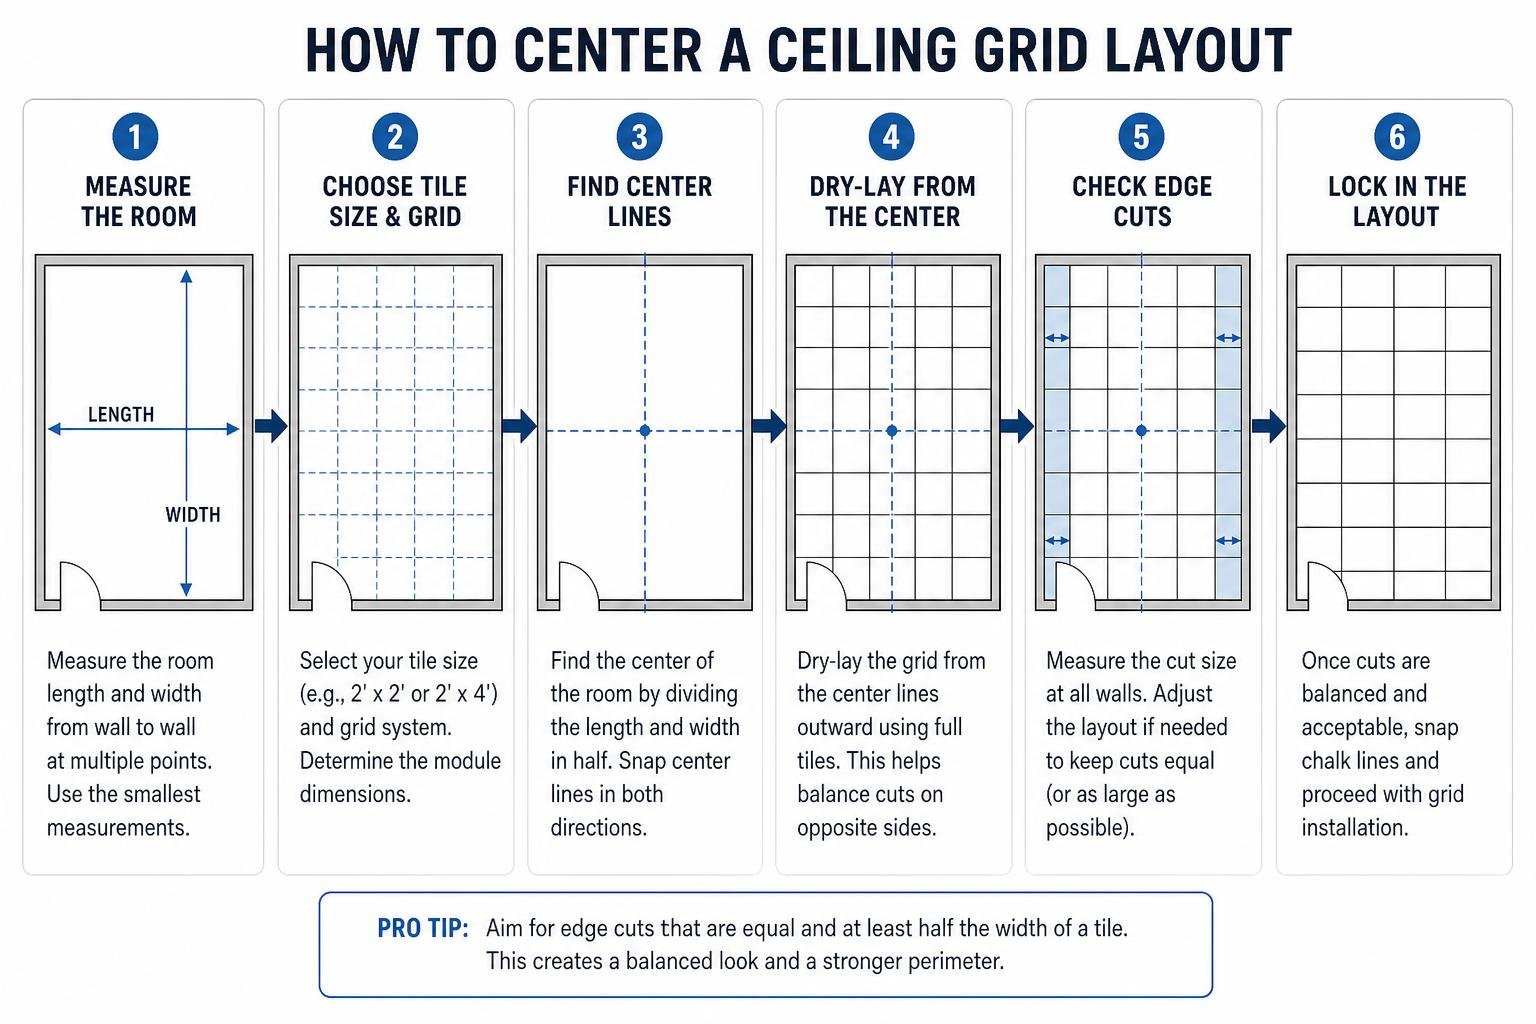
Essential Inputs for an Acoustic Ceiling Material Calculator
To run a reliable calculation, you must gather a few critical measurements and project details:
- Room Length and Width: Always measure from the furthest structural points. If you are dealing with an L-shaped room or a space with multiple alcoves, it is best to split the area into individual rectangular sections and calculate each separately.
- Plenum Height: This is the distance between the structural deck (the soffit) and the planned height of your suspended ceiling. This measurement is crucial because it dictates the length of your hanger wires.
- Waste Factor: Never order the exact square footage of the room. Standard installations require a waste allowance of approximately 10% on rectangular rooms to account for perimeter cuts and minor job site damage. If your room features columns, bulkheads, or numerous curves, increase your waste factor to 15%.
- Tile Size and Grid Type: Selecting your panel dimensions and grid profile upfront ensures the calculator uses the correct spacing logic.
For a deeper dive into optimizing your budget using these tools, read our guide on How to Use a Ceiling Tile Calculator to Save Money.
Impact of Tile Sizes on Grid Layout
Your choice of tile size (most commonly 2×2 or 2×4 feet) has a major impact on both the visual layout and the physical grid components required.
A 2×4 layout is often favored for budget-conscious commercial spaces because it requires fewer cross tees, resulting in lower material costs and faster installation. However, a 2×2 layout is highly popular for modern offices and classrooms because it resists sagging better over time and offers a more balanced, symmetrical look.
When designing a professional layout, a grid layout optimizer is indispensable. Instead of starting the grid flush against one wall—which can leave you with tiny, awkward 2-inch slivers of tile on the opposite side—the optimizer centers the pattern. This ensures that the border tiles on opposite walls are of equal, balanced widths (ideally at least half a tile wide). Centering your grid can reduce material waste from a standard 15–20% down to a highly efficient 5–8%.
For professional tips on mastering this layout process, refer to Mastering the Grid: How to Estimate Ceiling Materials Like a Pro.
You can also explore interactive layout options using the Acoustic Ceiling Tile Room Size and Grid Calculator | RationalGo App Builder | RationalGo.
How Calculators Determine Grid and Tile Quantities
To understand the magic behind an acoustic ceiling material calculator, it helps to look at the math happening under the hood. Calculators do not just divide the total square footage; they calculate each component based on structural layout rules.
Here is how the individual components are determined:
- Ceiling Tiles: The calculator divides the total ceiling area by the square footage of a single tile, then rounds up to the nearest whole tile. Advanced calculators round up each row and column individually to ensure you have enough physical tiles to handle all perimeter cuts.
- Main Runners: Main runners typically run perpendicular to the joists and are spaced 4 feet apart. The calculator determines the number of runner rows across the room’s width and multiplies this by the room’s length to find the total linear footage of 12-foot main runners required.
- Cross Tees: For a 2×4 grid, 4-foot cross tees connect the main runners at 2-foot intervals. For a 2×2 grid, additional 2-foot cross tees are inserted to bisect the 2×4 openings. The calculator uses the formula
(tiles across - 1) × lengthplus(tiles along - 1) × widthto establish the exact tee count. - Wall Angle (Perimeter Trim): This is the simplest calculation. It is equal to the total perimeter of the room:
2 × (length + width). This total is divided by the standard length of a wall angle piece (typically 12 feet) and rounded up. - Hanger Wires: Standard installations require one suspension wire every 4 linear feet along each main runner, with wires placed no more than 4 feet from the walls. This equates to approximately one wire per 16 square feet of ceiling. To find the total wire length, most calculators assume the length of each wire is equal to the plenum height plus an extra 2 feet for tying secure knots.
To explore the formulas and logic used by professional trade calculators, check out the Acoustic Ceiling Tile Calculator | BuildMetricLab or read our comprehensive guide, The Grid Expectations: A Guide to Ceiling Estimators.
Why Use an Acoustic Ceiling Material Calculator for Cost Estimation
Beyond material quantities, modern calculators allow you to input unit pricing for tiles, grid components, and accessories to generate a complete cost estimate. They can also factor in local labor rates and delivery fees to give you a highly accurate project budget.
To illustrate how tile choice affects your grid component requirements, let us compare the materials needed for a standard 1,000-square-foot rectangular room:
| Component (Standard Length) | 2×2 Tile Layout | 2×4 Tile Layout |
|---|---|---|
| Ceiling Tiles | 250 pieces | 125 pieces |
| Main Runners (12 ft) | ~28 pieces | ~28 pieces |
| Cross Tees (4 ft) | ~250 pieces | ~125 pieces |
| Cross Tees (2 ft) | ~250 pieces | 0 pieces |
| Hanger Wires | ~65 pieces | ~65 pieces |
As you can see, choosing a 2×2 layout dramatically increases the number of cross tees you need to order and install. This not only increases your material costs but also adds to your total labor hours on the job.
Integrating Reverberation Time and Sabine Formula
In professional commercial spaces—such as schools, medical offices, and open-plan workspaces—ceilings must do more than look good; they have to perform acoustically. Advanced estimators integrate basic acoustic planning features to help you select the right materials.
Acoustic planning relies on the Sabine formula:
$$T = frac{0.163 times V}{A}$$
Where:
- $T$ = Reverberation time (RT), which is the time in seconds required for sound to decay by 60 decibels.
- $V$ = Room volume in cubic meters (length × width × height).
- $A$ = Total sound absorption of the room in metric Sabins.
For example, typical school classrooms up to 10,000 cubic feet target a reverberation time of 0.6 seconds to ensure high speech intelligibility. To hit this target, a classroom typically requires a ceiling tile with a minimum Noise Reduction Coefficient (NRC) rating of 0.55.
By inputting your room’s volume and surface finishes into an acoustic calculator, you can determine if your chosen tile has the sound absorption capabilities required to meet local building codes.
For a complete guide on designing spaces with optimal sound control, read our article, Quiet Comfort: A Comprehensive Guide to Acoustic Ceiling Solutions.
Balancing Acoustics: NRC vs. CAC in Material Selection
When selecting tiles using a calculator, you will run into two critical acoustic ratings: NRC (Noise Reduction Coefficient) and CAC (Ceiling Attenuation Class). Understanding the difference is key to a successful installation.
- NRC (Noise Absorption): Rated on a scale from 0.0 to 1.0. A tile with an NRC of 0.75 absorbs 75% of the sound that hits it, reflecting only 25% back into the room. High-NRC tiles are essential in high-noise environments like open offices, gymnasiums, and school corridors.
- CAC (Noise Blocking): Measured in decibels (dB). CAC represents a tile’s ability to block sound from traveling through the ceiling plenum into adjacent rooms. A tile with a CAC of 35 or higher is crucial in private medical exam rooms and executive offices where confidential conversations take place.
At Western Wholesale Supply, we proudly carry industry-leading CertainTeed ceiling tiles, which offer exceptional, balanced NRC and CAC ratings to solve both sound absorption and sound blocking challenges.
Additionally, if you are designing a high-performance space like a commercial warehouse, matching high-acoustic ceilings with proper insulation is highly beneficial. For commercial warehouses, we recommend focusing on thermal performance by targeting R-30+ for ceilings and R-13+ for walls to keep your building energy-efficient and comfortable year-round.
To learn more about how to use sound-absorbing materials to quiet your environment, read Sound-Absorbing Ceilings: The Secret to a Quieter Environment.
Common Mistakes to Avoid When Estimating Ceiling Materials
Even with a high-powered calculator, human error can lead to ordering mistakes. Here are the most common pitfalls we see at Western Wholesale Supply and how to avoid them:
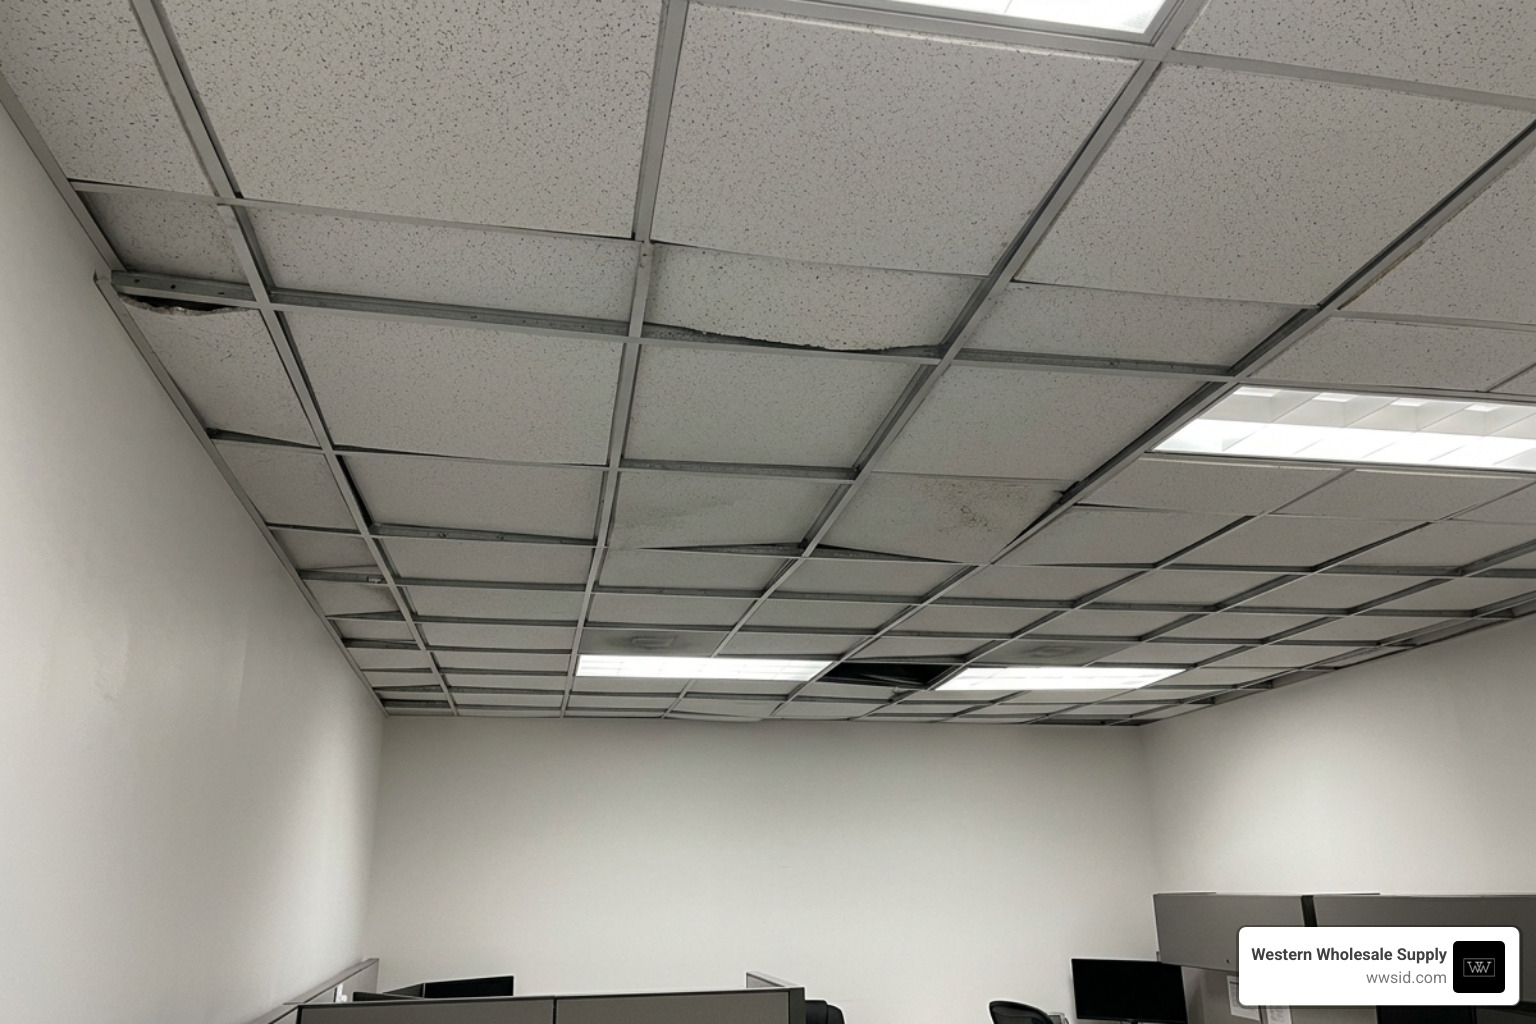
- Forgetting the Waste Factor: As mentioned, manufacturer-recommended calculations are based on perfect room geometry. If you do not manually add a 10% to 15% waste allowance, you will run out of tiles and grid components during perimeter cutting.
- Ignoring Plenum Height and Obstructions: If you fail to measure your plenum height accurately, you will order hanger wires that are too short. Additionally, make sure to account for heavy lighting fixtures, HVAC diffusers, and access panels. Heavy fixtures require dedicated, extra suspension wires to meet local building codes.
- Failing to Verify Grid Centering: Assuming a room is perfectly square can lead to terrible grid alignment. Always check your border tile widths before ordering to make sure your grid pattern is centered.
- Skipping the Little Things: A ceiling is only as good as the accessories holding it together. Don’t forget to calculate your fasteners (we carry premium brands like Grabber and Brighton Best), grid clips, and hanger wire ties.
To learn more about the critical hardware that keeps your ceiling safe and level, check out The Little Things That Hold It All Together: Hangers, Clips and Tape for Your Grid Ceiling.
Frequently Asked Questions About Ceiling Calculators
How accurate are online ceiling calculators compared to professional takeoffs?
Online calculators are fantastic for early-stage planning, budgeting, and generating quick estimates. However, they cannot replace a professional takeoff. A professional estimator reviews your exact architectural plans, coordinates with HVAC and electrical layouts, and accounts for local seismic bracing requirements. Always treat online calculations as a starting point and verify your final bill of materials with your supplier before placing an order.
What waste factor should I use for irregular room shapes?
For a standard, rectangular room, a 10% waste factor is highly reliable. If your room features curves, alcoves, multiple columns, or non-90-degree angles, bump your waste factor up to 15%. This extra material ensures you have plenty of tiles to handle the complex perimeter cuts and the inevitable job site breakage.
How many hanger wires are required per square foot?
Standard commercial installations require one suspension wire every 4 linear feet along each main runner, which translates to approximately one wire per 16 square feet of ceiling area. That wires must be placed within 4 feet of any perimeter walls, and heavy light fixtures or air diffusers will require additional, dedicated support wires.
Conclusion
Using an acoustic ceiling material calculator is the absolute easiest way to plan your next project, control your budget, and eliminate costly ordering mistakes. Whether you are installing a clean, modern CertainTeed acoustic ceiling in an Idaho Falls office or remodeling a school in Jackson, getting your material quantities right from day one is the key to a smooth, profitable build.
At Western Wholesale Supply, we are an independent, veteran-owned, third-generation family business that has been supplying quality building materials—including acoustical ceilings, drywall, steel framing, and high-performance insulation—to Eastern Idaho and Western Wyoming since 1963.
With over 60 years of experience, our unique selling proposition is simple: we provide reliable, on-time delivery and exceptional, personalized customer service to contractors and builders across our region. If you need to verify your ceiling material estimates or are ready to place an order, we are here to help.
Contact Western Wholesale Supply today to speak with our local team and get your project moving in the right direction!
