

Understanding the FRP Fiberglass Reinforced Panel: Composition and Types
At its core, a fiberglass reinforced plastic composite combines high-tensile glass fiber strands with a durable thermosetting polymer resin matrix. During the manufacturing process, chopped strand mats, woven roving, or continuous filament glass fibers are saturated with liquid polyester resin, vinyl ester, or epoxy. This mixture cures under heat and pressure to create a dense, rigid sheet. The resin provides moisture resistance, chemical inertness, and color, while the embedded glass fibers supply tensile and flexural strength.
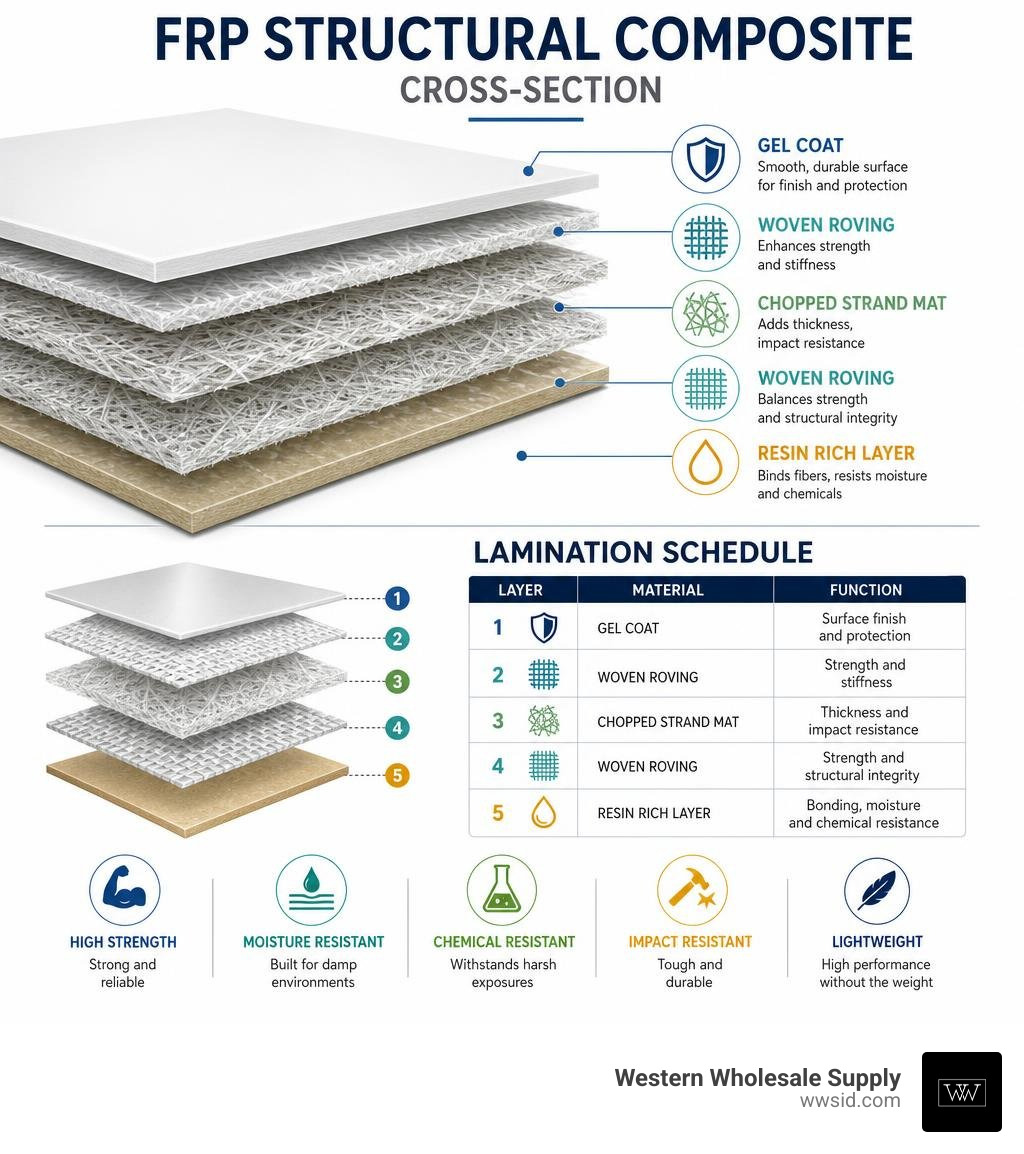
Standard commercial interior cladding sheets feature a nominal thickness of 0.090 inches (approximately 3/32 inch). These sheets deliver high impact resistance without adding significant structural dead weight to wall assemblies. For specialized or heavy-duty structural applications, continuous lamination processes can manufacture sheets ranging from 0.3 mm up to 8.0 mm in thickness. In these heavy configurations, fiberglass content exceeds 30% by weight, producing a Barcol hardness rating between 35 and 53 depending on resin formulation. To explore how these composite skins compare across various commercial applications, review our comprehensive guide to FRP wall panels.
Selecting the Right FRP Fiberglass Reinforced Panel Texture and Core
Choosing the correct surface texture and core construction depends entirely on your project’s sanitary, acoustic, and impact requirements.
- Pebbled (Embossed) Finish: The textured, orange-peel surface hides scuffs, scratches, and minor wall imperfections. It is the standard selection for busy corridors, public restrooms, and utility closets.
- Smooth Finish: Smooth surfaces eliminate crevices where dust, oils, and bacteria can hide. This makes smooth panels ideal for clinical surgical suites, cleanrooms, and food-packaging lines where walls undergo routine sanitizing wipe-downs.
- Structural Sandwich Panels: For freestanding partitions, mobile trailers, or walk-in cooler boxes, thin FRP skins can be bonded to structural cores:
- Plywood Cores: Deliver heavy load-bearing capability and high fastener-holding strength, making them common in transportation and security environments.
- Polyurethane (PU) and Extruded Polystyrene (XPS) Foam Cores: Maximize thermal resistance and insulation values for cold storage and temperature-regulated processing plants.
- Polypropylene (PP) Honeycomb Cores: Offer a high strength-to-weight ratio for modular construction without adding bulk.
You can learn more about specialized configurations in this reference on FRP Fiberglass Sheet – Moisture and Impact Resistant Wall and Ceiling Panels.
Fire Ratings and Industry Regulatory Standards
Commercial building codes mandate strict surface-burning characteristics for interior wall and ceiling claddings under ASTM E84 testing protocols:
- Class A (Class I) Panels: Feature flame spread ratings of 25 or less and smoke developed indexes under 450. These are legally mandated in commercial exit corridors, hospital patient wings, school hallways, and occupied assembly spaces. Class A panels typically feature heavy-duty resin formulations achieving a Barcol hardness of 53 and tensile strengths up to 10,000 psi (ASTM D638).
- Class C (Class III) Panels: Provide flame spread ratings between 76 and 200. These are suitable for private utility rooms, small restaurant sculleries, and standard agricultural barns. Class C panels generally deliver a flexural strength of 14,000 psi (ASTM D790) and a tensile strength of 4,300 psi.
Beyond fire codes, verified commercial FRP panels conform to ASTM D-5319 (the standard specification for glass-fiber reinforced polyester wall and ceiling panels). In food production, these panels meet strict USDA/FSIS and Canadian Food Inspection Agency (CFIA) requirements for direct sanitary contact and cleanability. For indoor environmental health, selecting low-emitting, GREENGUARD-certified panels prevents harmful volatile organic compound (VOC) off-gassing in schools and healthcare facilities.
Key Benefits and Performance Advantages Across Industries
The primary reason commercial specifiers select fiberglass reinforced plastic over painted gypsum or metal is longevity under demanding conditions. Standard 0.090-inch panels provide an Izod impact resistance of 7.0 ft-lbs/in (ASTM D256). This allows the surface to absorb impacts from carts, pallet jacks, and hospital gurneys without denting, fracturing, or chipping.
Chemical resistance is equally critical. Polyester and vinyl ester resin matrices withstand daily contact with industrial sanitizers, bleach solutions, dilute acids, and grease. Combined with a negligible water absorption rate of 0.2% (ASTM D570), FRP is 100% moisture-proof and will not rot, support black mold, or harbor bacterial growth. If you are planning a large-scale project, our in-depth guide to FRP panels commercial covers commercial performance specifications in greater detail.
Commercial and Industrial Application Environments
- Commercial Kitchens & Food Processing Plants: Resists cooking grease, boiling steam washdowns, and aggressive degreasers while complying with local health department mandates.
- Healthcare Facilities & Cleanrooms: Nonporous, seamless surfaces withstand frequent chemical sterilization in operating rooms, laboratories, and scrub areas.
- Car Washes & Wastewater Treatment Facilities: Continuous exposure to 100% humidity and water spray will ruin painted concrete or drywall; FRP remains completely unaffected.
- Garages, Kennels, & Agricultural Barns: Resists animal waste, moisture, and mechanical abrasions. Discover why FRP panels for garage walls might be your best bet for both residential workshops and commercial shops.
Material Comparison: FRP vs Traditional Wall Coverings
| Material | Initial Material & Labor Cost | Service Longevity in Moist/Corrosive Areas | Moisture & Mold Resistance | Ongoing Maintenance Demands |
|---|---|---|---|---|
| FRP Panels | Moderate | 20–25+ Years | Impervious (0.2% absorption); zero mold growth | Low; wipe down or pressure wash with mild detergent |
| Ceramic Tile | High | 10–15 Years (limited by grout breakdown) | Tile is waterproof; cementitious grout absorbs water and harbors mold | High; regular grout sealing, scrubbing, and crack repair |
| Coated Metal / Steel | High | 10–15 Years | Resists moisture until scratched; scratches rust and corrode quickly | Moderate; requires paint touch-ups and rust remediation |
| Painted Drywall | Low | 1–3 Years in wet zones | Vulnerable; moisture causes paper swelling, rot, and toxic mold | High; frequent repainting, patching, and water damage remediation |
Step-by-Step Installation and Accessory Best Practices
A long-lasting FRP installation depends heavily on substrate preparation and allowing for thermal movement.
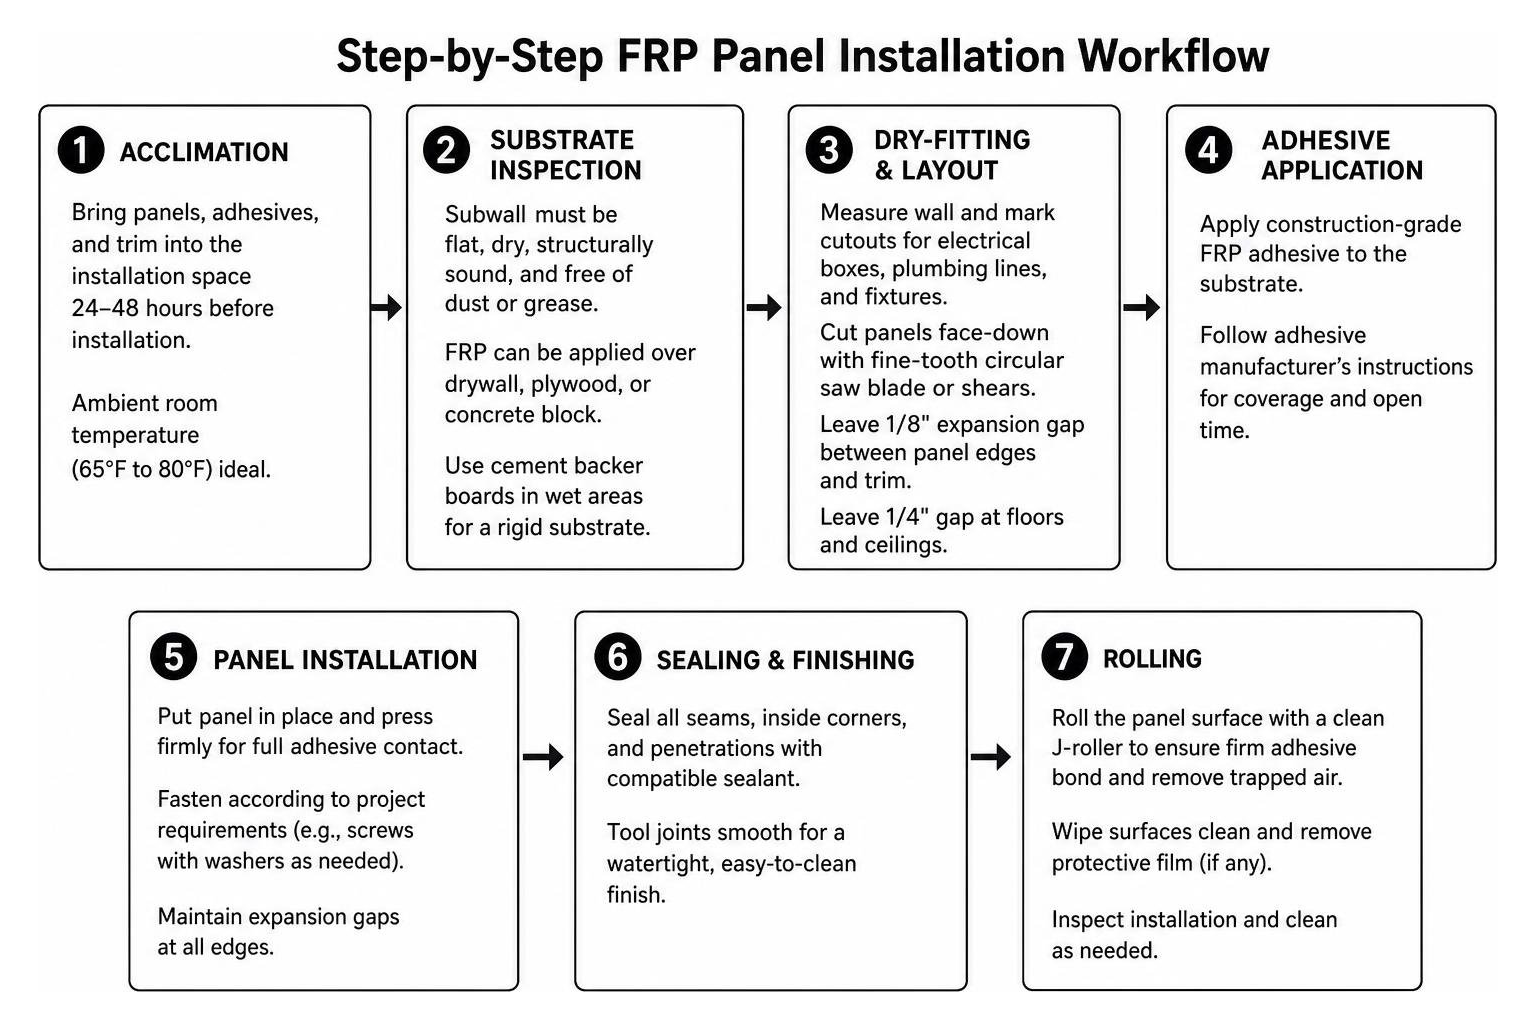
- Acclimation: Bring all panels, adhesives, and trim pieces into the installation space at least 24 to 48 hours before installation. This ensures materials reach ambient room temperature (ideally 65°F to 80°F).
- Substrate Inspection: FRP can be applied over drywall, sound-rated gypsum boards like Quietrock EZ Snap, plywood, or concrete block. The subwall must be flat, dry, structurally sound, and free of dust or grease. For wet areas requiring a rigid backer, installing panels over cement backer boards like Durock creates a solid substrate. If you are retrofitting warehouse spaces, pairing these wall setups with warehouse ceiling insulation rated R-30+ and wall insulation rated R-13+ ensures stable interior temperatures and condensation control.
- Dry-Fitting and Layout: Measure the wall carefully, marking cutouts for electrical boxes, plumbing lines, and fixtures. Cut panels face-down with a fine-tooth circular saw blade or shears. Leave a 1/8-inch expansion gap between panel edges and trim moldings, and a 1/4-inch gap at floors and ceilings to allow for normal expansion and contraction. You can see these steps in action in this guide to Easy FRP Panel Installation.
Adhesive Selection and Fastening Techniques
Proper adhesive coverage is essential to prevent air bubbles and wall delamination. Traditional solvent-based mastics can take hours to set and may emit high VOC levels. Modern advanced polymer and water-based cross-linking adhesives grab quickly, remain slightly flexible after curing, and maintain a permanent bond across temperature shifts. Consult the ultimate guide to FRP adhesives for a bond that lasts for specific substrate compatibility details.
Apply adhesive using a 100% trowel-transfer technique with a 3/16″ x 5/32″ V-notch trowel across the entire back of the panel. When applying joint compound on underlying drywall seams before paneling, our showrooms supply reliable taping knives and hand tools from Hyde, USG Sheetrock Tools, Columbia Taping Tools, and Marshalltown.
Once you set the panel against the wall, firmly press it into place. Immediately roll the entire panel using a 100% coverage laminate roller, starting from the center and rolling outward to the edges. This removes trapped air pockets and ensures full adhesive transfer. In heavy vibration zones or when adhering to uneven concrete, reinforce the installation with color-matched mechanical drive rivets or fasteners from Grabber or Brighton Best.
Trim Profiles, Moldings, and Seam Treatments
Trims finish panel joints and protect edges from moisture penetration. Commercial installations use several dedicated profiles:
- Division Bars (H-Molding): Join two adjoining wall panels while concealing the required 1/8-inch thermal expansion gap.
- Inside Corner Moldings: Form clean, sealed 90-degree internal wall transitions.
- Outside Corner Angles: Shield external corners from heavy cart and foot impacts.
- End Caps (J-Molding): Provide a clean finished edge around doors, windows, and top transitions where the panel does not run to the ceiling.
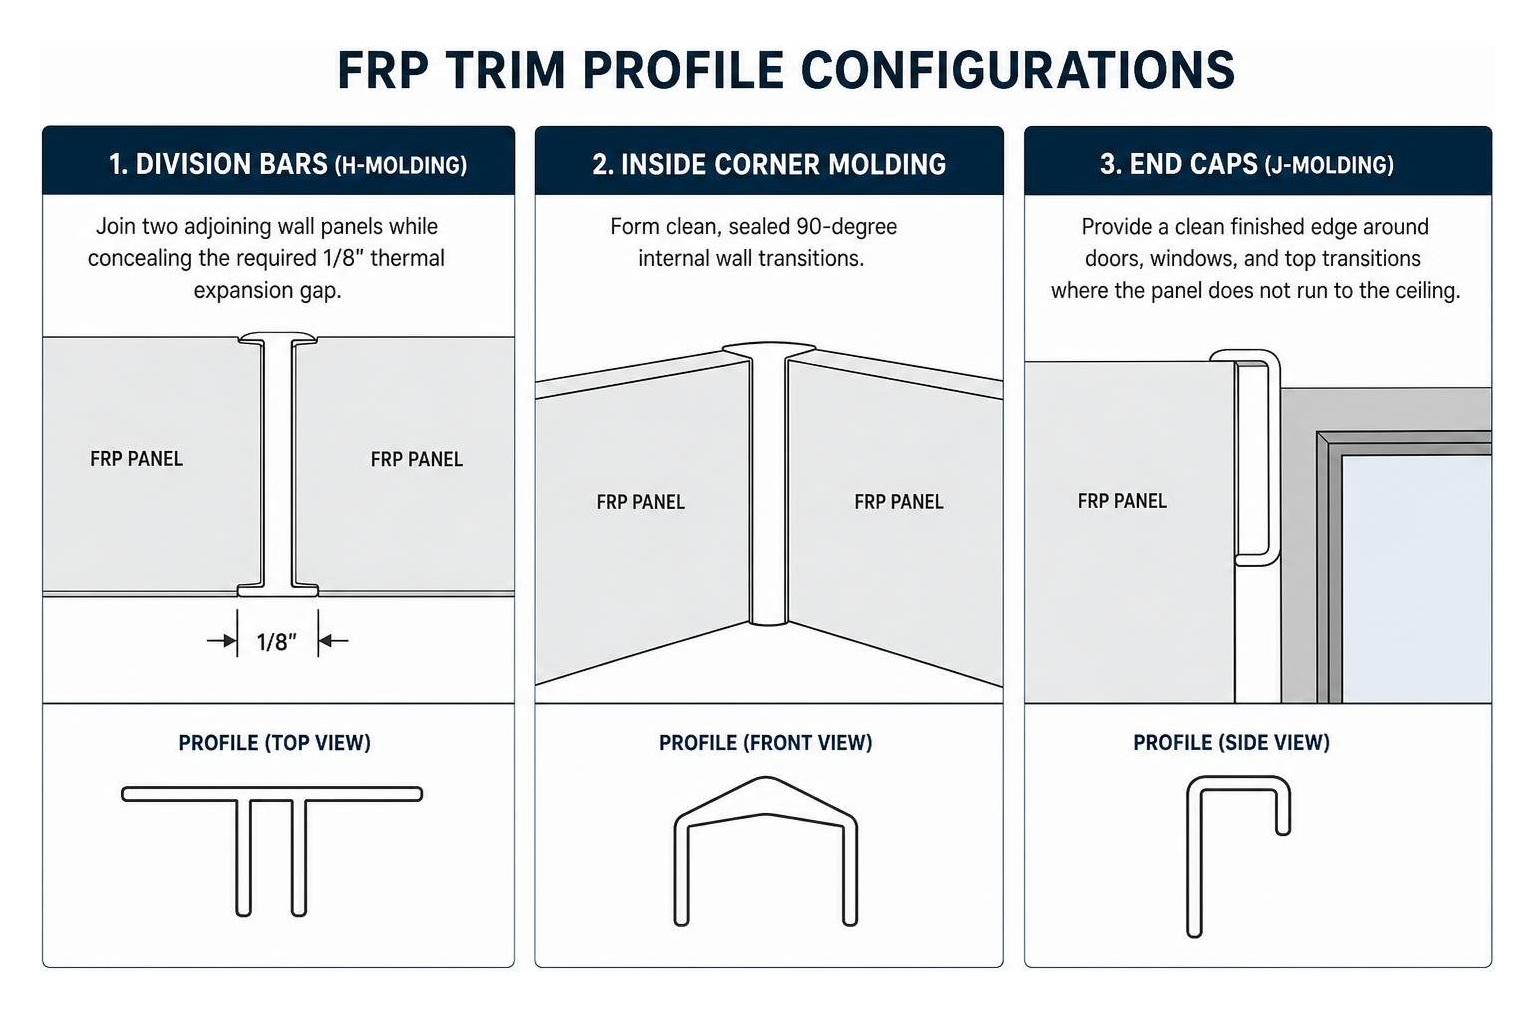
In wet washdown areas, run a continuous bead of non-sagging silicone sealant inside the trim channels before slipping the panel edge into place. For more trim insights, read our overview of everything you need to know about FRP panel boards and liners.
Maintenance, Sanitation Protocols, and Long-Term Durability
Maintaining commercial FRP panels requires minimal effort compared to traditional materials:
- Routine Cleaning: Wash surfaces using warm water, mild non-abrasive detergents, and soft sponges or microfiber mops.
- Heavy Degreasing & Disinfection: For commercial food prep lines, commercial degreasers, quaternary ammonium sanitizers, and dilute sodium hypochlorite (bleach) solutions will not etch or yellow the resin finish.
- Pressure Washing and Steam: In industrial agricultural settings and car washes, panels can be cleaned with commercial pressure washers (up to 1,500 psi at a safe distance) or steam cleaners without delaminating the surface.
- Surface Repairs: If an extreme mechanical impact gouges a panel, clean the damaged area, fill it with a color-matched marine-grade composite patching epoxy, and sand it smooth once cured.
Frequently Asked Questions About FRP Panels
What is the expected lifespan of an FRP fiberglass reinforced panel?
Under standard commercial use, a properly installed FRP panel system will last between 20 and 25+ years. Because thermoset polyester resins do not rot, corrode, or degrade in damp conditions, FRP far outlasts polycarbonate sheets (which often yellow or become brittle in 5 to 10 years) and painted metal coverings.
What standard sizes and thicknesses are available for FRP sheets?
The standard commercial thickness is 0.090 inches, with heavy structural gauges available up to 8.0 mm. Standard flat sheet sizes include 4′ x 8′, 4′ x 9′, 4′ x 10′, and 4′ x 12′ sheets to match varying ceiling heights. For suspended ceiling grids, drop-in ceiling tiles are available in standard 2′ x 2′ and 2′ x 4′ sizes, providing a durable alternative to CertainTeed acoustic ceiling panels in high-moisture utility areas. Continuous rolls are also manufactured in lengths up to 250 or 500 feet for large, seamless industrial installations.
Can FRP panels be installed directly over existing drywall or concrete?
Yes. FRP can be installed directly over standard drywall, plywood, or concrete masonry units (CMU), provided the substrate is clean, dry, flat, and structurally sound. On unpainted or porous concrete, apply an appropriate primer or use an advanced polymer construction adhesive to ensure complete bonding across the wall.
Conclusion
Whether you are finishing a commercial kitchen, upgrading veterinary kennels, or outfitting a food processing facility, fiberglass reinforced panels provide unmatched impact resistance, moisture protection, and simple sanitation.
At Western Wholesale Supply, we are an independent, veteran-owned, third-generation family business serving Eastern Idaho and Western Wyoming since 1963. With locations across Idaho Falls, Pocatello, Jackson, Driggs, Victor, Rexburg, Rigby, Shelley, Blackfoot, Chubbuck, Burley, Kimberly, Twin Falls, South East Idaho, and Western Montana, our mission is to provide reliable, on-time delivery, accurate takeoffs, and personalized customer service backed by over 60 years of building materials experience.
When you are ready to plan your next commercial or residential project, explore our full range of high-performance FRP panels or contact our team today for expert material selection and dependable jobsite delivery.
