

What to Know Before Choosing Fiberglass Wall Cladding
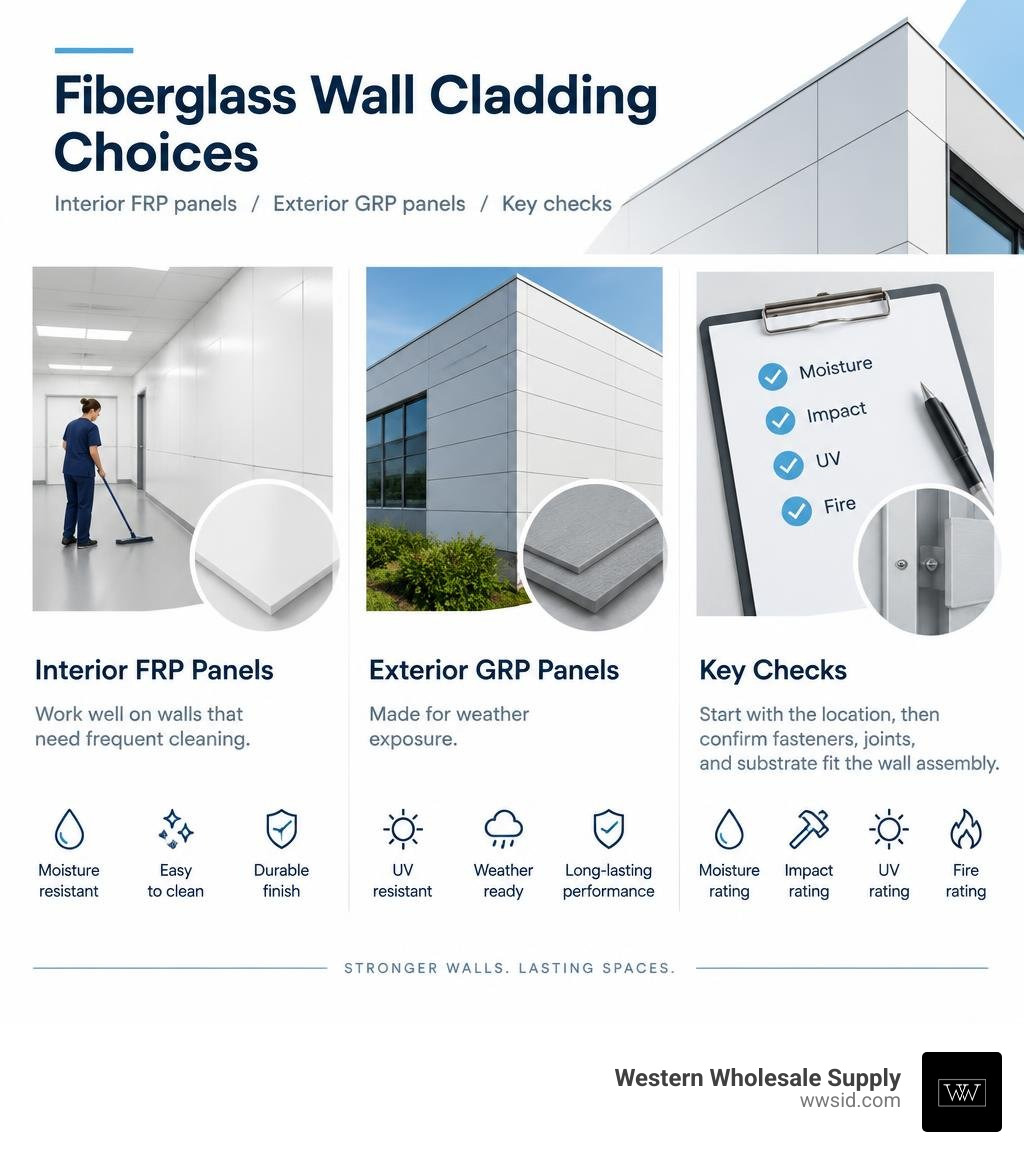
Fiberglass wall cladding uses glass fibers set in resin to make strong, lightweight panels. Interior FRP panels work well on walls that need frequent cleaning. Exterior GRP planks and panels are made for weather exposure. Start with the location: check the panel’s moisture, impact, UV, and fire ratings, then confirm that its fasteners, joints, and substrate fit the wall assembly.
At Western Wholesale Supply, our experience supplying contractors with wall and insulation materials shapes this practical guide to specifying fiberglass wall cladding.
Easy fiberglass wall cladding word list:
Material Formats and Engineering of Fiberglass Wall Cladding
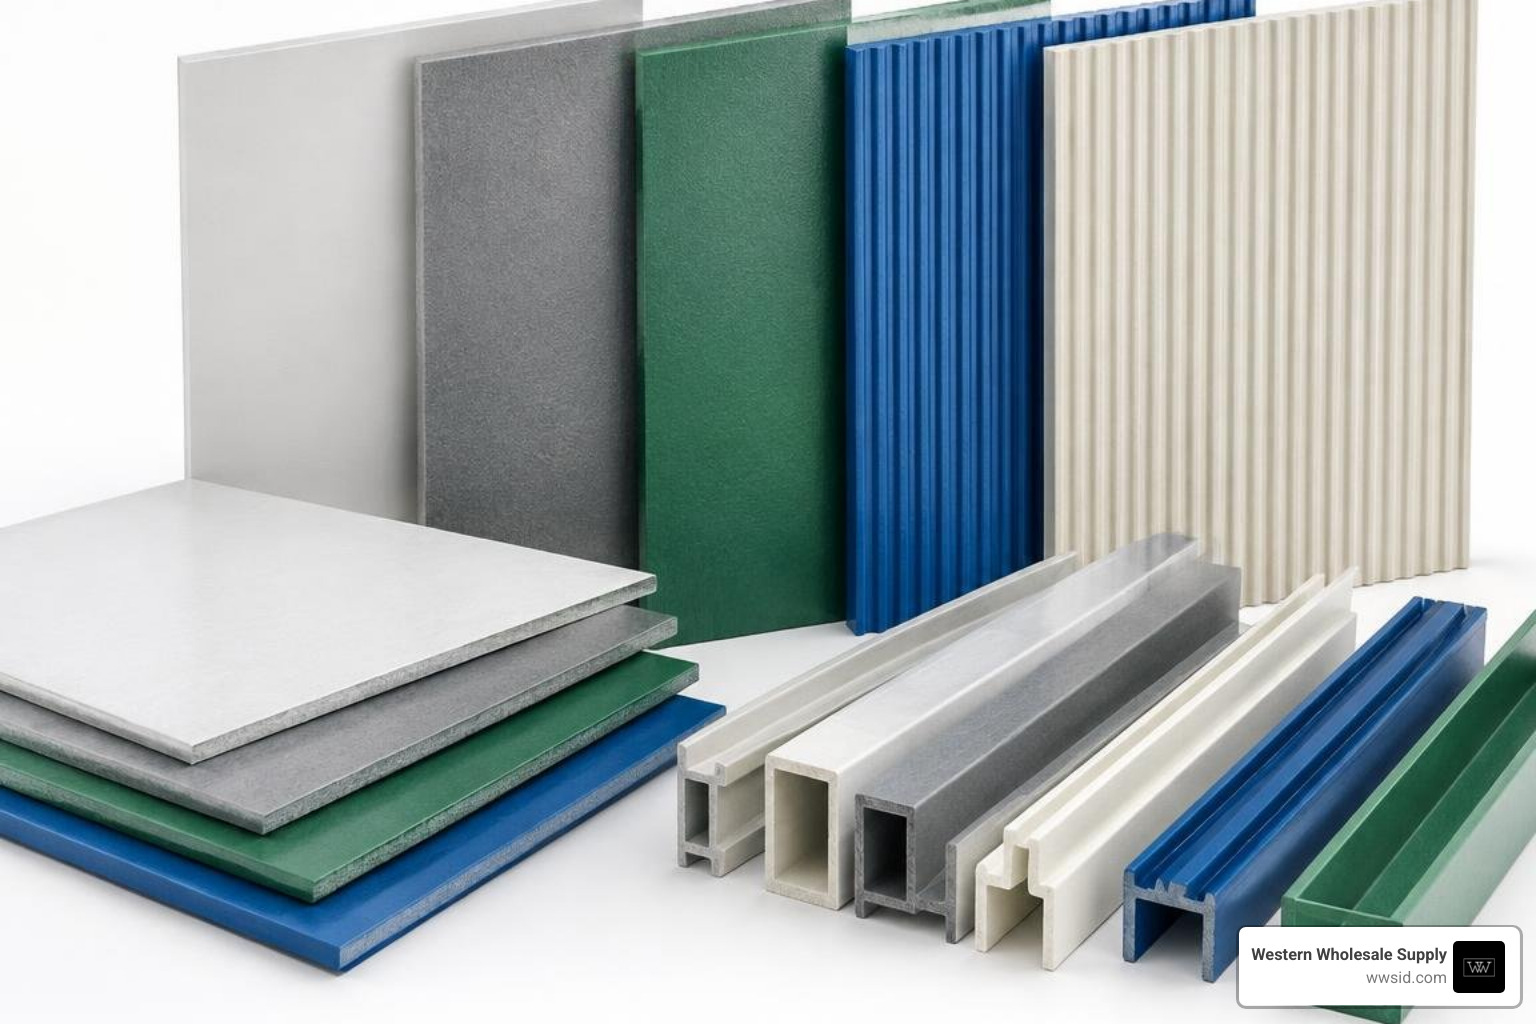
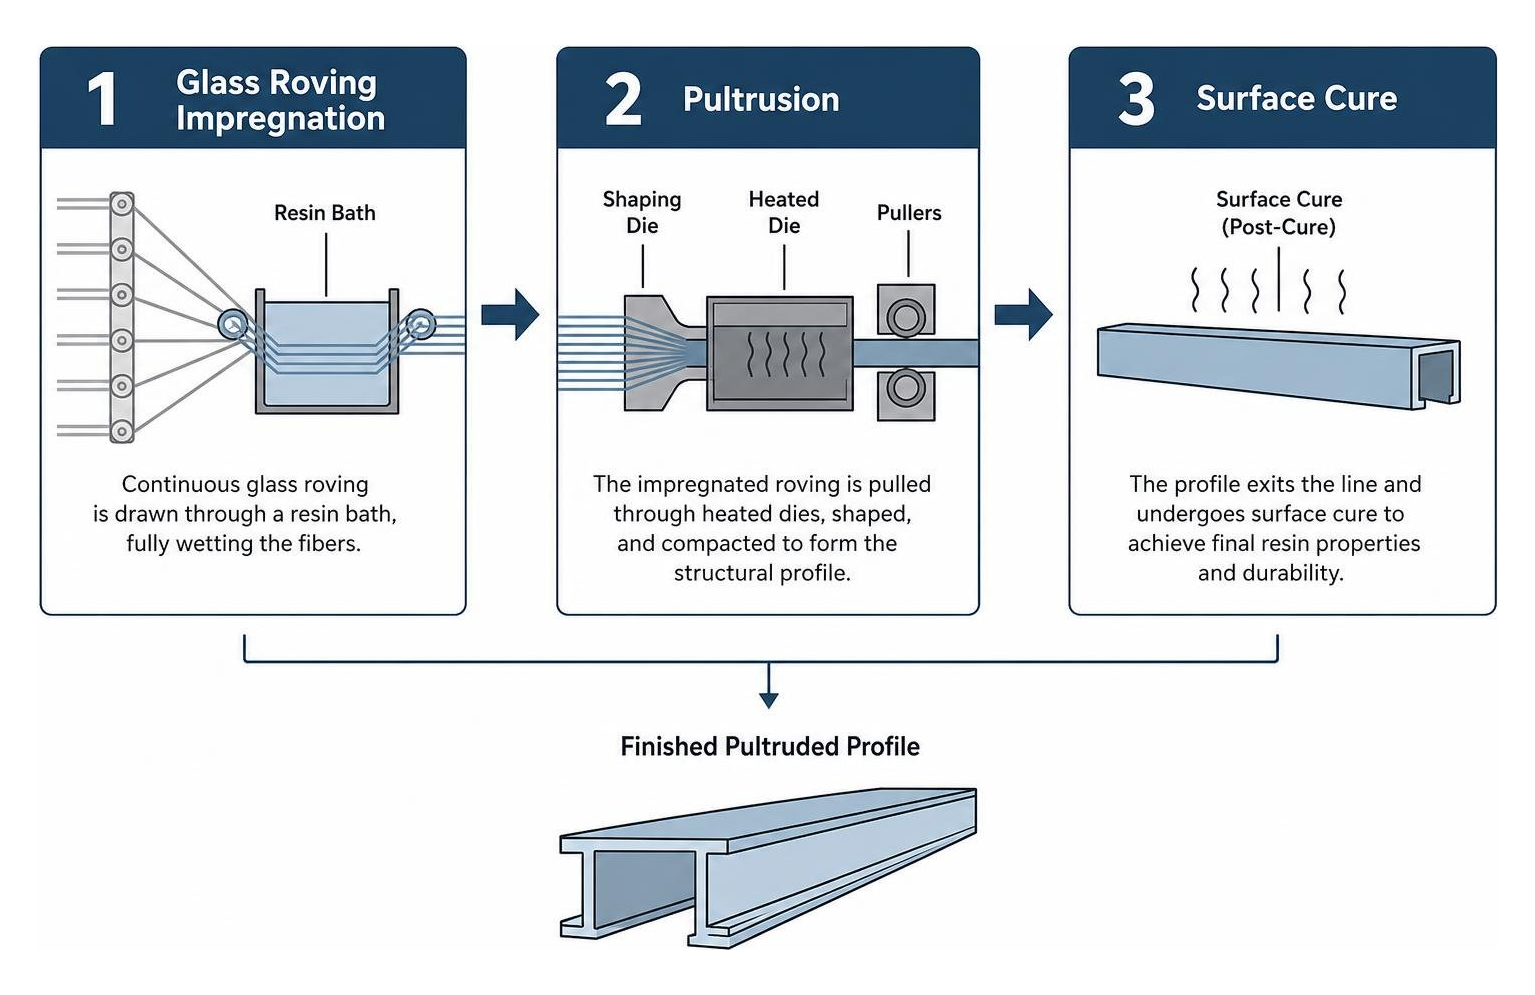
Engineered composites balance structural strength with low weight. Fiberglass wall cladding systems—whether termed Fiber-Reinforced Polymer (FRP) or Glass-Reinforced Plastic (GRP)—combine high-tensile glass fibers embedded within cured thermoset resin matrices (such as polyester, vinyl ester, or epoxy). This matrix distributes structural loads across the material, while the glass roving provides high tensile and flexural capacity.
Manufacturing methods include continuous flat-sheet lamination for thin interior sheets and pultrusion for heavier architectural planks. High-grade panels manufactured to standards like ASTM D-5319 ensure consistent thickness, resin cure, and dimensional tolerance. Architects and builders often turn to structural fiberglass sheets for commercial projects because they match the durability of heavier materials without adding dead load to structural framing.
FRP Liner Panels and Textured Boards
Standard interior FRP sheets range from 0.060 inches to 0.120 inches in thickness (with 0.090 inches serving as the commercial standard). These sheets feature either a textured “pebble” surface or an ultra-smooth gel-coat finish. The pebble finish provides scuff resistance and surface rigidity, whereas smooth panels are specified in environments requiring wipedowns with strict sanitary protocols. Because they are non-porous, these FRP panel boards and liners resist standing water, grease, and biological growth, eliminating the rot and delamination issues typical of untreated wood or unprotected drywall.
Heavy-Duty GRP Planks and Architectural Facades
For building exteriors, pultruded GRP facade planks and 3D architectural panels provide high impact resistance and weatherability. Modern exterior GRP planks weigh roughly 20% of precast concrete and only 25% of structural steel, simplifying on-site logistics and framing requirements. High-end architectural systems incorporate concealed interlocking clips that allow both horizontal and vertical mounting orientations. Additionally, composite 3D wall panels cast with stone-effect or monolithic finishes deliver the aesthetic of heavy masonry without requiring structural footings or heavy-duty crane staging.
Insulation and Cladding Coordination
A cladding panel performs best when integrated into a properly insulated wall envelope. In industrial facilities and commercial warehouses, pairing fiberglass panels with appropriate insulation layers provides reliable moisture control and thermal stability. For warehouse builds, building assemblies that meet or exceed R-30+ in ceilings and R-13+ in walls maintain stable indoor operating temperatures and prevent thermal transfer through exterior building envelopes.
Performance Benchmarks for Fiberglass Wall Cladding
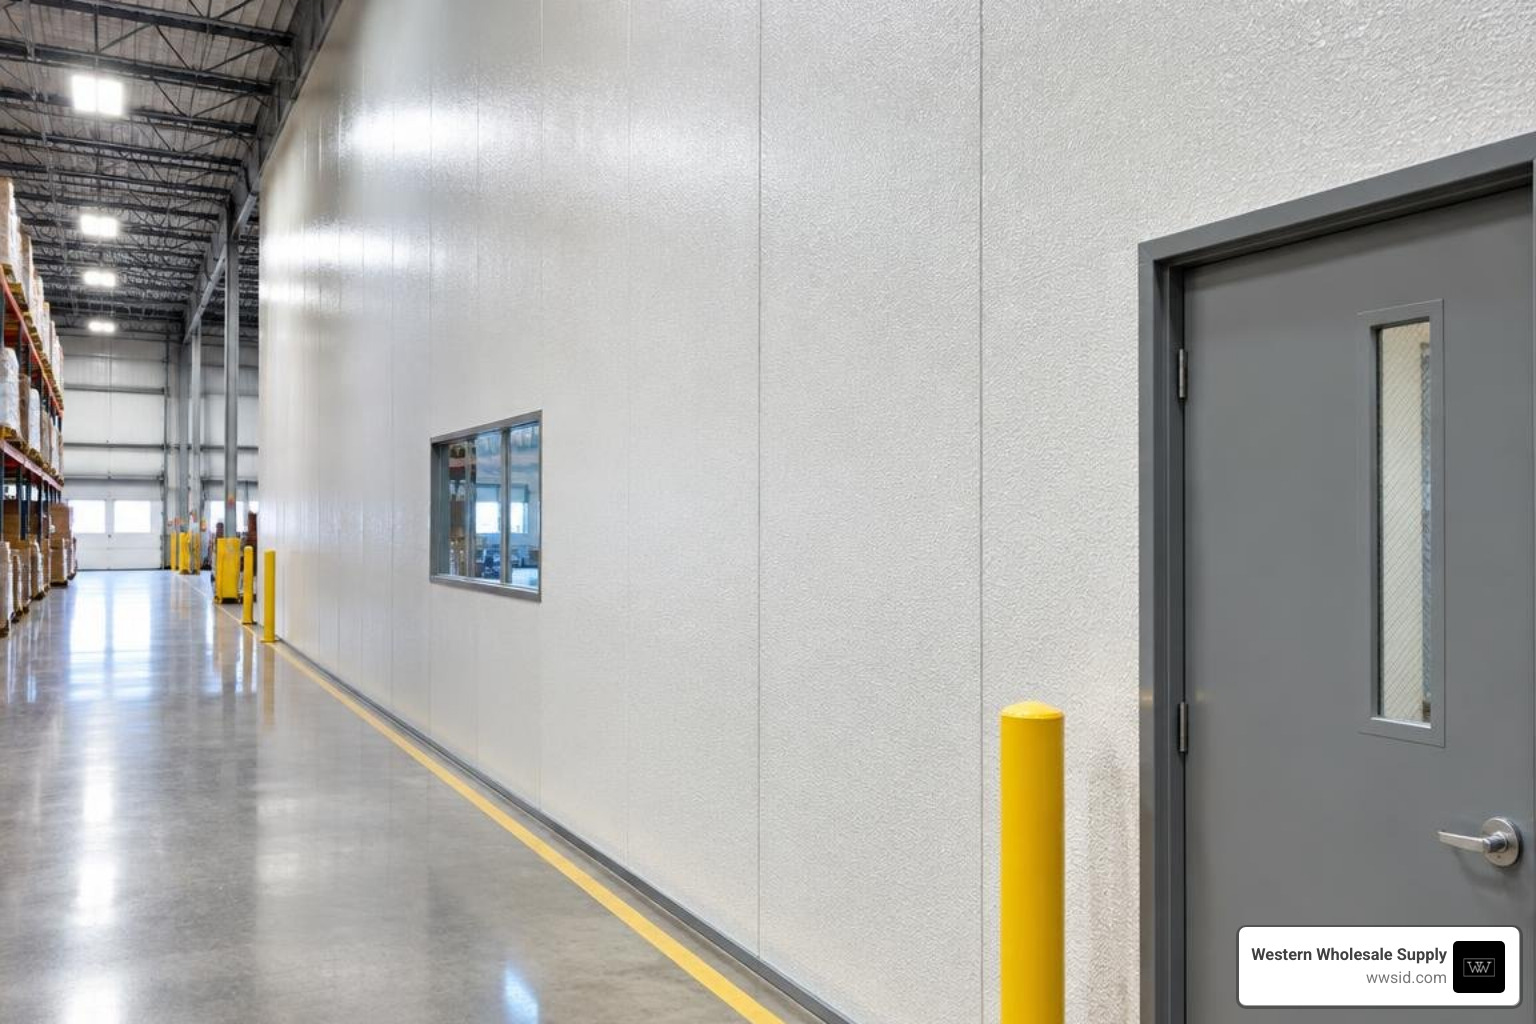
Selecting the right cladding requires evaluating real-world conditions like impact, moisture, chemical exposure, and temperature swings. Specialized commercial FRP panel applications stand up to high-traffic demands that degrade standard drywall or painted steel.
Moisture, Impact, and Chemical Resilience
Fiberglass composites have a non-porous structure that creates a moisture barrier. Panels compliant with ASTM D-5319 will not rot, swell, or support mold and mildew, even in 100% relative humidity. In high-traffic corridors, the flexural strength of heavy-duty FRP absorbs cart impacts, pallet strikes, and scuffs without denting or fracturing. Furthermore, fiberglass resins resist industrial solvents, harsh detergents, salts, petrochemicals, and daily washdowns.
Fire performance is equally critical. Interior and exterior composites undergo ASTM E84 testing to establish flame spread and smoke development ratings:
- Class A (Class 1): Flame spread index 0–25; required for commercial exit corridors, stairwells, and high-occupancy assembly spaces.
- Class C (Class 3): Flame spread index 76–200; suitable for standard commercial kitchens, utility rooms, and agricultural structures.
Thermal Expansion, UV Resistance, and Surface Stability
Exterior fiberglass claddings remain stable across service temperatures ranging from -40°C to +80°C (-40°F to 176°F). To prevent premature degradation, exterior-grade GRP incorporates co-extruded UV inhibitors, fluoropolymer topcoats, or acrylic cap layers. These surface treatments shield the underlying polyester resins from photo-oxidation, yellowing, fiber blooming, and chalking.
Because thermoset composites expand and contract with temperature shifts, calculating thermal movement is necessary. A typical fiberglass composite has a linear thermal expansion coefficient of approximately 1.4 to 1.8 × 10⁻⁵ in/in/°F. Proper fastener hole sizing and trim allowances accommodate this movement without buckling the panel face.
Lifecycle Cost and Durability Benchmarks
The total cost of ownership makes fiberglass cladding an efficient long-term investment. While traditional timber requires periodic painting and sealing, and thin metal panels can dent or corrode in marine environments, fiberglass delivers a service life exceeding 30 years with minimal maintenance.
| Cladding Material | Approximate Lifespan | Maintenance Demand | Relative Weight | Moisture & Rot Resistance | Impact Resilience |
|---|---|---|---|---|---|
| Fiberglass FRP / GRP | 30+ Years | Very Low (washdown only) | Very Low (0.8–1.5 lbs/sq ft) | Exceptional (100% non-porous) | High (absorbs impact without denting) |
| Standard Fiber Cement | 25–40 Years | Low to Moderate (periodic re-seal) | High (3.0–4.5 lbs/sq ft) | High (non-combustible, water-resistant) | High (rigid, but brittle on sharp impact) |
| Aluminum Composite (ACM) | 20–30 Years | Low (occasional wash) | Low to Medium (1.1–1.8 lbs/sq ft) | High (corrosion-prone if scratched) | Moderate (susceptible to denting) |
| Treated Wood / Timber | 15–25 Years | High (staining, painting, sealing) | Medium (2.0–3.5 lbs/sq ft) | Low to Moderate (risk of rot/termites) | Moderate (scratches, splinters) |
Reviewing a detailed guide to FRP wall panels helps balance upfront material costs against long-term maintenance savings over the building’s lifecycle.
Energy Efficiency and Thermal Bridging in Building Envelopes
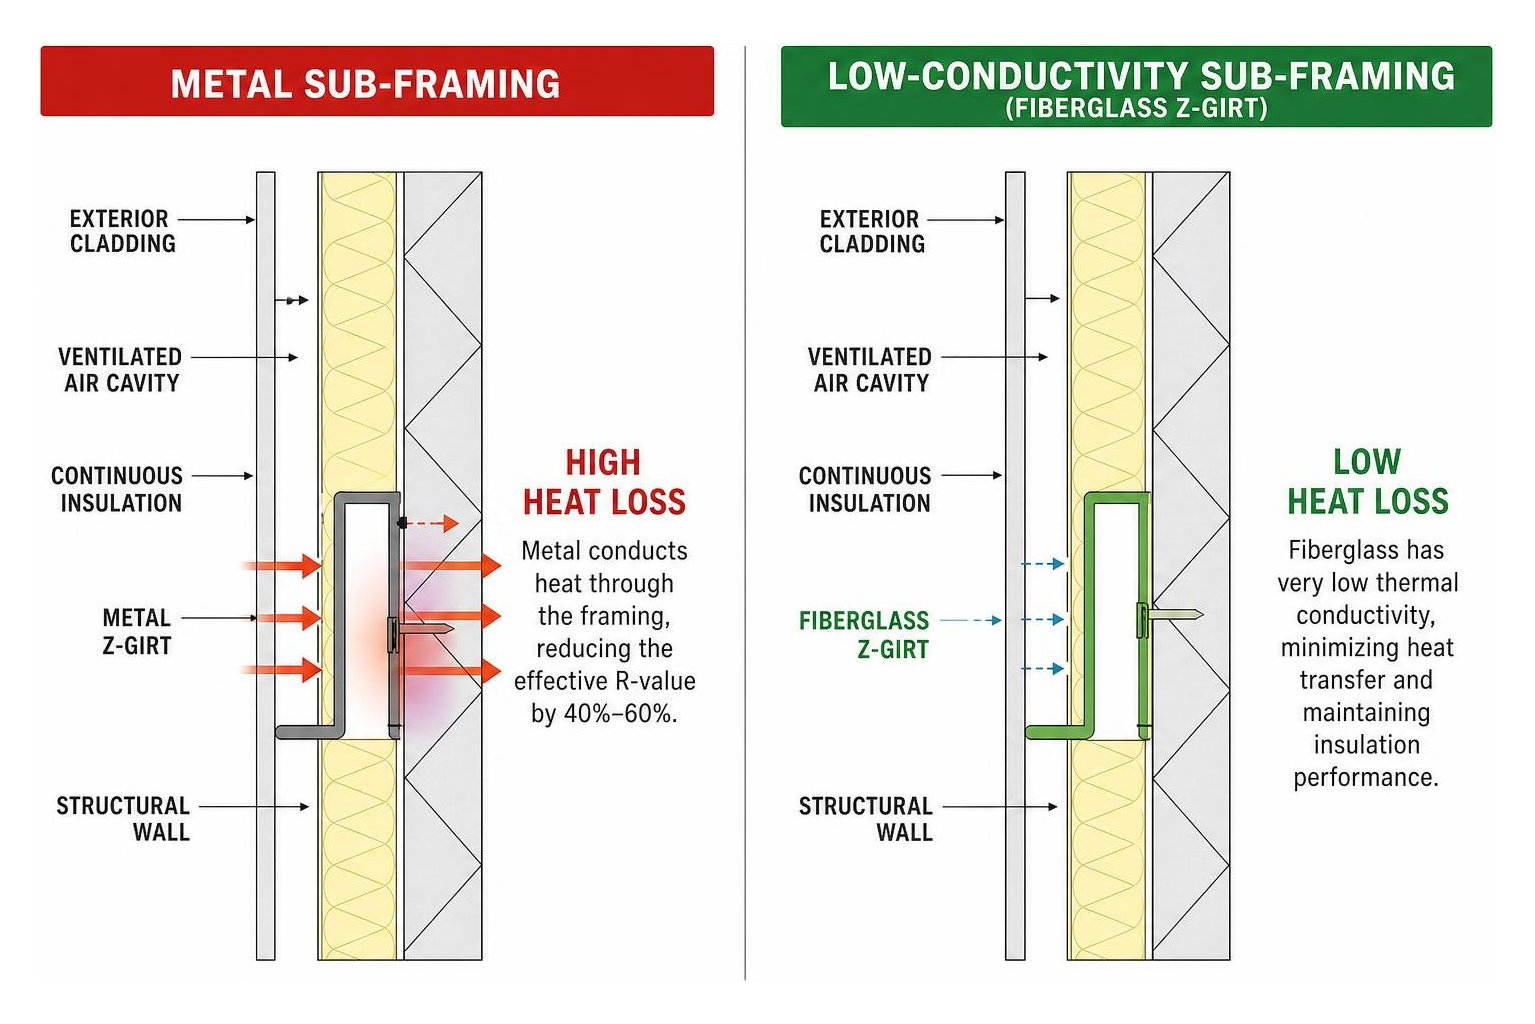
Modern commercial codes, including ASHRAE 90.1, prioritize energy performance and the elimination of continuous thermal bridges. Traditional exterior cladding relies on aluminum or galvanized steel Z-girts to bridge insulation layers and carry facade loads back to the building’s structural studs. However, metal girts create high conductive heat loss that can degrade the effective R-value of exterior continuous insulation by 40% to 60%.
Thermal Breaks and Sub-Framing
To protect envelope efficiency, structural sub-framing systems use low-conductivity composite profiles. Pultruded fiberglass Z-girts exhibit a thermal conductivity of just 2.5 BTU·in/ft²·hr·°F (tested per ASTM C518). By replacing conductive steel with high-strength structural FRP, contractors can install continuous exterior insulation boards without requiring separate thermal break pads. This isolates the exterior facade while maintaining the tensile and shear capacity needed to hang heavy rainscreen systems.
Ventilated Rainscreens and Continuous Insulation Systems
Ventilated rainscreens prevent moisture damage in modern building envelopes. By mounting fiberglass panels over an engineered sub-frame, builders establish a continuous air cavity behind the cladding. This cavity uses natural convection to vent water vapor, while draining incidental wind-driven rain before it can penetrate the interior framing. When paired with high-performance exterior wraps, integrated systems meet Passive House standards for air-tightness and thermal envelope integrity.
Step-by-Step Specification and Installation Guidelines
A successful cladding installation relies on structured planning, substrate verification, and following manufacturer installation guidelines.
Selecting Interior vs. Exterior Fiberglass Wall Cladding
- Define the Environment: For commercial restrooms, car washes, and agricultural processing rooms, specify interior FRP with a class-matched resin. For building envelopes, choose UV-stabilized exterior GRP or opaque decorative composite planks.
- Determine Aesthetic Needs: Decide between pebble-embossed surfaces, smooth gel coats, or 3D architectural textures.
- Select Panel Thickness: Standard interior sheets run 1.5 mm to 3.0 mm (0.060″–0.120″), while exterior structural planks range from 8.0 mm to 10.0 mm.
- Confirm Fire Ratings: Ensure interior panels meet local Class A or Class C interior finish requirements per ASTM E84 / NFPA standards.
Best Practices for Installing Fiberglass Wall Cladding
- Acclimation: Store panels flat in the installation area for at least 48 hours to reach ambient temperature and humidity.
- Expansion Spacing: Leave an expansion gap of 1/8-inch at panel joints, floors, and ceilings. Fiberglass expands and contracts with room temperature shifts; tight butting causes panel bulging.
- Molding and Trims: Install matching division bars (H-channels), inside corners, outside corners, and end caps (J-moldings). Apply a continuous bead of 100% silicone sealant inside the trim channels prior to seating the panel edge to ensure a watertight installation.
Substrate Preparation, Fasteners, and Seam Management
Mounting panels requires an even, clean, and structurally sound substrate. For interior walls, apply panels over standard gypsum drywall or solid cement backer boards like Durock (avoiding unsupported lightweight substrates). In wet zones, ensure the base substrate is dry and structurally secure.
When bonding interior sheets, apply formulated FRP adhesives evenly across 100% of the panel back using the manufacturer-specified notched trowel. Roll the panel outward with a 100-pound linoleum roller to eliminate trapped air pockets and secure adhesive contact.
For mechanical fastening through composite sub-framing or heavy wall planks, use heavy-duty fasteners like Grabber fasteners or Brighton Best corrosion-resistant screws. When drilling pilot holes for mechanical fasteners, drill them 1/8-inch larger than the screw shank to allow for normal thermal expansion.
Frequently Asked Questions About Fiberglass Wall Cladding
How long does exterior fiberglass wall cladding typically last?
With proper installation, exterior fiberglass wall cladding systems have a service life exceeding 30 years. Modern pultruded GRP claddings with co-extruded UV stabilizers and factory-applied coatings resist corrosion, chemical attack, moisture intrusion, and rot, requiring only periodic cleaning with non-abrasive soap and water.
Can fiberglass panels be installed directly over existing drywall or concrete?
Yes, fiberglass panels can be installed directly over clean, flat, and structurally sound drywall, cement boards, or poured concrete/CMU. Concrete and masonry substrates must be fully cured and tested for excessive moisture emissions prior to adhesive application. If the concrete is uneven or prone to dampness, mechanical furring strips or a composite sub-framing grid should be installed first.
How do thermal breaks in sub-framing help prevent thermal bridging?
Thermal breaks and low-conductivity fiberglass sub-framing profiles (like FRP Z-girts) interrupt the pathway of conductive heat transfer between the exterior cladding and the interior structural studs. This keeps heat inside during winter and outside during summer, preserving the rated R-value of continuous exterior insulation layers without needing separate thermal isolation pads.
Conclusion
Fiberglass wall cladding delivers high-performance durability across modern building envelopes and interior spaces. By combining structural strength with moisture and chemical resistance, these composite systems protect commercial, agricultural, and residential assemblies over decades of use.
At Western Wholesale Supply, we have supported building professionals, contractors, and architects since 1963. As an independent, veteran-owned, third-generation family business, we provide the regional construction market with dependable materials, including drywall, steel framing, insulation, and CertainTeed acoustical ceiling tiles. We supply durable Durock cement boards, Quietrock EZ Snap acoustic drywall panels, and corrosion-resistant fasteners from Grabber and Brighton Best. Showroom visitors can also source trade-tested drywall finishing tools and taping knives from industry leaders like Hyde, USG Sheetrock Tools, Columbia Taping Tools, and Marshalltown.
Whether your team is building a high-performance commercial envelope or outfitting a cleanroom facility across Eastern Idaho, South East Idaho, Western Wyoming, or Western Montana, our team provides reliable, on-time job-site delivery backed by over 60 years of technical expertise.
To choose the best composite system for your next project, explore high-performance FRP panels and wall solutions with Western Wholesale Supply today.
