

What Glass Fiber Reinforced Gypsum Wall Panels Can Do
Glass fiber reinforced gypsum wall panels are factory-made gypsum panels strengthened with glass fibers. They can serve as fast-installing partitions, and in engineered systems, their hollow cavities can be reinforced and filled with concrete to form load-bearing walls, floors, or roof elements. They are a practical fit when a project needs lower structural weight, smooth finishes, and shorter construction schedules.
Compared with brick or cast-in-place wall systems, GFRG panels are lightweight at about 43 kg/m2 and can reduce construction time by roughly 30-40%. Their gypsum core also provides inherent fire resistance because it contains chemically bound water that absorbs heat during a fire. Still, panel grade, joint details, moisture protection, lifting plans, and structural design all matter. These are not simple drywall sheets, and they should be specified and installed as a complete engineered system.
For high-end interiors, GFRG can also work alongside assemblies using CertainTeed ceiling tiles, Quietrock EZ Snap sound-control products, Durock cement board at wet-area transitions, and Brighton Best or Grabber fasteners. Clean joint finishing is essential; crews commonly rely on tools from Hyde, USG Sheetrock Tools, Columbia Taping Tools, and Marshalltown for consistent results.
At Western Wholesale Supply, our team provides practical experience in building-material supply, operations, and contractor support to help builders understand where glass fiber reinforced gypsum wall panels fit within reliable, buildable wall and interior systems.
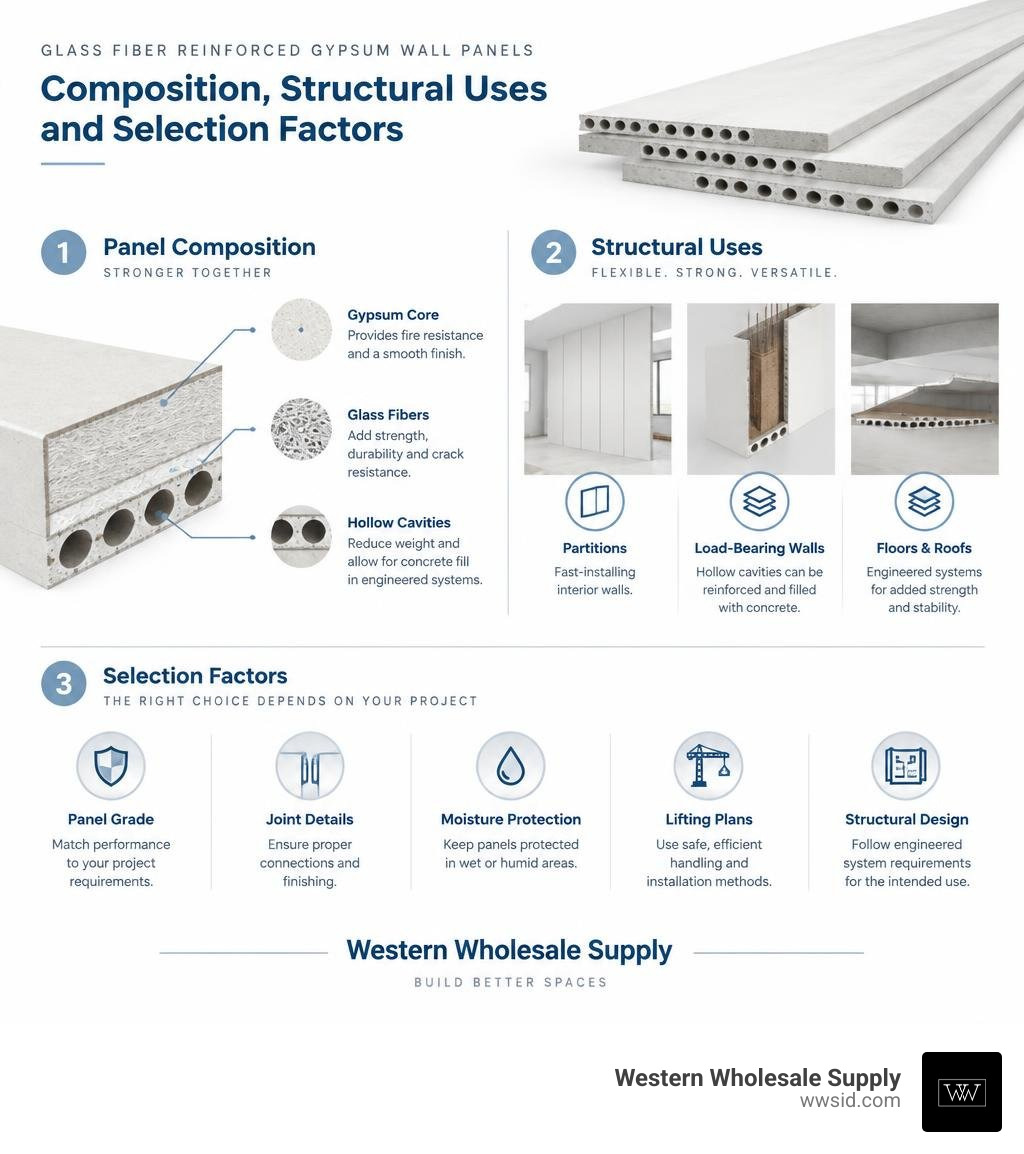
Handy glass fiber reinforced gypsum wall panels terms:
Engineering Properties of Glass Fiber Reinforced Gypsum Wall Panels
Understanding the engineering mechanics behind GFRG panels explains why they have gained serious traction in modern commercial and residential construction. Unlike conventional gypsum board that relies primarily on paper facings for tensile strength, GFRG integrates alkali-resistant or E-glass rovings directly into a dense, calcined gypsum matrix. This matrix provides high compressive strength, superior flexural rigidity, and reliable shear capacity.
When we evaluate the raw mechanical metrics, solid or hollow-core GFRG assemblies deliver substantial performance. An unfilled, hollow-core GFRG panel yields a uni-axial compressive strength of approximately 160 kN/m (4.77 MPa). When the material is cast into dense, high-strength configurations, compressive strengths can reach 7,080 PSI (per ASTM C39/C109), with a flexural strength of 10,660 PSI and an ultimate tensile strength of 2,250 PSI. The modulus of elasticity hovers around 7,500 N/mm² (7.5 GPa), giving the panels stiffness against lateral wind loads while retaining structural ductility. Research published in the structural feasibility of GFRG panels confirms that when these hollow cores are filled with reinforced concrete, the composite assembly functions as a full-fledged shear wall capable of resisting multi-story building stresses.
| Performance Metric | GFRG Panel (Unfilled Core) | GFRG Panel (Concrete Infilled) | High Quality Drywall on Steel Studs | Autoclaved Aerated Concrete (AAC) | Reinforced Concrete (RCC 200mm) |
|---|---|---|---|---|---|
| Self-Weight / Density | ~43 kg/m² (106.4 lbs/ft³) | ~180–240 kg/m² | ~25–35 kg/m² | ~120–160 kg/m² | ~480 kg/m² |
| Compressive Strength | 4.77 MPa (160 kN/m) | 15–40 MPa (core-dependent) | Non-load-bearing | 3.0–4.5 MPa | 25–40 MPa |
| Flexural Strength | ~10,660 PSI (~73.5 MPa) | Composite T-beam action | Dependent on stud gauge | 0.7–1.2 MPa | High (steel-governed) |
| Sound Transmission (STC) | 40 dB (hollow) | 50–55 dB (filled) | 35–45 dB (standard cavity) | 38–44 dB | 52–58 dB |
| Thermal Conductivity (k) | 0.617 W/m·K | 0.85–1.1 W/m·K | 0.16–0.24 W/m·K (board only) | 0.12–0.18 W/m·K | 1.4–1.7 W/m·K |
| Fire Endurance Limit | Up to 1 Hour (12.5mm face) | Up to 4 Hours | 1–2 Hours (Type X systems) | 2–4 Hours | 4 Hours |
Classifications and Grades of Glass Fiber Reinforced Gypsum Wall Panels
GFRG panels are manufactured in three distinct classifications, each tailored to specific environmental and structural requirements:
- Class 1 (Water-Resistant Grade): Engineered with hydrophobic chemical admixtures (such as silicone emulsions and wax additives) integrated into the gypsum slurry, combined with water-resistant surface coatings. Class 1 panels are specified for external walling, sub-grade integration, floor/roof formwork, and wet areas like commercial kitchens and bathrooms.
- Class 2 (General Grade): Designed for standard interior structural and non-structural applications in climate-controlled environments. These panels provide standard density and strength, serving as internal load-bearing walls or ceiling linings where direct liquid exposure is absent.
- Class 3 (Partition Grade): Lighter-weight panels intended purely for internal non-load-bearing partition systems. They offer rapid acoustic separation and dividing capability without requiring concrete infill.
Numerical Modeling and Load-Displacement Behavior
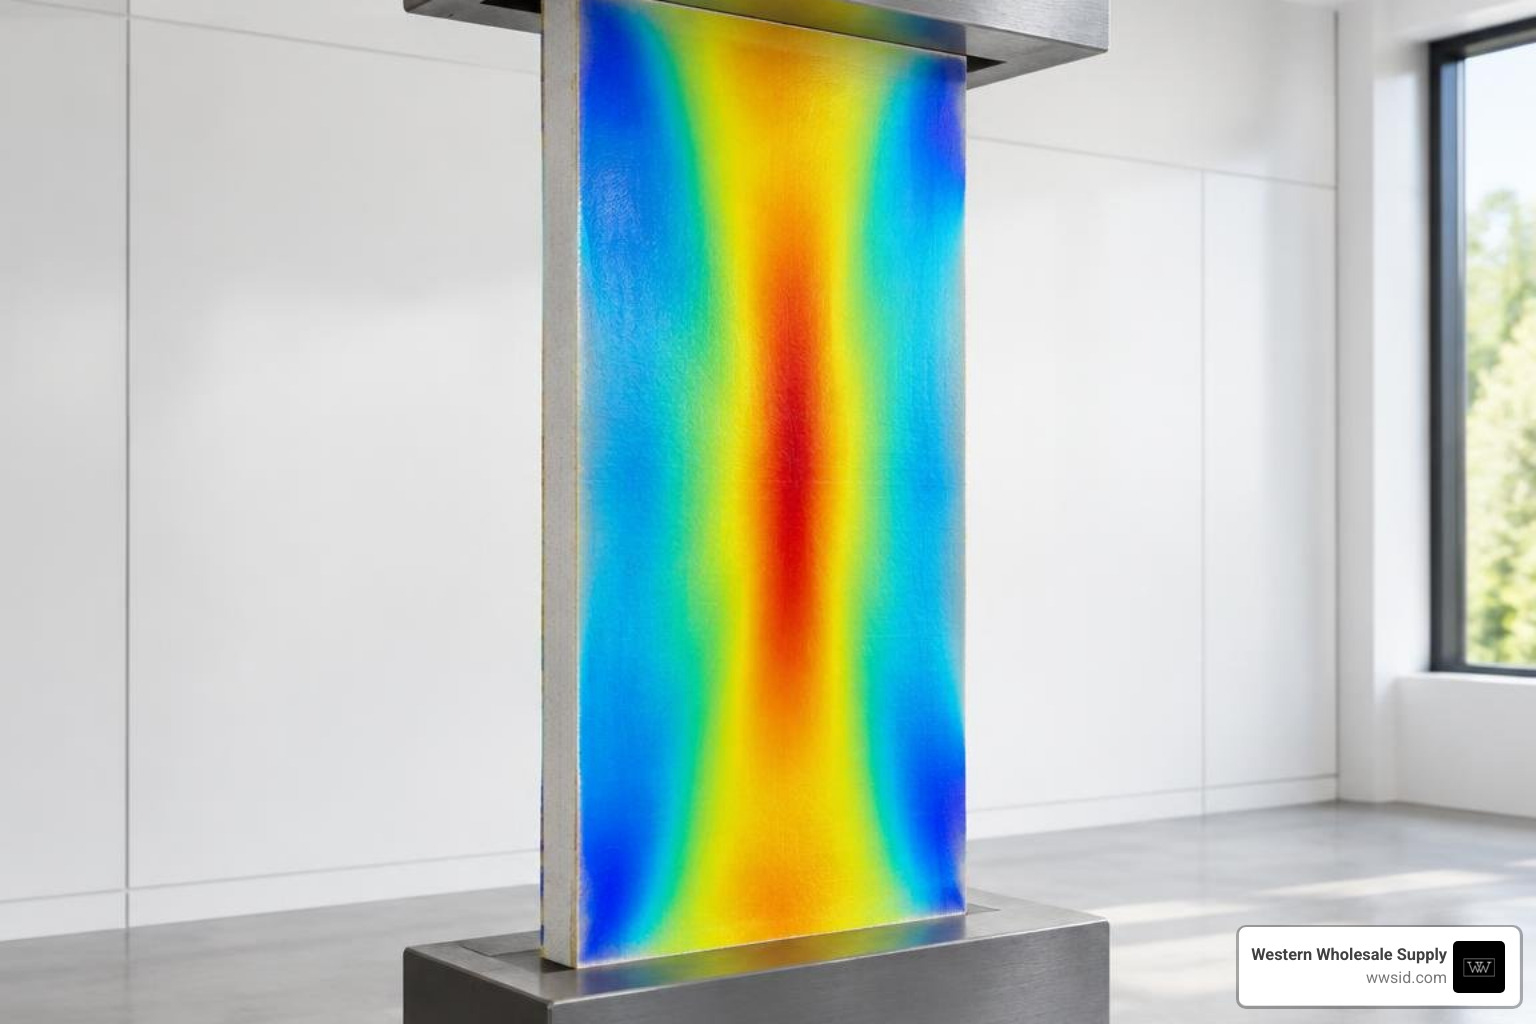
Predicting the structural mechanics of GFRG panels requires advanced nonlinear finite-element modeling. Structural engineers frequently use software packages like ABAQUS and ANSYS to simulate axial compression, eccentric load patterns, and in-plane shear forces before field installation.
Recent studies, such as the axial compression study on gypsum composites, demonstrate that FEA simulations predict load-displacement curves within a 2% margin of error compared to physical destructive testing. In these models, a centered axial load produces initial micro-cracking at approximately 110 kN, progressing to a ultimate failure capacity of 245.5 kN for standard modular test panels. However, introducing an eccentric load (such as a 60 mm load offset common in real-world floor slab seating) reduces the ultimate load-carrying capacity by roughly 30%. Finite-element simulations allow engineers to design concrete micro-beam interfaces and embedded reinforcement to prevent localized buckling and manage tensile stresses efficiently.
Fire Performance and Environmental Durability
The fire resistance of gypsum composites is rooted in pure chemistry. Gypsum ($CaSO4 cdot 2H2O$) contains approximately 21% chemically bound water by weight. When exposed to flame, an endothermic chemical reaction known as calcination occurs: the heat energy drives off the chemically bound water as steam. As long as this water is converting to vapor, the temperature on the unexposed side of the panel remains near 100°C (212°F).
GFRG panels exhibit superior fire ratings under ASTM E119 and ISO 834 fire-testing protocols:
- Flame and Smoke: Panels achieve a Flame Spread Index of 0 and a Smoke Developed Index of 0 (per ASTM E84-81A).
- Standard Thickness Endurance: A single 12.5 mm GFRG board face achieves a 60-minute fire resistance limit under ISO 834.
- Composite Assemblies: When the internal cavities are filled with reinforced concrete, GFRG wall assemblies deliver a certified 4-hour fire endurance rating, matching heavy precast concrete while providing a smoother surface ready for finishing.
- Thermal Envelope Value: Standard GFRG panels exhibit a thermal conductivity ($k$) of 0.617 W/m·K and an overall assembly U-value of 2.85 W/m²K, which builders frequently complement by pairing walls with commercial insulation supplies—especially in warehouse applications where maintaining thermal performance in ceilings (R-30+) and exterior walls (R-13+) is essential.
Moisture Mitigation in Humid and Coastal Environments
Because gypsum is inherently hygroscopic, untreated panels will absorb atmospheric moisture, which can degrade compressive strength and promote microbial growth over extended periods. Standard GFRG exhibits a water absorption rate of 1.0% after 1 hour and 3.85% after 24 hours of submersion, with total ASTM C473 water resistance weight gain reaching 12.5%.
To protect GFRG panels in moisture-prone or coastal regions:
- Factory Chemical Modification: Manufacturers incorporate waterproofing agents, such as specialized wax emulsions and silanes, directly into the gypsum-glass slurry during casting.
- External Barrier Systems: Specifiers apply elastomeric, vapor-permeable silicone sealers and micro-porous exterior coatings to shed wind-driven rain while allowing internal vapor diffusion.
- Base Isolation: Panels must never sit directly in standing water. Installers set wall panels on elevated reinforced concrete plinths or embed them in waterproof grout beds with damp-proof membranes (DPM) directly beneath the base channel.
Seismic Resilience and Lateral Load Resistance
In seismic design, structural mass is the enemy: inertial forces generated during an earthquake are directly proportional to the building’s self-weight ($F = ma$). At roughly 43 kg/m², unfilled GFRG panels reduce the overall dead load of the superstructure compared to traditional masonry or solid poured concrete.
When panels are selectively infilled with vertical rebar and concrete grout, they function as monolithic reinforced shear walls. The concrete cores handle the lateral shear and overturning moments, while the surrounding high-tensile glass-fiber gypsum shell provides lateral confinement, preventing premature concrete spalling. For commercial projects blending structural systems, pairing GFRG assemblies with standard commercial steel framing allows engineers to achieve rigid structural shear walls alongside fast interior partition layouts.
Architectural Applications and Installation Systems
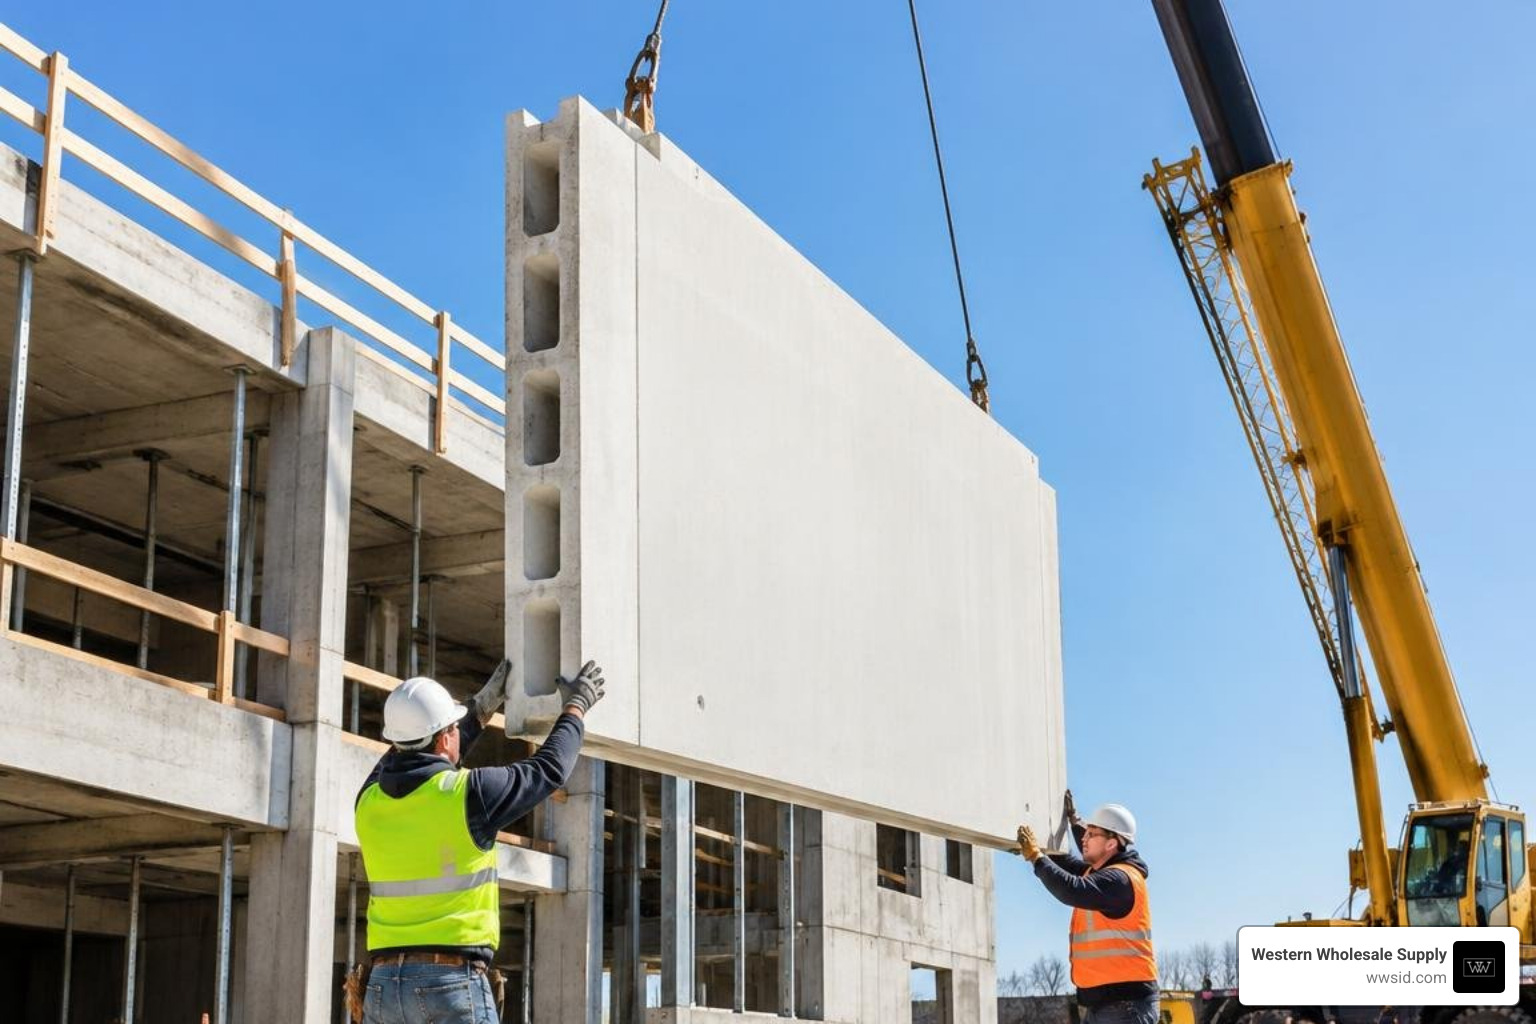
Prefabricated GFRG systems (historically known in industrial applications as Rapidwall) represent a shift toward off-site prefabrication. Fabricated in large custom dimensions (up to 12 meters long and 3 meters high), these panels reduce on-site labor demands and eliminate the messy plastering stage of masonry construction. Independent technical evaluations, including the prefabricated GFRG building appraisal, highlight that this modular capability cuts overall project schedules by 30% to 50% while reducing embodied energy compared to traditional brickwork.
In high-end interior construction, GFRG is often integrated into multi-trade ceiling and partition designs. Specifiers frequently connect GFRG wall systems to suspended acoustical ceilings featuring CertainTeed ceiling tiles for commercial sound management, while high-performance acoustic interior partitions utilize Quietrock EZ Snap gypsum panels to isolate private conference rooms and executive suites.
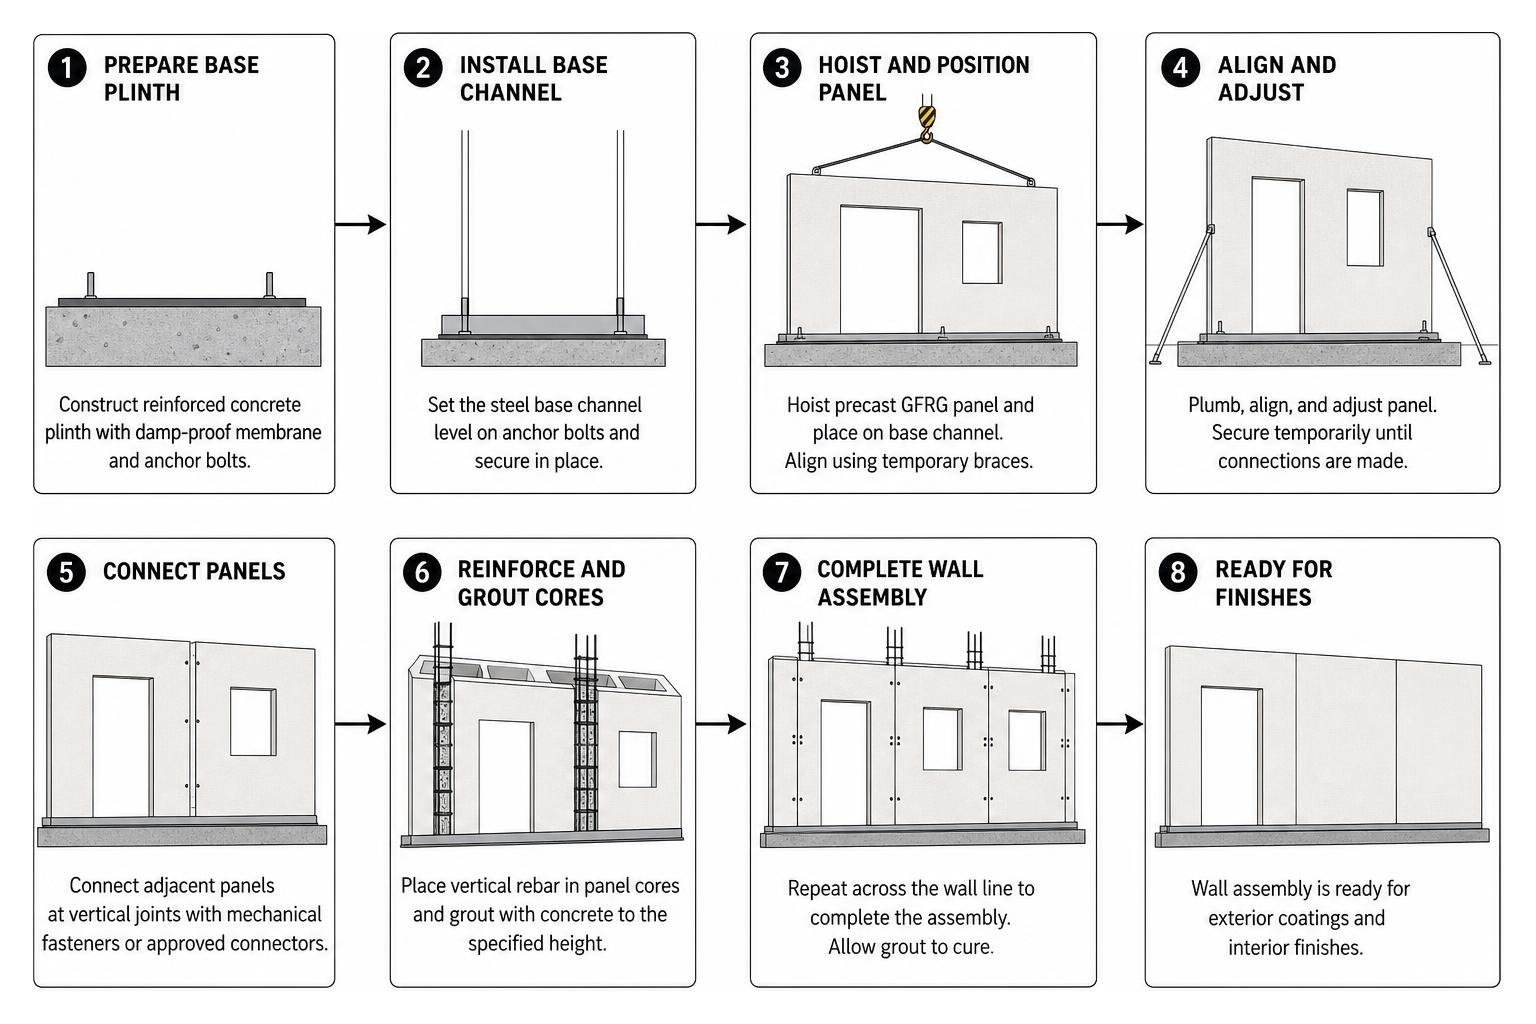
Structural Installation of Glass Fiber Reinforced Gypsum Wall Panels
Erecting a load-bearing GFRG building requires precision planning, specialized lifting equipment, and strict sequencing:
- Foundation and Starter Bars: The concrete foundation or RC plinth beam is poured with vertical starter bars (typically #4 or #5 rebar / 12–16 mm diameter) protruding at exact intervals corresponding to the hollow panel cavities scheduled for infill.
- Crane Hoisting and Setting: Using a mobile crane equipped with a spreader bar and lifting clamps, the panel is hoisted from the transport stillage and lowered vertically over the starter bars.
- Temporary Bracing: Adjustable pipe props secure the panel on both sides to maintain vertical plumb and lateral alignment.
- Cut-Outs and Openings: Pockets for electrical conduit, plumbing lines, door frames, and window bucks are cut using specialized circular diamond-blade track saws.
- Concrete Core Infill: Self-compacting concrete (SCC) or high-slump grout (slump between 180–220 mm with aggregate size capped at 10 mm) is poured into designated hollow cavities. Pouring occurs in controlled lifts (typically 1 to 1.5 meters high) to avoid bursting the bottom gypsum webs under hydrostatic pressure.
- Floor/Roof Slabs and Micro-Beams: For floor slabs, panels are laid horizontally over temporary propping. The top gypsum flanges of selected cavities are cut away, allowing rebar cages to be laid inside to cast reinforced concrete “micro-beams” integrated with a cast-in-place concrete topping slab.
- Wet-Area Transitions: In areas subject to continuous water spray (such as commercial gang showers), transitions are framed with water-impervious Durock cement board fastened securely using corrosion-resistant Grabber fasteners or Brighton Best structural screws.
Joint Detailing, Embedments, and Surface Finishing
Achieving smooth, crack-free surfaces across panel joints requires systematic drywall craftsmanship. GFRG panels are manufactured with recessed edges designed to accept high-tensile reinforcement.
- Joint Treatment: Panel seams are filled with specialized non-shrinking gypsum plaster or high-performance elastomeric setting compounds. A layer of alkali-resistant fiberglass joint tape is embedded directly across the seam.
- Finishing Tools: Commercial drywall crews utilize professional-grade hand and automatic tools—specifically sourcing Hyde, USG Sheetrock Tools, Columbia Taping Tools, or Marshalltown skimming blades—to apply smooth Level 4 and Level 5 finishes across large panel planes. Sourcing professional drywall finishing supplies ensures that setting mud and joint compounds bond properly to the glass-gypsum substrate without shrinkage cracks.
Frequently Asked Questions About GFRG Panels
How do GFRG panels compare to traditional drywall in structural applications?
Traditional drywall systems, including standard gypsum board, are non-structural cladding materials requiring continuous wood or steel stud framing to carry structural loads. Standard drywall panels cannot support axial building loads or function as shear elements. In contrast, GFRG panels are structural composite components. With an inherent compressive strength of 7,080 PSI and internal cavities capable of receiving concrete grout and rebar, GFRG systems serve as primary load-bearing walls and shear walls for buildings up to several stories high, while also serving as floor and roof diaphragms.
What are the main limitations when designing with GFRG wall panels?
While GFRG panels offer substantial benefits, structural engineers and architects must account for several distinct design limitations:
- Curved Architectures: GFRG modular cavity panels are cast in rigid flat steel molds. They cannot be bent or field-curved into tight radiuses, making them unsuitable for complex curved wall designs without expensive custom precast tooling.
- Span Restrictions: In horizontal floor and roof configurations, GFRG slabs are generally limited to clear spans between 4.5 and 6.0 meters before requiring intermediate load-bearing walls or structural steel beams.
- Heavy Lifting and Equipment: Unlike lightweight drywall sheets that two workers can carry up a staircase, multi-meter GFRG wall panels require mobile crane access, spreader bars, and specialized diamond-blade cutting equipment on-site.
- Trained Crew Requirements: Pouring concrete into narrow gypsum cavities requires strict hydrostatic pressure management and vibration control to prevent panel blowouts.
How do GFRG panels contribute to green building certifications?
GFRG panels are recognized as eco-friendly composite building materials under LEED, IGBC, and other international green building rating systems:
- Recycled By-Product Gypsum: Panels can be manufactured using industrial phosphogypsum or flue-gas desulfurization (FGD) synthetic gypsum, diverting millions of tons of industrial by-product waste from landfills.
- Low Embodied Carbon: Producing calcined gypsum requires substantially lower kiln temperatures (approximately 150°C to 180°C) compared to ordinary Portland cement (1450°C), drastically reducing the carbon footprint of the building envelope.
- Material Efficiency and Recyclability: Off-cuts and unused gypsum panels can be crushed, re-calcined, and recycled back into new gypsum products, minimizing construction site waste.
Conclusion
Glass fiber reinforced gypsum wall panels have transitioned from an architectural novelty into a proven structural building technology. By blending the inherent fireproofing and thermal mass of calcined gypsum with the high tensile strength of alkali-resistant glass fibers, GFRG panels provide commercial builders with an efficient, lightweight, and sustainable alternative to traditional masonry and heavy precast concrete.
For over 60 years, our team at Western Wholesale Supply has supported commercial builders, drywall specialists, and framing contractors across Eastern Idaho, Western Wyoming, and surrounding regions. As an independent, veteran-owned, third-generation family business, we understand that structural integrity depends on the quality of every component—from primary wall assemblies and structural steel framing to specialty acoustic ceilings and precision fasteners.
Whether you are coordinating multi-story residential framing or engineering high-end acoustic commercial interiors, having a dependable material supply partner makes all the difference. Explore commercial building products from top industry manufacturers and work with our experienced team to keep your next commercial project running smoothly, on schedule, and built to last.
