

What is a Fire Rated Ceiling and How Does It Work?
When you need to buy and install a fire rated ceiling, you must select a complete, certified assembly rather than just individual parts. To meet strict local building codes and protect your property, you need to understand exactly what makes a ceiling system fire-resistant.
Here is a quick reference guide to help you choose the right system for your project:
| Ceiling Requirement | Standard Specification | Common Materials Used |
|---|---|---|
| Surface Flame Spread | ASTM E84 Class A (Flame Spread $le$ 25) | CertainTeed Mineral Board Tiles |
| Hourly Fire Resistance | ASTM E119 / UL Certified (1 to 2+ Hours) | Type X Gypsum, Durock, Quietrock EZ Snap |
| Key Grid Components | Fire-rated expansion slots and hold-down clips | Galvanized Steel Tee Grid with Grabber Fasteners |
At Western Wholesale Supply, we are a third-generation building materials professional team. Over our years in the industry, we have helped hundreds of contractors select and install the exact fire rated ceiling components needed to pass tough inspections and keep projects moving on schedule.
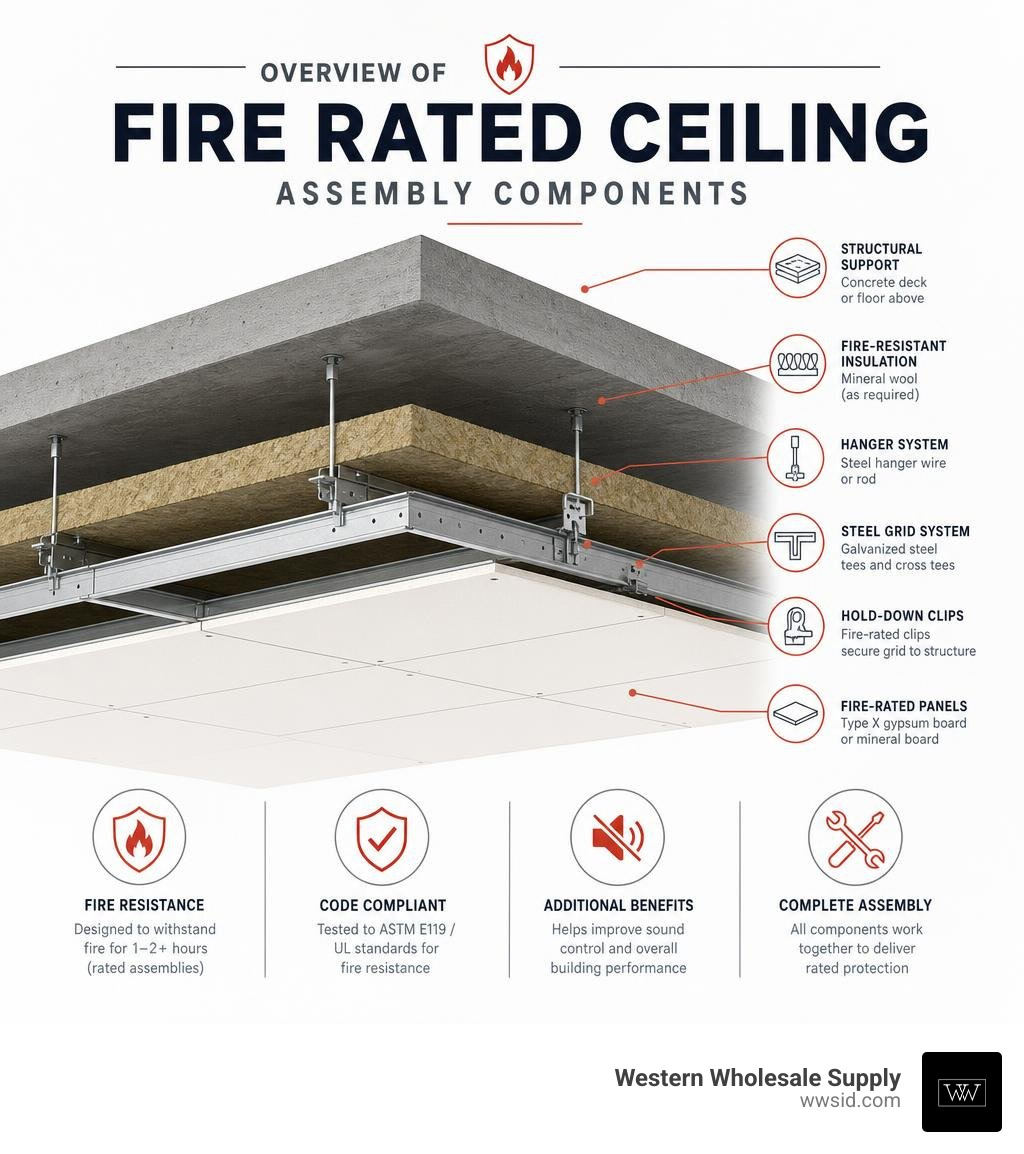
Fire rated ceiling terms simplified:
To understand how a fire rated ceiling works, we have to look past the surface. A standard ceiling is designed primarily for aesthetics, light reflectance, and basic acoustic control. A fire-rated ceiling, however, is a highly engineered system designed to act as a physical barrier against intense heat and flames. It plays a vital role in building compartmentation—the practice of dividing a building into closed-off zones to contain a fire where it starts and prevent it from spreading horizontally or vertically.
When evaluating fire performance, the industry relies on two distinct types of testing standards:
- Surface Burning Characteristics (ASTM E84 / UL 723): This test measures how quickly flames spread across the surface of a material and how much smoke it generates. Products are rated from Class A to Class C, with Class A being the most stringent rating (a flame spread index of 25 or less and a smoke developed index of 50 or less). While a Class A tile will not easily sustain a flame, it does not, on its own, constitute a fire-rated assembly.
- Fire Resistance and Hourly Ratings (ASTM E119 / UL 263): This test evaluates the entire floor-ceiling or roof-ceiling assembly as a single system. It measures how long the complete construction (including the framing, drywall or tiles, suspension grid, and insulation) can prevent a fire from passing through to the space above while maintaining its structural integrity under load. These ratings are expressed in hours—typically 30 minutes, 1 hour, 2 hours, or more.
By designing a continuous barrier that resists heat transfer, a certified ceiling system protects structural steel beams, wood joists, and utility lines in the plenum. This extra time is critical for safe occupant evacuation and gives local emergency crews in places like Idaho Falls or Jackson the window they need to bring a fire under control. For a deeper look into how these systems preserve structural safety, explore our detailed guide on Building Safety from the Top Down: Fire Rated Ceiling Solutions.
Key Components of Fire-Resistant Ceiling Assemblies
A fire rated ceiling is only as strong as its weakest link. If you pair a fire-rated tile with a standard, non-rated utility grid, the system will fail under the extreme heat of a fire. To ensure your design meets building codes, every component must be rated and tested to work together.
| Material Type | Primary Application | Key Performance Properties |
|---|---|---|
| CertainTeed Mineral Board | Suspended acoustical ceilings | Class A flame spread, excellent sound absorption, high light reflectance |
| Type X Gypsum Board | Solid joist and shaft-wall ceilings | Non-combustible core, chemically combined water release under heat |
| Quietrock EZ Snap | High-performance sound/fire ceilings | Multi-layer acoustic damping, excellent fire resistance |
| Durock Cement Board | High-moisture, high-durability areas | Zero flame spread, completely non-combustible, water-resistant |
Selecting the Right Fire Rated Ceiling Tiles
When selecting tiles for a suspended grid, we highly recommend CertainTeed mineral board options. These tiles are engineered to meet the ASTM E1264 Class A standard for flame spread, ensuring they will not contribute to fuel load in a fire scenario.
Unlike standard tiles that may warp, crack, or fall out of the grid when exposed to high temperatures, fire-rated mineral boards maintain their physical shape longer. This structural stability keeps the thermal barrier intact, protecting the plenum space above. For help matching your aesthetic goals with the right performance standards, check out A Comprehensive Guide to Acoustical Ceilings.
Grid Systems and Fasteners for a Fire Rated Ceiling
The metal grid supporting your tiles must be specifically manufactured for fire-rated applications. Fire-rated main runners feature patented expansion relief notches. When exposed to the intense heat of a fire, these notches allow the grid lines to expand and warp safely upward rather than buckling downward, which would cause the tiles to fall out.
Additionally, you must install hold-down clips to keep the tiles firmly seated in the grid when subjected to the hot, uplifting drafts of a fire. To secure the suspension wires and framing, always use high-quality fasteners from trusted brands like Grabber or Brighton Best. These heavy-duty screws and anchors ensure the grid remains securely attached to the structural deck above. To learn more about the clips, wire, and hardware that keep your grid safe, read The Little Things That Hold It All Together: Hangers, Clips and Tape for Your Grid Ceiling.
Drywall and Board Options
For solid ceiling assemblies, standard drywall won’t cut it. You need Type X gypsum board, which features a specially formulated core reinforced with glass fibers to prevent the gypsum from crumbling under fire exposure.
For projects requiring both high-level fire protection and superior sound isolation, Quietrock EZ Snap is an excellent choice. If you are working in high-moisture commercial kitchens, locker rooms, or covered exterior soffits, Durock cement board provides an ultra-durable, non-combustible substrate that stands up to water and fire alike. Standard 1-hour wood-framed assemblies, such as the classic U305 design, rely on these heavy-duty board options to protect structural framing.
Design and Installation Requirements for Code Compliance

Whether you are building in Rexburg, ID, or Twin Falls, ID, local building departments enforce strict fire safety codes. In many of our service areas, local municipalities adopt and amend national standards, such as the regulations outlined in Ord No 1240 International Building and Fire Codes and … . To pass your inspections, you must construct your ceiling exactly as specified in the certified UL design directory.
Two primary assembly types dictate how these ceilings are designed:
- Floor-Ceiling Assemblies: Designed to protect the structural floor joists (wood or steel) and prevent fire from burning upward into the next story. A classic example is the M563 assembly, which utilizes 5/8-inch fire-rated gypsum board attached to joists to achieve a certified 1-hour rating.
- Roof-Ceiling Assemblies: Designed to protect roof trusses and decking from fire originating within the occupied space below.
To maintain the integrity of these assemblies, you must pay close attention to penetrations and joints:
- Light Fittings: Recessed troffers and can lights create holes in your fire barrier. They must be enclosed in field-fabricated or pre-made fire protection boxes constructed from approved fire-rated boards.
- Sprinklers & Pipes: Any pipe or conduit passing through the ceiling must be sealed with approved intumescent firestop sealants that expand when exposed to heat, closing off any gaps.
- Access Panels: If you need access to the plenum, you must install certified fire-rated access doors that match the hourly rating of the ceiling.
- Movement Joints: Large ceiling expanses require control joints to handle thermal expansion. These joints must be detailed with fire-rated backing materials to ensure the barrier remains continuous.
Performance Benefits: Fire Safety, Acoustics, and Thermal Insulation
Investing in a high-quality fire rated ceiling provides multiple long-term benefits for your building beyond simple code compliance:
- Faster Alarm and Sprinkler Activation: A continuous suspended ceiling traps hot gases and smoke in the occupied space rather than letting them dissipate into a deep, open plenum. This localized heat buildup triggers smoke detectors and automatic sprinkler systems much faster, saving lives and protecting property.
- Outstanding Sound Isolation: Fire-rated materials are naturally dense. Installing a system with a high Ceiling Attenuation Class (CAC) prevents sound from traveling through the ceiling, into the plenum, and down into adjacent offices. Pair this with a high Noise Reduction Coefficient (NRC) to absorb echo within the room. For tips on maximizing your space’s acoustics, refer to Quiet Comfort: A Comprehensive Guide to Acoustic Ceiling Solutions.
- Superior Thermal Efficiency: In commercial warehouses and large open structures across Eastern Idaho and Western Wyoming, keeping heating costs down is a major challenge. Installing a continuous ceiling with high-performance insulation helps you hit targeted thermal goals (such as Ceilings R-30+ and Walls R-13+). For expert guidance on insulating your local builds, see the Professional Insulation Team Expectations for Builders Driggs, ID resource.
- Structural Peace of Mind: Ensuring your roof and ceiling structures are built to resist fire and weather damage protects your entire investment. Just as you rely on professional Roof Inspections in Rigby, ID, That Protect Your Home to guard against the elements from above, a fire-rated ceiling protects your structure from hazards below.
Frequently Asked Questions about Fire-Resistant Ceilings
What is the difference between Class A and a fully fire-rated assembly?
A Class A rating (tested under ASTM E84) only measures how a specific material’s surface reacts to fire in terms of flame spread and smoke development. It does not measure how long a wall or ceiling can stop fire from passing through to another room. A fully fire-rated assembly (tested under ASTM E119) is a complete construction system rated in hours, proving how long the entire floor-ceiling or roof-ceiling structure can resist fire penetration and maintain structural stability.
Can I mix different tile and grid brands in a rated ceiling?
Generally, no. Fire-rated ceiling assemblies are tested and certified by laboratories like Underwriters Laboratories (UL) as complete, proprietary systems. Mixing tiles from one manufacturer with a grid from another can void the fire rating, invalidate your manufacturer warranty, and cause your project to fail building inspections. Always refer to the specific UL design number and use the exact matching components specified in the listing.
How do penetrations like lights and sprinklers affect the fire rating?
Every hole cut into a fire-rated ceiling for a light fixture, HVAC register, or sprinkler head creates a path for fire and hot gases to bypass the barrier. To preserve the ceiling’s fire rating, these penetrations must be detailed with certified fire protection boxes, intumescent firestop sealants, or specialty fire-rated covers that seal off the openings automatically during a fire.
Conclusion
Designing and installing a fire rated ceiling requires careful planning, code-compliant products, and precise installation. At Western Wholesale Supply, we make the process simple. As an independent, veteran-owned, third-generation family business, we have proudly supplied premium building materials—including drywall, steel framing, insulation, and acoustical ceilings—to contractors and builders across Eastern Idaho and Western Wyoming since 1963.
With locations spanning Idaho Falls, Pocatello, Jackson, Driggs, and beyond, we are committed to providing reliable, on-time delivery and the exceptional customer service you need to get the job done right. Ready to source certified CertainTeed tiles, Quietrock, Durock, or Grabber fasteners for your next project? Contact Western Wholesale Supply today to request a quote or speak with our experienced technical team.
