

Why Clean Room Ceilings Are Critical for Controlled Environments
Clean room ceilings are specialized ceiling systems designed to control airborne contamination in sensitive environments. Here’s a quick overview:
| Feature | What It Means |
|---|---|
| Purpose | Filter dust, microbes, and aerosol particles from the air |
| Key Standard | ISO 14644-1 (ISO Class 1–9) and Federal Standard 209E |
| Common ISO Class | ISO Class 5 (Class 100) — the cleanest general-use level |
| Who Needs Them | Pharma, semiconductor, aerospace, food processing, healthcare |
| Key Components | Ceiling tiles/panels, gasketed grid systems, HEPA filters |
| Critical Features | Washability, sealed edges, fire resistance, mold resistance |
A single microscopic dust particle — invisible to the naked eye — can derail precision manufacturing, contaminate a drug batch, or disrupt a semiconductor circuit. That’s the reality that makes clean room ceilings far more than just a finish material. They are an active part of a facility’s contamination control strategy, working alongside HEPA filtration, HVAC systems, and positive pressure management to keep the environment within tight standards.
Industries like pharmaceutical manufacturing, aerospace engineering, and medical device production depend on these systems to meet strict regulatory requirements and protect both product quality and public safety.
At Western Wholesale Supply, we are a third-generation building materials supplier with hands-on experience supplying ceiling systems — including clean room ceilings — to contractors across commercial and specialty construction projects. In the sections below, we’ll walk you through everything you need to know to spec, install, and maintain the right system for your project.
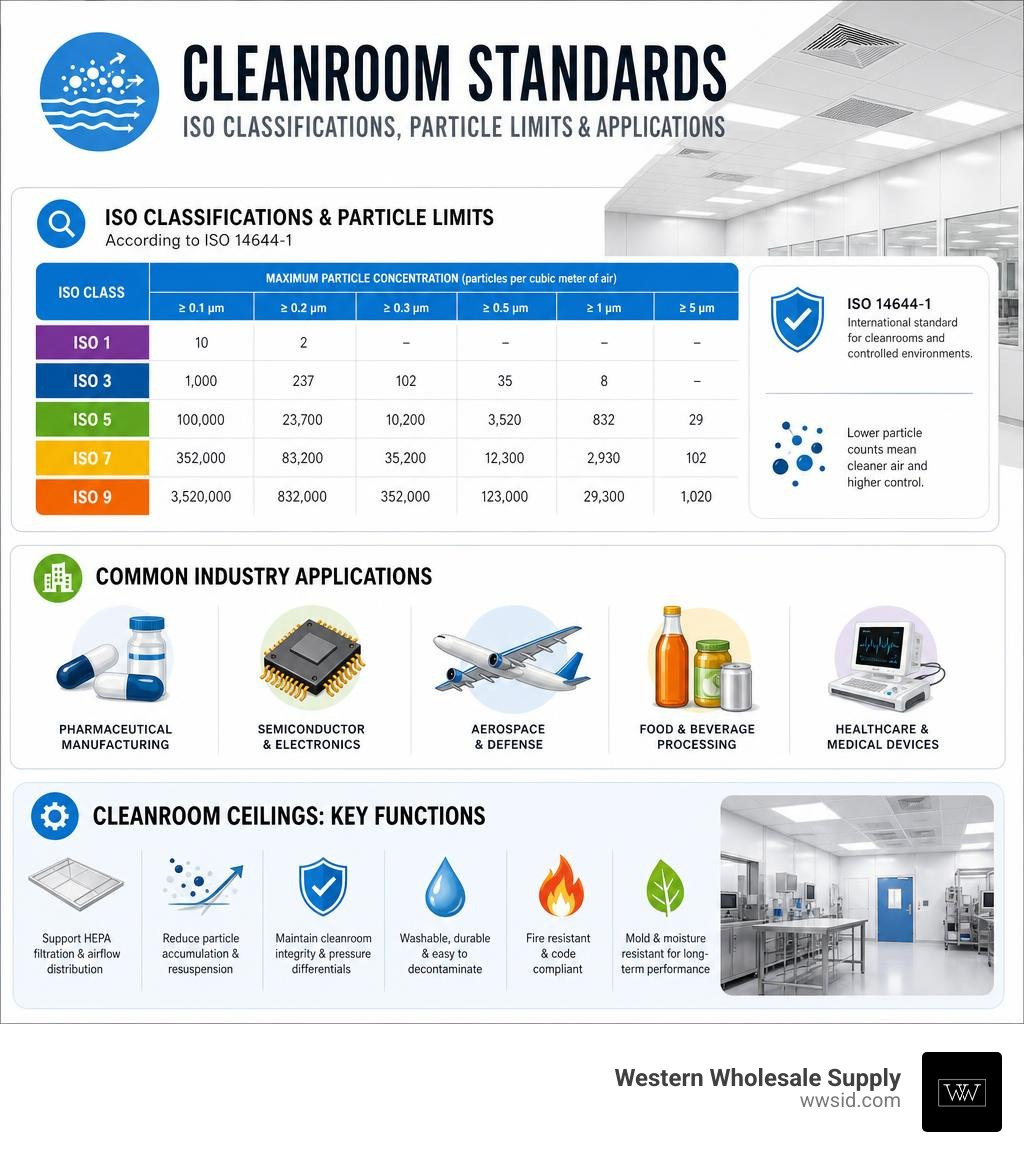
Basic clean room ceilings terms:
What Are Clean Room Ceilings and Why Do They Matter?
At Western Wholesale Supply, we have spent decades helping builders across Eastern Idaho and Western Wyoming construct high-performance commercial spaces. When it comes to controlled environments, standard commercial finishes simply will not cut it.
Traditional ceilings are prone to particle shedding, harbor moisture, and leak air. In contrast, clean room ceilings are engineered as fully sealed, non-shedding barriers. They play a primary role in contamination control by preventing outside dust, airborne microbes, and aerosol particles from entering the clean zone.
These ceilings also help maintain positive pressure. By keeping the air pressure inside the clean room higher than the pressure outside, the system ensures that when doors are opened, clean air flows out, and contaminated air cannot rush in. Managing these complex airflow dynamics requires an airtight ceiling plane that can handle continuous positive pressure without bowing, lifting, or leaking.
Whether you are building a pharmaceutical manufacturing suite in Idaho Falls, a high-tech semiconductor fabrication lab in Pocatello, or an aerospace engineering workshop near Jackson, Wyoming, the ceiling is the backbone of your environmental control strategy.
Contamination Control and Clean Room Ceilings
To understand why these systems are so specialized, we have to look at how clean rooms are classified. Under the international standard ISO 14644-1 and the older Federal Standard 209E, clean rooms are rated based on the number of allowable particles per cubic meter of air.
For instance, an ISO Class 5 environment (equivalent to the historic Class 100 standard) must contain fewer than 3,520 particles of 0.5 micrometers or larger per cubic meter. Achieving this level of air purity requires a ceiling that does not contribute to the particle load.
Standard ceiling tiles can shed mineral dust or organic fibers over time. Clean room systems use specialized materials that are completely particulate-free. Furthermore, they feature sealed edges and gasketed grids to ensure that the plenum air (the dirty air above the ceiling) stays completely isolated from the clean room below. If you want to dive deeper into how these compare to standard commercial ceilings, check out our guide on Acoustical Ceilings.
Types of Cleanroom Ceiling Systems and Grids
Selecting the right grid system is just as important as choosing the tiles. The grid holds the entire system together, supports heavy HEPA filters, and maintains the airtight seal.

There are several primary styles of cleanroom ceiling grids:
- Gasketed Grids: These systems feature factory-applied, closed-cell foam gaskets on the grid flanges. The gaskets seal the connection between the grid and the ceiling tile, preventing air leaks and eliminating the need for messy field-applied caulking.
- Wire Hung Grids: Similar to standard suspended ceilings, these are suspended using heavy-gauge hanger wires. They are cost-effective and ideal for light-to-medium-duty applications.
- Rod Suspended Grids: Utilizing rigid threaded rods instead of hanger wires, these offer superior stability, precise leveling, and resistance to upward pressure caused by HVAC systems.
- Walkable Grids: Heavy-duty structural systems designed to support the weight of maintenance technicians working in the plenum space above.
For a comprehensive breakdown of the hardware that keeps these systems suspended, you can read our guide on Ceiling Grid Supply: Your Comprehensive Guide to Components and Materials.
Structural and Walkable Grid Systems
In advanced technological environments, maintenance access is a major design consideration. If a technician has to crawl through the clean room to service a filter or light fixture, they risk introducing massive amounts of contamination.
This is where structural, walkable ceiling grids like the WG-XTR systems come into play. These grids are constructed from heavy-duty extruded aluminum and have an incredible load-bearing capacity. They are strong enough to support automated material handling systems (AMHS) and allow maintenance staff to walk directly on the grid structure from the plenum side.
By utilizing walkable structural grids, facilities can bypass the need for complex, custom-fabricated Unistrut support systems. This speeds up installation and makes future HVAC and electrical modifications much simpler. You can explore these high-capacity options further through CLEANROOM – CEILINGS & FILTERS – Gordon Inc.
Installation and Maintenance of Clean Room Ceilings
Installing a clean room ceiling requires a level of precision far beyond a standard commercial drop ceiling. Because these environments operate under constant positive pressure, every single connection must be airtight.
Here are the key best practices we recommend to contractors in our region:
- Use Factory-Applied Gaskets: Relying on field-applied tape can lead to peeling and uneven seals. Factory-applied, closed-cell gaskets on the grid flanges ensure a reliable, long-lasting seal.
- Install Hold-Down Clips: To prevent positive air pressure from lifting the tiles out of the grid, heavy-duty hold-down clips must be installed. Typically, we recommend centering two clips per panel side on the grid.
- Seal the Perimeter: Use a high-quality, cleanroom-grade sealant along the perimeter wall angles to prevent air bypass.
- Seal Cut Edges: Any field-cut tiles must have their exposed edges sealed with white latex paint before installation to prevent particle shedding.
To secure these systems properly, you will need specialized hardware. Learn more about the clips and fasteners required in our article on The Little Things That Hold It All Together: Hangers, Clips and Tape for Your Grid Ceiling.
Once installed, maintenance must follow strict disinfection protocols. Clean rooms are regularly subjected to rigorous cleaning regimes, including wiping, spraying, and fogging with EPA-approved disinfectants. Your ceiling tiles must be chemically resistant to withstand these harsh sanitizing agents without degrading.
Materials, Performance, and Industry Standards
To achieve compliance and durability, we supply premium materials designed specifically for high-performance applications. We carry trusted brands like CertainTeed for high-quality ceiling tiles, Quietrock EZ Snap for sound-dampening wall assemblies, Durock for moisture-resistant cement board backings, and Grabber or Brighton Best for cleanroom-grade fasteners.
When selecting ceiling panels, you will typically choose between several core materials:
- Vinyl-Faced Gypsum: These heavy-duty panels feature a gypsum core wrapped in a smooth, non-porous vinyl laminate with sealed backs and edges. They are highly durable, fire-rated, and completely wash-resistant.
- Mineral Fiber: Specially coated mineral fiber panels offer excellent sound absorption while maintaining cleanroom-rated, non-shedding surfaces.
- Aluminum Composite and Honeycomb Panels: Lightweight, ultra-rigid panels that offer incredible strength and zero particle shedding, making them perfect for high-tech semiconductor environments.
- FRP on Gypsum: Fiberglass reinforced plastic laminated to gypsum provides maximum impact resistance and washability, ideal for heavy-washdown food processing zones.
| Material Type | Washability | Sound Absorption (NRC) | Sound Blocking (CAC) | Best Application |
|---|---|---|---|---|
| Vinyl-Faced Gypsum | Excellent (Scrubbable) | Low (~0.10) | High (40) | Food Prep, Labs, Sterile Rooms |
| Mineral Fiber (Coated) | Very Good (Washable) | High (Up to 0.80) | Medium (35–38) | USP 797 Pharmacies, Healthcare |
| Aluminum Honeycomb | Excellent | Low | Medium | Semiconductor, Aerospace |
| FRP on Gypsum | Outstanding (Heavy Wash) | Low | High | Commercial Kitchens, Abattoirs |
For detailed technical specifications on gypsum-based options, you can refer to the Clean Room Gypsum Ceiling Panels Product Data.
Performance Characteristics and Testing
When we evaluate cleanroom ceiling tiles, we look at several critical performance metrics:
- Washability and Scrubbability: High-performance tiles are designed to withstand up to 150 scrub cycles using mild detergents and sanitizing chemicals without wearing down the surface.
- Mold and Mildew Resistance: In humid environments like food processing or medical sterile rooms, tiles must resist the growth of mold and mildew to maintain sanitary conditions.
- Fire Safety: Cleanroom panels must meet Class A fire performance ratings (UL certified), meaning they have a flame spread index of 25 or less and a smoke developed index of 50 or less.
To understand how fire-rated systems keep facilities safe, take a look at our article, Building Safety from the Top Down: Fire Rated Ceiling Solutions.
Acoustic and Thermal Management
In many clean rooms, heavy HVAC systems, fan filter units (FFUs), and manufacturing machinery run 24/7. This creates a noisy environment that can cause worker fatigue. Balancing contamination control with acoustic comfort is a major challenge.
Fortunately, modern cleanroom ceiling panels can achieve sound absorption (NRC) values up to 0.95 and sound blocking (Ceiling Attenuation Class, or CAC) values up to 40. High NRC values mean the tiles absorb echoes within the room, while a high CAC rating prevents sound from traveling through the ceiling plenum into adjacent offices.
Additionally, thermal resistance is critical, particularly in large warehouse or cold-storage facilities. In warehouse settings, we emphasize the thermal benefits of proper insulation, aiming for R-30+ in ceilings and R-13+ in walls to maintain stable temperatures and reduce energy loads on HVAC units. For more on managing acoustics, read A Comprehensive Guide to Acoustical Ceilings.
Regulatory Compliance and Industry Applications
Clean room ceilings must comply with different federal and international standards depending on the industry:
- FDA cGMP (Current Good Manufacturing Practice): Requires smooth, cleanable, and non-shedding surfaces in pharmaceutical and medical device manufacturing.
- USDA/FSIS Guidelines: Mandates easily cleanable, moisture-resistant, and non-toxic ceilings in food preparation and meat processing facilities.
- FGI (Facility Guidelines Institute): Dictates airborne infection control and acoustic standards in healthcare facilities, sterile operating rooms, and nurseries.
From biotech laboratories in Rexburg to commercial kitchens in Jackson Hole, matching the ceiling system to the correct regulatory framework is essential for passing inspections and ensuring operational safety.
Frequently Asked Questions about Cleanroom Ceilings
What is the difference between ISO Class 5 and Class 100?
They are essentially two different ways of measuring the same level of cleanliness. ISO Class 5 is the modern standard defined under ISO 14644-1, which limits the air to a maximum of 3,520 particles (0.5 microns or larger) per cubic meter. Class 100 is the older designation from Federal Standard 209E, which measured particles per cubic foot (limiting it to 100 particles of 0.5 microns per cubic foot). Both represent highly controlled, ultra-clean environments.
Can standard ceiling grids be retrofitted for cleanroom use?
Yes, but it requires careful modification. You cannot simply drop cleanroom tiles into a standard office grid. To retrofit a grid, you must clean it thoroughly, apply specialized closed-cell gasketed tape to the grid flanges, install heavy-duty hold-down clips to keep the tiles sealed, and swap out standard tiles for vinyl-faced, sealed-edge cleanroom panels. For a complete list of retrofitting supplies, check out our Buyers Guide: Best Ceiling Supplies for 2026.
How do cleanroom ceilings integrate with HEPA filters and FFUs?
Cleanroom ceilings are designed to seamlessly integrate with Filter Fan Units (FFUs) and HEPA filters. Because HEPA filters are heavy—often weighing up to 60 lbs—the grid system must feature heavy-duty main tees and a wide 1-1/2 inch flange to support the weight. The filters are typically sealed to the grid using a liquid gel seal or a compression gasket to ensure no dirty air bypasses the filtration system, maintaining the positive pressure environment.
Conclusion
Designing and installing clean room ceilings is a highly technical process where there is zero room for error. From maintaining positive air pressure to resisting harsh disinfectants, every component must perform flawlessly.
At Western Wholesale Supply, we are proud to be an independent, veteran-owned, third-generation family business. Since 1963, we have supplied quality building materials—including drywall, steel framing, insulation, and Acoustical Ceilings—to contractors across Eastern Idaho, Western Wyoming, and Western Montana.
With over 60 years of experience and local delivery yards, including our Idaho Falls, ID, Construction Yard – GTS Interior Supply network connections, we provide reliable, on-time delivery and exceptional customer service. Whether your project is in Pocatello, Rexburg, Twin Falls, or Jackson, our team is ready to help you select and deliver the exact materials you need to get the job done right.
Contact us today to discuss your next clean room project!
