

Why Choose FRP Panels for Clean Rooms?
FRP panels are worth considering when a clean room needs walls that are easy to clean and resistant to moisture, chemicals, and impact. Some products are suitable for ISO Class 5 through 8 applications, but the panel alone does not set the room’s ISO class. Check the specific panel’s particle-emission data, fire rating, and compatibility with your cleaning chemicals before ordering.
FRP can cover walls and ceilings, whether you are building a new space or upgrading an existing one. Smooth surfaces and well-sealed joints help keep dust and residue from collecting where cleaning crews cannot reach.
At Western Wholesale Supply, our building materials team helps contractors source materials for commercial projects. That experience shapes how we evaluate an frp panel for clean rooms: not just by its finish, but by how well the full system can be installed and maintained.
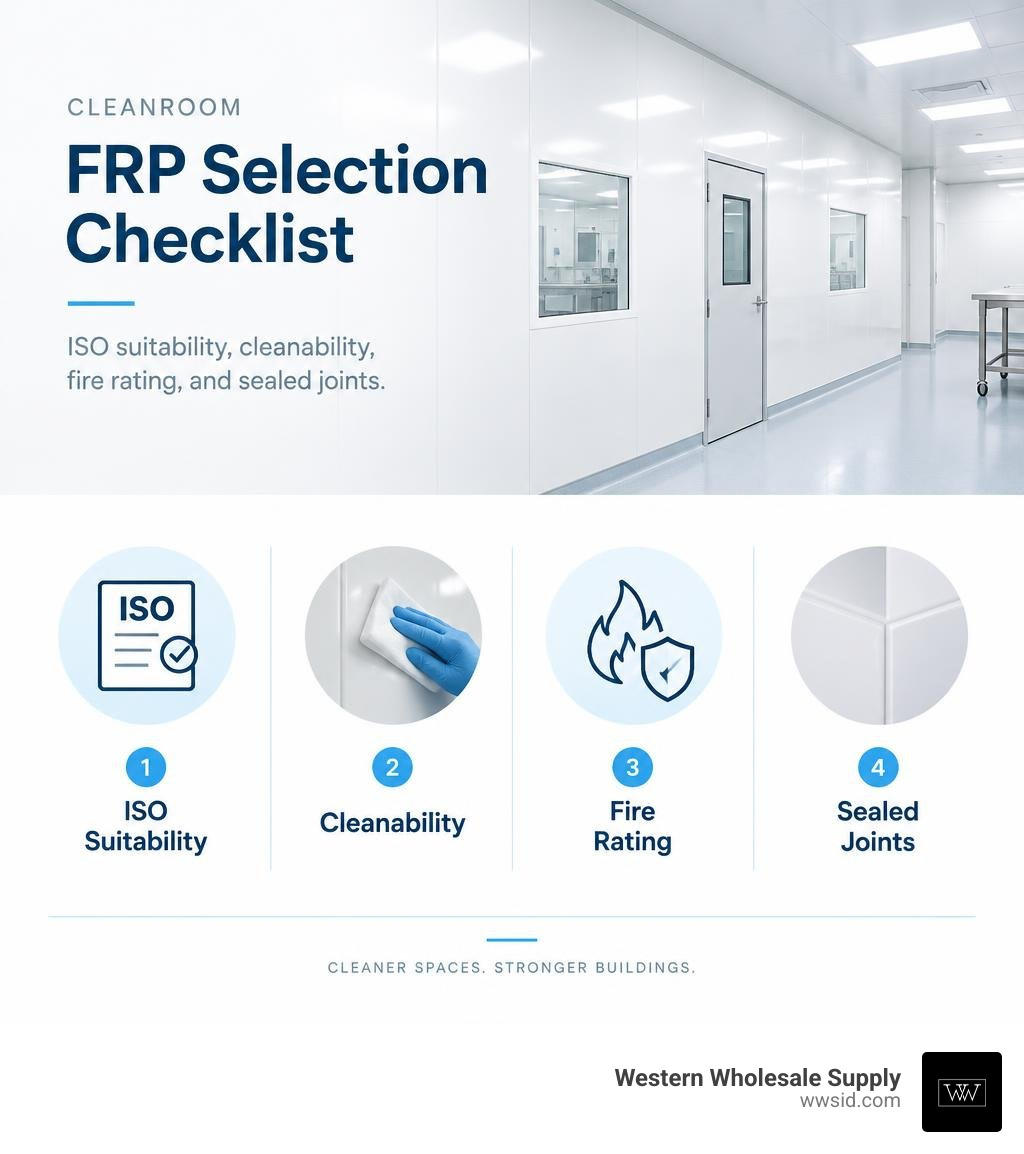
Must-know frp panel for clean rooms terms:
Engineering Specifications of an FRP Panel for Clean Rooms
Evaluating wall cladding for sterile manufacturing or precision laboratory environments starts with understanding the core composite chemistry. Fiber-reinforced polymer (FRP) is engineered by embedding high-tensile glass fibers into a thermosetting polymer resin matrix. When manufactured for controlled environments, the glass fiber content typically exceeds 30 percent, delivering high structural rigidity while keeping the wall surface completely sealed and non-shedding.
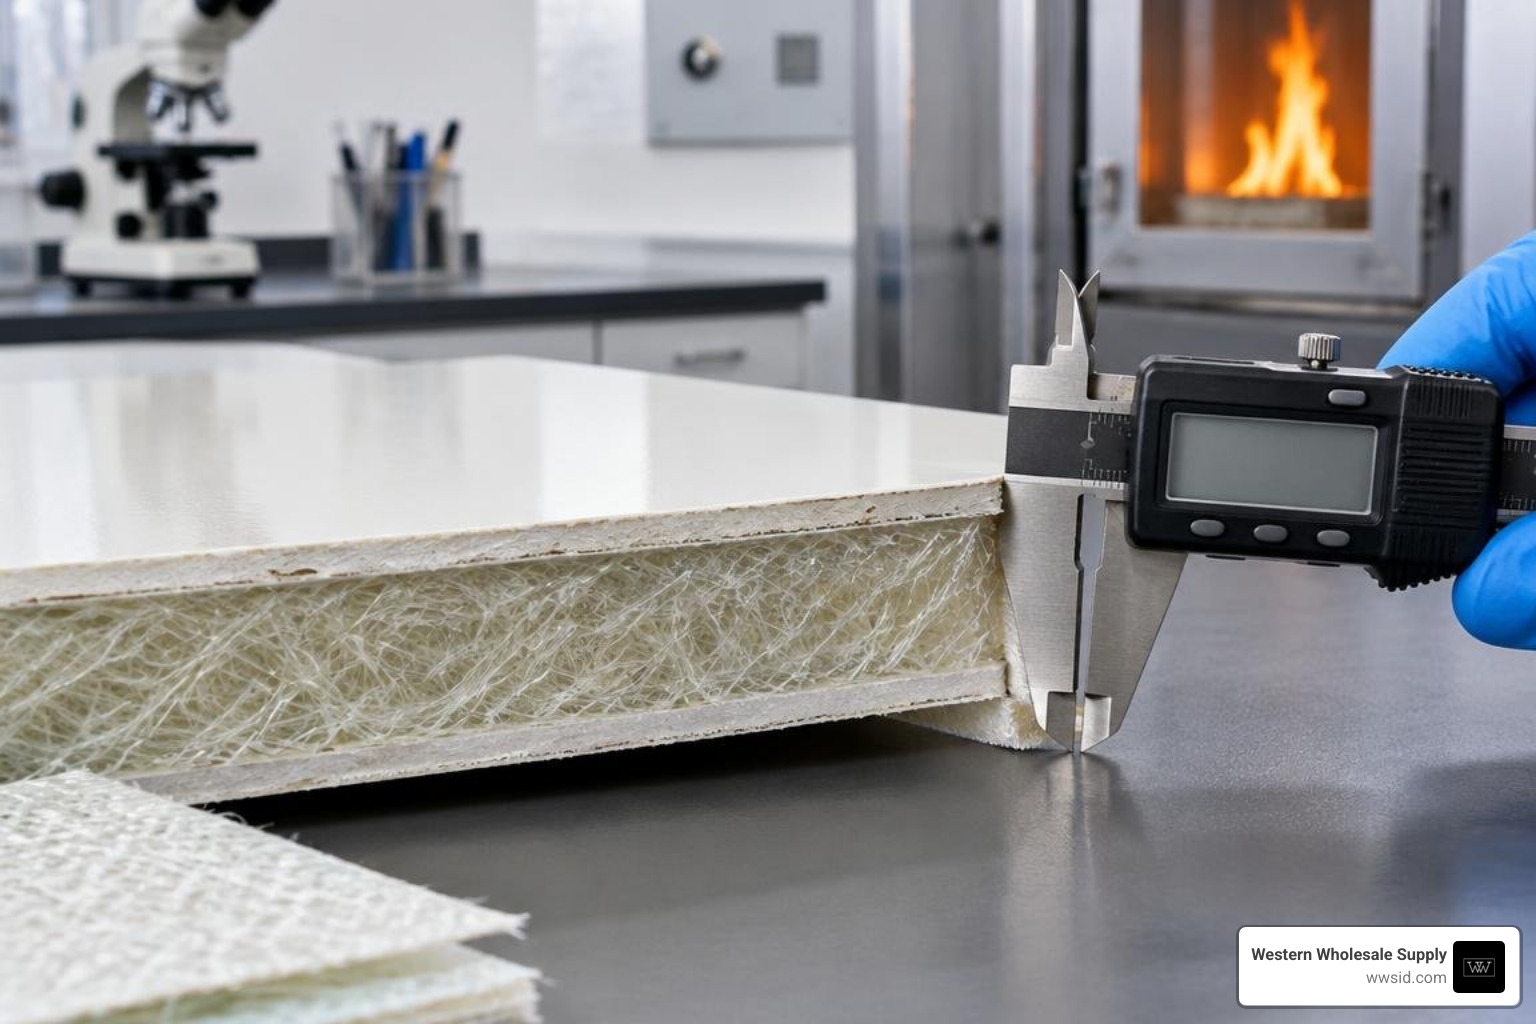
Cleanroom cladding must withstand physical impact, continuous temperature swings, and chemical washdowns without micro-cracking or shedding particulate matter into the air. Standard commercial cleanroom sheets achieve a Barcol hardness rating of 50, a tensile strength of 103 MPa, and a bending strength of 190 MPa. With a material density of 1.4 g/cm³ and a thermal conductivity rating of 0.158 W/m·K, these panels provide thermal insulation and mechanical resistance.
Essential certifications and performance standards for cleanroom-grade FRP panels include:
- ISO 14644-1: Certified for particle emission limits across ISO Class 5, 6, 7, and 8 controlled environments.
- ISO 846: Biological resistance rating of 0 (Excellence), confirming zero microbial nutrient support.
- ASTM E-84 / CAN/ULC-S102: Surface burning compliance achieving Class A or Class C flame spread and smoke development indices.
- ASTM D3273 & ASTM D3274: Documented zero surface mold and mildew growth.
- FM 4880: Factory Mutual approval for interior finish wall assembly fire safety.
- USDA / FSIS / FDA: Sanitary clearance for food, beverage, and sterile medical packaging facilities.
- Afsset A+: Certification for the lowest possible volatile organic compound (VOC) emissions in indoor spaces.
Cleanliness Ratings and Particle Emission Standards
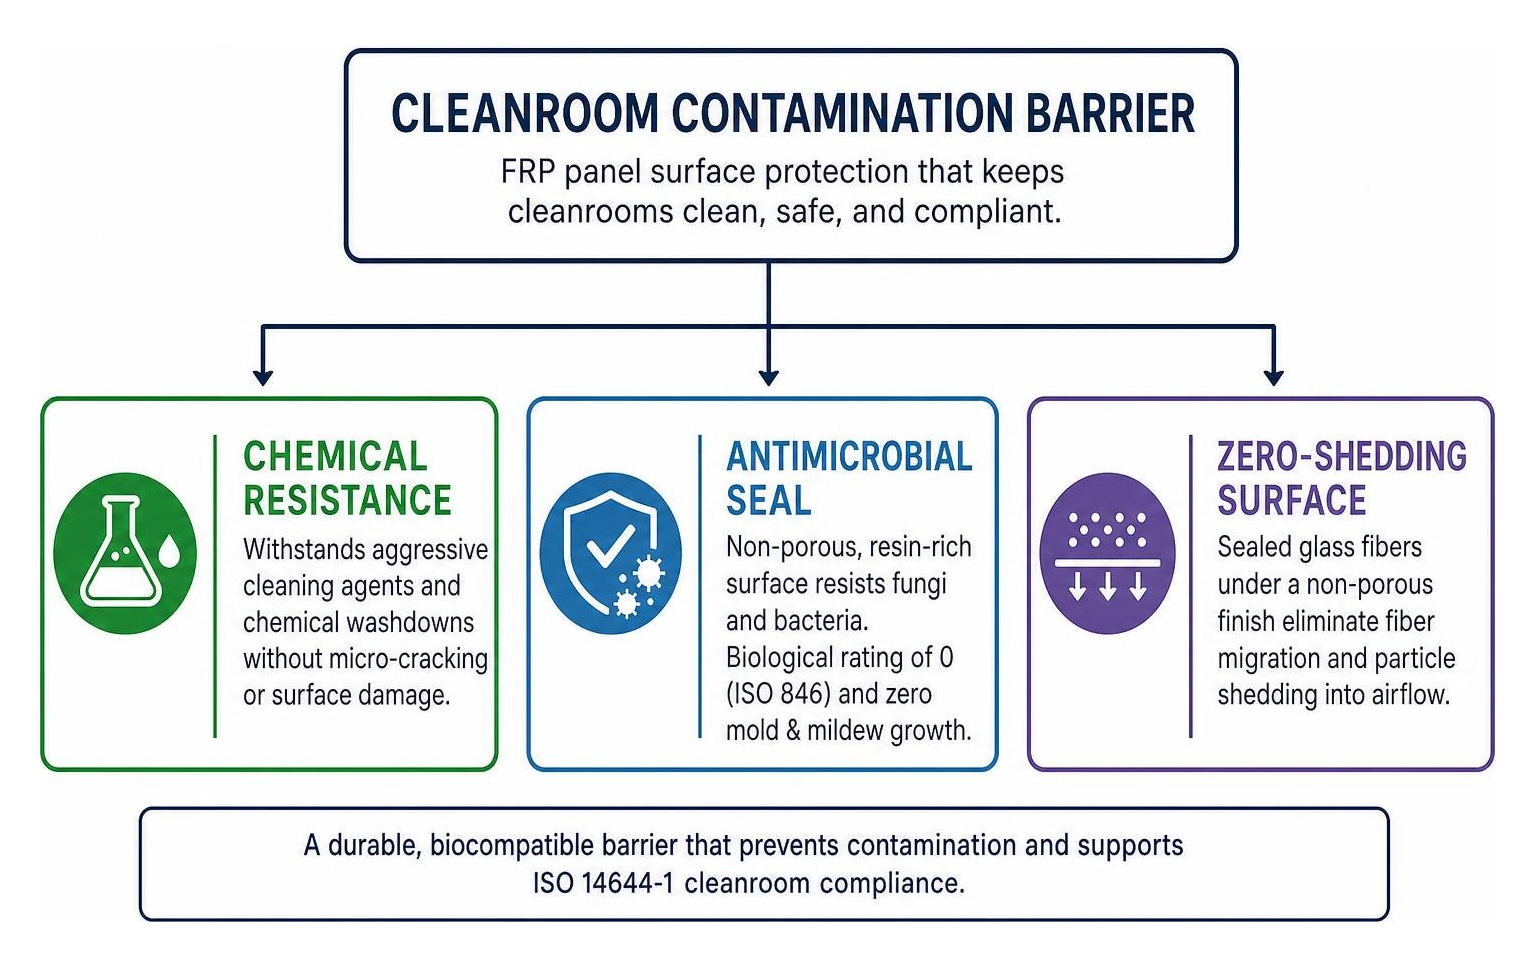
In controlled facilities, airborne particulates are the enemy. Under ISO 14644-1 standards, an ISO Class 5 cleanroom permits no more than 3,520 particles per cubic meter at 0.5 microns or larger. Wall surfaces cannot contribute to that particle load through shedding, flaking, or chalking. Specialized resin-gelcoat formulations seal the glass fibers beneath a non-porous finish that eliminates fiber migration into sterile airflow patterns.
Biocompatibility is equally critical. Cleanroom FRP sheets undergo stringent evaluation under ISO 846, earning a biological rating of 0, which confirms that fungi and bacteria cannot use the resin matrix as a food source. Paired with ASTM D3273 fungus testing and an Afsset A+ interior emission certificate, these panels ensure zero outgassing and zero biological colonization. When configuring laboratory partitions, our team often shares a practical guide to FRP panel options for labs to help facility managers align ISO ratings with real-world sanitation protocols.
Fire Safety, Moisture Resistance, and Structural Strength
Cleanroom building codes mandate strict passive fire protection. Cleanroom FRP systems meet Class A interior finish requirements under ASTM E-84 and the NFPA Life Safety Code, keeping flame spread below 25 and smoke development under 450. Facilities with complex insurance requirements can also source panels engineered to meet FM Approved 4880 standards or specific European Euroclass standards (such as Class B-s2,d0 or Class C-s3,d0).
Thermal and moisture stability are built directly into the composite. With an operating temperature range spanning from -40°C to +130°C (and specialized formulations functioning from -60°C up to +80°C continuously), these wall panels easily handle thermal shock during steam sanitization or dry-heat cycles. Their closed-cell structural composition absorbs zero water, preventing delamination and interior rot over decades of service. For complex facility layouts, reviewing technical data on hygienic polyester sheets helps confirm local code compliance across high-temperature and high-humidity washdown corridors.
Core Benefits and Performance Across Controlled Environments
Daily operations in sterile environments demand wall materials that can handle aggressive sanitation cycles. Between heavy equipment traffic and caustic bio-decontamination protocols, typical wall finishes like painted drywall or vinyl wall coverings fail quickly. FRP provides a durable composite shield that resists impact, prevents surface scratching, and repels water intrusion.
Whether you are designing compounding pharmacies or semiconductor cleanrooms, selecting wall surfaces from a comprehensive guide to FRP wall panels ensures that your layout meets strict USDA, FSIS, FDA, and HACCP compliance standards right out of the gate.
Chemical Sterilization and Antimicrobial Defense
Sterile cleanrooms rely on rotating cleaning agents to prevent bacterial resistance. Standard protocols utilize aggressive chemistry, including:
- Vaporized Hydrogen Peroxide (VHP): Used for whole-room gaseous bio-decontamination.
- Sodium Hypochlorite (Bleach): High-concentration oxidizers applied during terminal cleanings.
- Peracetic Acid & Quaternary Ammonium Compounds: Broad-spectrum sterilants used for daily wiping of cleanroom walls.
- Isopropanol (IPA 70/30): High-frequency wipe-downs across sterile barrier transitions.
Cleanroom-grade FRP panels utilize protective barrier finishes that prevent these harsh chemicals from etching, yellowing, or softening the resin surface. Because the finish contains zero microscopic pores, soil and bio-burden cannot anchor to the wall, allowing operators to achieve complete surface sanitation with less effort and chemical volume. Furthermore, antistatic surface formulations actively prevent static charges from attracting airborne micro-particles to vertical wall planes.
Selecting the Right FRP Panel for Clean Rooms by Industry
Every industry balances different operational challenges within its controlled spaces:
- Pharmaceutical & Biotechnology Manufacturing: Facilities producing sterile injectables and biologics prioritize seamless joint integration, VHP compatibility, and Class A fire ratings.
- Semiconductor & Microelectronics Fabrication: Requires antistatic surface properties and zero chemical outgassing to protect sensitive silicon wafers from electrostatic discharge and microscopic contamination.
- Aseptic Food & Beverage Processing: Emphasizes high-pressure washdown resilience, moisture immunity, and full compliance with USDA/FSIS sanitation inspection guidelines.
- Medical Device Packaging & Surgical Suites: Demands superior impact resistance against rolling carts, beds, and stainless steel tables alongside complete mold and mildew resistance.
To maintain air pressure cascades and environmental control, cleanroom wall systems integrate with specialized, flush-mounted access points that match the chemical and moisture resistance of the surrounding FRP cladding.
Material Comparisons: FRP Versus Alternative Wall Cladding
Choosing wall cladding for cleanroom construction requires balancing upfront investment, installation speed, and long-term durability. Traditional painted gypsum board cracks and sheds gypsum dust when bumped by carts. Stainless steel provides high hygiene but carries high material costs, dents easily, and creates acoustic reverberation. Solid PVC and plastic sheets can warp under sudden temperature shifts.
Before cutting sheets on the job site, crews should review techniques to cut tough FRP wall sheets cleanly to protect cleanroom edge tolerances.
| Cladding Feature | Solid Cleanroom FRP Liner | Insulated FRP Sandwich Panel | Stainless Steel (304/316) | Epoxy-Coated Gypsum |
|---|---|---|---|---|
| Nominal Thickness | 0.075″ (Smooth) / 0.090″ (Embossed) | 10 mm – 150 mm Core Systems | 16 – 20 Gauge | 1/2″ – 5/8″ Core + Coating |
| Impact Resistance | Very High (No denting or chipping) | Extremely High (Rigid core absorption) | Moderate (Prone to permanent dents) | Low (Dents, cracks, sheds dust) |
| Chemical Resistance | High across acids, alkalis, sterilants | High across all washdown chemicals | High (Can pit with long chloride exposure) | Low to Moderate (Coating peels over time) |
| Thermal Insulation | Minimal (Relies on backer wall) | High (R-7 to R-40+ depending on core) | Negligible | Low (Standard gypsum core) |
| Typical Warranty | 10 to 15 Years | 10 to 20 Years | 1 to 5 Years | None (Frequent repainting needed) |
FRP Sandwich Panels Versus Solid Liners
Cleanroom FRP configurations fall into two main categories: thin, direct-applied solid liners and insulated sandwich panels.
Solid liners—typically 0.075 inches thick for smooth finishes and 0.090 inches thick for embossed surfaces—are designed for direct adhesive mounting over solid backer boards like moisture-resistant drywall, cement board, or existing masonry. They provide a cost-effective way to convert existing rooms into ISO-compliant spaces without framing new partition walls.
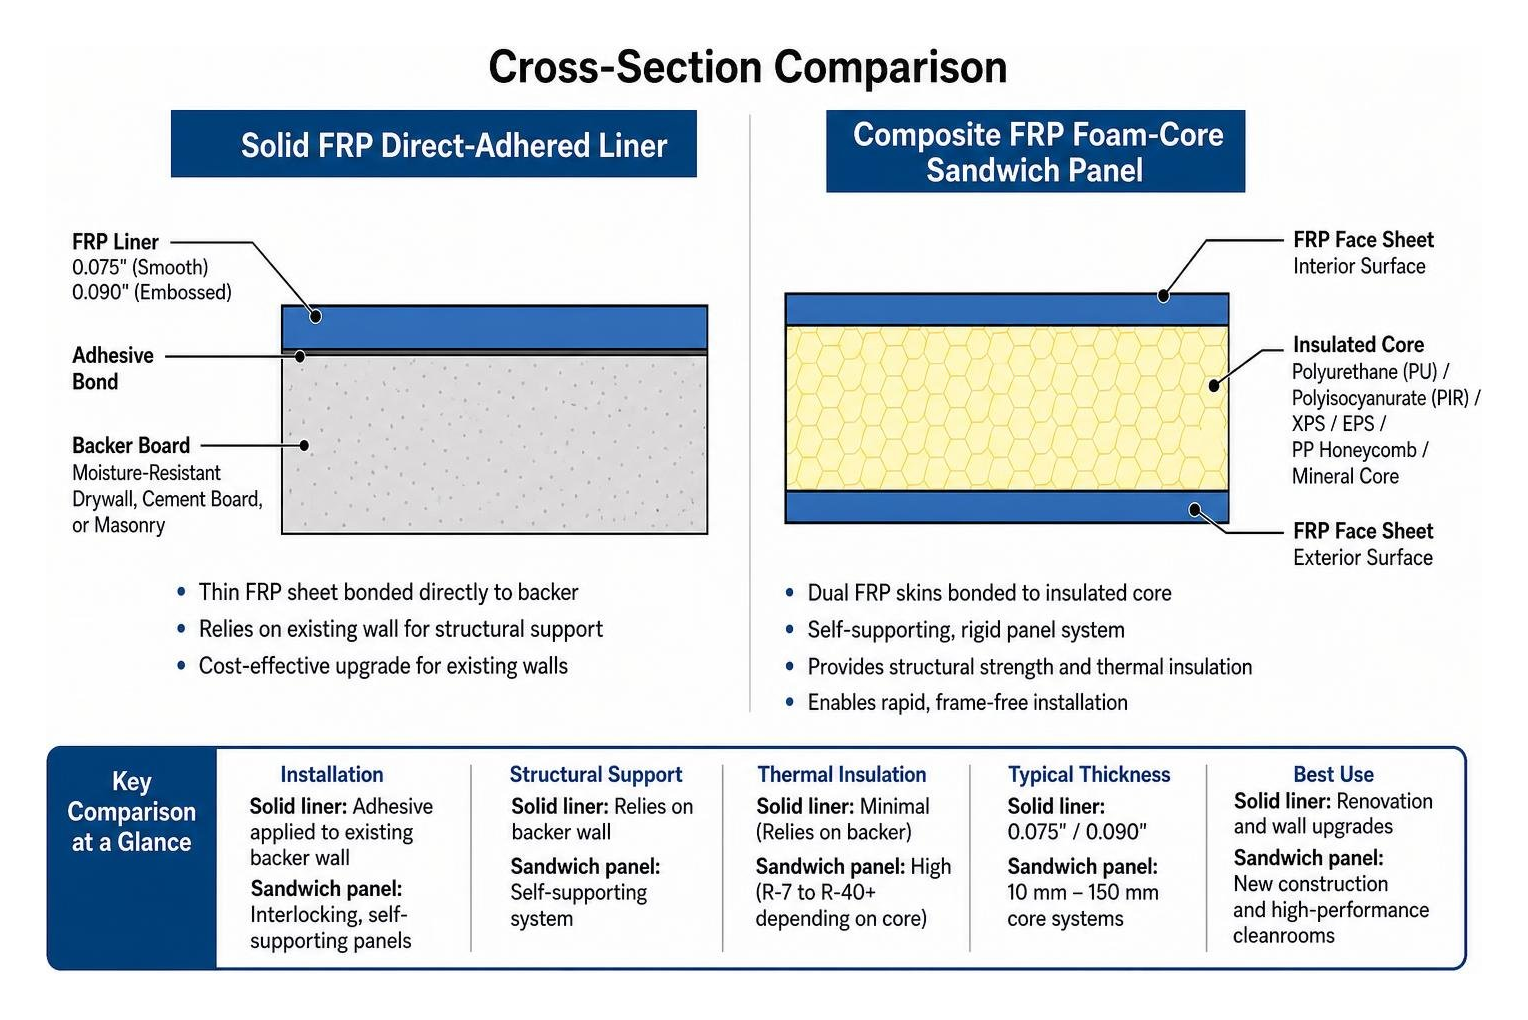
Modular sandwich panels combine dual FRP skins around an insulated core material. These self-supporting, interlocking panels eliminate secondary framing and allow rapid cleanroom assembly. Common core materials include:
- Polyurethane (PU) & Polyisocyanurate (PIR): High thermal efficiency and structural rigidity, ideal for temperature-controlled pharmaceutical suites.
- Extruded Polystyrene (XPS) & Expanded Polystyrene (EPS): Closed-cell foam cores that provide water resistance and thermal insulation for washdown environments.
- Polypropylene (PP) Honeycomb: Ultra-lightweight thermoplastic cores that maximize impact resistance and stiffness while minimizing wall dead-load.
- Mineral Rockwool or Magnesium Cores: Non-combustible mineral cores specified when non-burning fire separation is required.
Comparative Performance Matrix
Investing in cleanroom-grade FRP pays dividends over the facility’s lifecycle. While painted drywall may seem inexpensive during initial bidding, the recurring costs of surface repainting, joint re-taping, cleanroom shutdown time, and particle recertification quickly exceed the initial savings. Composite FRP panels do not corrode, peel, dent, or harbor biological contaminants. Backed by standard 10-year to 15-year manufacturer warranties, FRP maintains its original finish through thousands of washdown cycles.
Installation Best Practices and Wall-to-Ceiling Integration
A cleanroom panel system is only as clean as its seams. Even the highest-grade FRP sheet fails contamination inspections if seams are poorly sealed or transitions trap particles. Successful installation requires disciplined substrate preparation, correct adhesive selection, and airtight seam engineering.
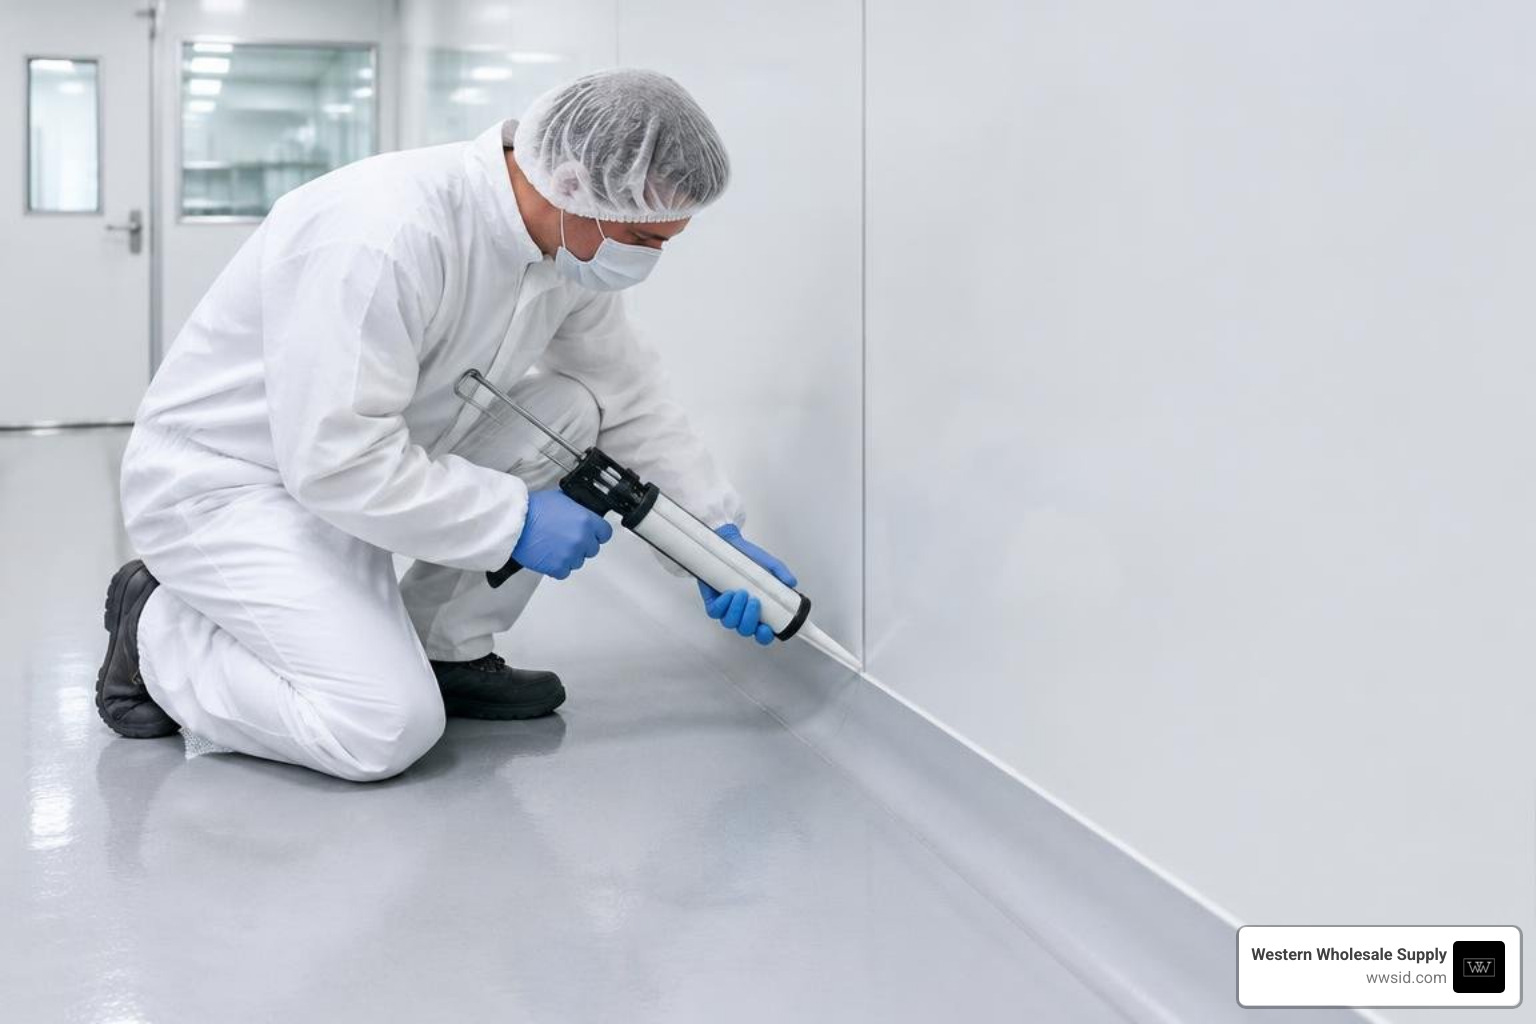
Before hanging panels, inspect the substrate for structural flatness and moisture levels. Concrete and gypsum surfaces must be fully cured, flat, and free of dust or release agents. When applying solid liners directly over porous substrates, choosing high-performance polymer bonding agents from our guide to FRP adhesives ensures a strong, uniform bond that prevents air pockets behind the panels.
Proper Seaming, Adhesives, and Sanitary Trims
Traditional commercial spaces often use simple overlapping plastic division bars (H-bars) to join FRP sheets. In ISO 5 through ISO 8 cleanrooms, these mechanical joints can trap dust, moisture, and bacteria. Controlled environments require specialized joint methods:
- Two-Part Chemical Seam Sealants: Panels are installed with a uniform 1/8-inch gap, prepped, and filled with a chemically tested, color-matched two-part polyurethane or MS polymer sealant. Once cured, the joint is trimmed flush with the panel face, creating a continuous, crevice-free wall surface.
- Sanitary PVC & Stainless Steel Trim Profiles: In ISO 7 and ISO 8 support corridors, interlocking rigid PVC trims with integrated silicone wiper gaskets provide clean, impact-resistant transitions.
- Internal & External Coved Corners: Sharp 90-degree corners are difficult to clean thoroughly. Cleanroom installations use pre-formed internal corner coves with a 2-inch or 3-inch radius.
- Floor-to-Wall Cove Base Transitions: Wall panels must integrate seamlessly into resinous epoxy or heat-welded sheet vinyl flooring via heavy-duty sanitary coving, allowing floor cleaning machines to clean the base without liquid getting behind the wall cladding.
Where structural mechanical fasteners are needed—such as attaching heavy modular composite panels to framing—installers use corrosion-resistant Grabber fasteners countersunk and sealed beneath sanitary cap covers.
Integrating Ceilings and FRP Panel for Clean Rooms Systems
A cleanroom envelope requires seamless integration between vertical wall panels and the overhead ceiling plane. Suspended ceiling grids must maintain positive or negative room air pressure while accommodating HEPA filter fan units (FFUs), flush LED lighting, and fire suppression systems.
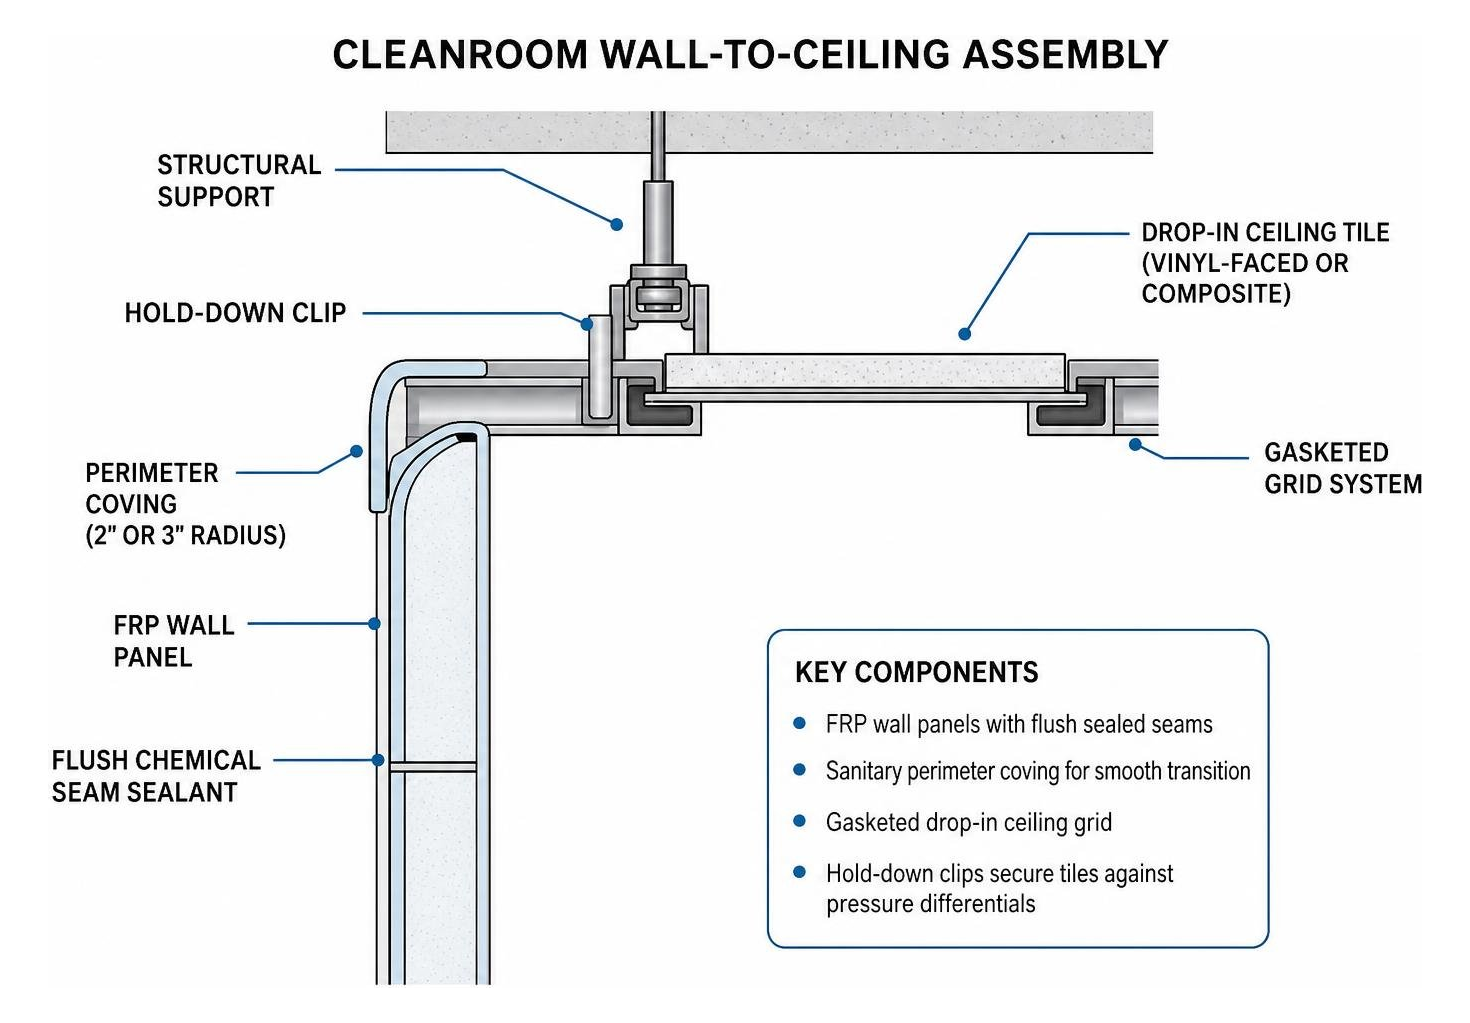
Ceiling systems generally follow two main designs:
- Direct-Adhered Ceiling Liners: Thin 0.075-inch smooth FRP sheets bonded directly to moisture-resistant ceiling drywall, seamed with flush sealants for a fully monolithic, washdown-rated ceiling.
- Heavy-Duty Gasketed Grid Systems: Suspended 1-1/2-inch or 2-inch aluminum tee grids lined with closed-cell neoprene gasketing. Drop-in vinyl-faced or composite tiles are held down with mechanical retention clips to withstand room air pressure differentials.
When selecting acoustical tiles for controlled spaces, CertainTeed cleanroom-compatible ceiling panels provide particle containment and acoustic dampening. For detailed suspended grid configurations, explore our detailed guide to cleanroom ceilings to align overhead filtration, air returns, and perimeter coving into a sealed envelope.
Frequently Asked Questions About Cleanroom FRP Systems
What ISO classifications are cleanroom FRP panels certified for?
Cleanroom FRP panels are certified for use in ISO Class 5, ISO Class 6, ISO Class 7, and ISO Class 8 environments under ISO 14644-1. Smooth-finish sheets with flush-welded or chemically sealed joints meet the low particle-emission thresholds of ISO Class 5 sterile suites (which allow no more than 3,520 particles ≥0.5 µm/m³). In support corridors, gowning rooms, and washdown areas operating at ISO Class 7 or 8, standard sanitary trim-joined FRP systems provide reliable impact resistance and hygiene.
How do smooth and embossed FRP finishes differ in cleanroom maintenance?
The main difference lies in surface texture and cleanability:
- Smooth FRP Finish (0.075″ nominal thickness): Completely flat surface without micro-crevices. It is required in ISO 5 and ISO 6 sterile processing suites because it wipes down quickly, dries without residue, and allows no place for airborne micro-particulates or sterilant residues to hide.
- Embossed FRP Finish (0.090″ nominal thickness): Features a subtle pebbled texture that resists scratches and hides scuffs from heavy cart traffic. While popular in commercial kitchens and ISO 8 washdown corridors, embossed surfaces require extra wiping effort during sanitization, making them less ideal for higher-classification sterile rooms.
Can FRP panels be installed directly over existing drywall?
Yes. Cleanroom FRP liners can be installed over existing drywall, making them an excellent choice for facility retrofits and cleanroom upgrades. The existing drywall must be structurally sound, dry, and clean. If replacing mold-damaged or degraded wallboards, install new moisture-resistant drywall, Durock cement board, or Quietrock EZ Snap sound-reducing gypsum board before applying panels. Installers use fast-grab polymer adhesives, rolling the panel firmly with an extension roller to eliminate air pockets, followed by chemical seam sealants to create an airtight, sterile barrier without expensive framing demolition.
Conclusion
Building and maintaining sterile, controlled environments requires building materials that perform reliably under pressure. A properly specified cleanroom FRP system delivers the chemical resistance, impact strength, and non-shedding hygiene needed to protect your facility from airborne contamination and regulatory failure.
At Western Wholesale Supply, we have supported commercial builders, hospital engineers, and specialized cleanroom contractors across Eastern Idaho, Western Wyoming, and Northern Utah since 1963. Our team provides the materials, structural framing, acoustical ceiling systems, and technical guidance needed to build dependable cleanrooms.
To start planning your next controlled environment project, explore high-performance commercial FRP panel systems and work with our experienced materials team to keep your build on schedule and fully compliant.
