

Why Residential Steel Framing Is Worth Evaluating
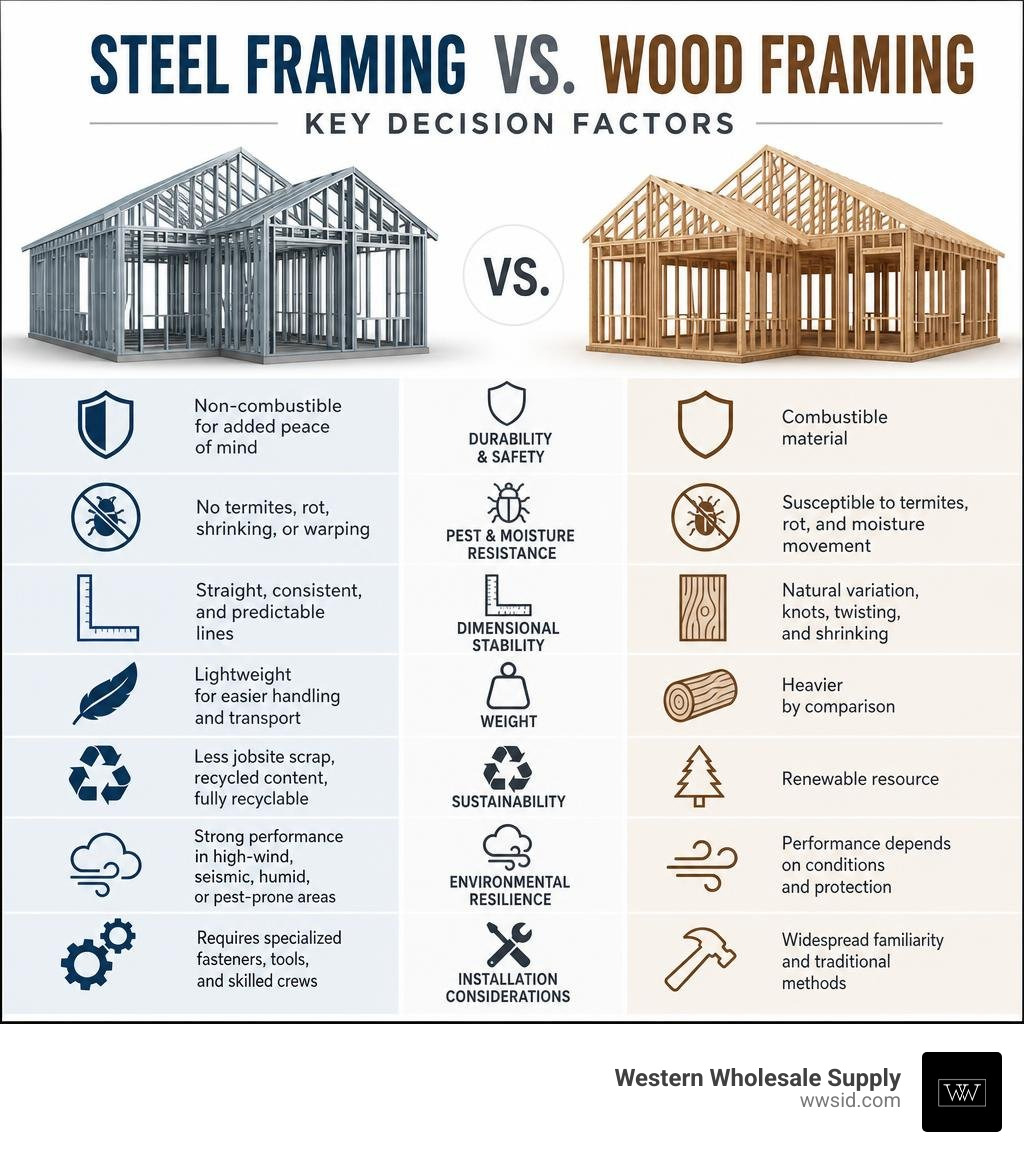
Residential steel framing is a strong option for builders who want straight, lightweight, non-combustible framing with no risk of termites, rot, shrinking, or warping. Cold-formed steel works especially well when a project needs dependable dimensions, lower jobsite scrap, or added resilience in high-wind, seismic, humid, or pest-prone areas.
It is not automatically the best choice for every home. Steel requires different fasteners, cutting tools, insulation details, and crews who understand metal framing. Its high thermal conductivity also means the wall assembly must include well-designed continuous insulation to limit thermal bridging. For many builders, the right decision comes down to local labor skills, code requirements, design loads, climate, and the full installed cost – not just the price of studs.
Steel members can weigh substantially less than comparable wood framing, and their consistent shape can simplify layout and finishes. Unlike lumber, they arrive without knots, twists, or moisture-related movement. They also produce far less jobsite scrap and contain recycled material, while remaining fully recyclable at the end of their service life.
This article is authored by Western Wholesale Supply, a third-generation building materials supplier in Idaho serving contractors with steel framing, drywall, insulation, and related materials. Our experience with Residential steel framing comes from helping builders manage material selection, availability, pricing, and practical jobsite needs across residential and commercial work.
Quick Residential steel framing terms:
What Is Cold-Formed Steel in Home Construction?
Cold-formed steel (CFS) is manufactured by taking thin sheets of galvanized steel and passing them through a series of precision dies or rollers at ambient room temperature. Because no extreme heat is used in the shaping phase, the steel retains its tensile strength while forming into rigid, lightweight structural profiles that mirror traditional dimensional lumber shapes.
In residential construction, these profiles serve as non-combustible, dimensionally stable structural elements. Standardized engineering guidelines, such as the American Iron and Steel Institute (AISI) prescriptive standards and International Residential Code (IRC) tables, govern the load capacities, web depths, flange widths, and material thicknesses required for home building. By relying on manufactured precision, everything you need to know about steel framing centers on repeatable, straight-line structural performance.
Understanding Cold-Formed Residential Steel Framing Basics
Cold-formed assemblies rely on structural C-studs inserted into top and bottom horizontal tracks. Unlike timber studs, which often crown or twist depending on relative humidity, galvanized steel studs remain perfectly straight throughout their operational lifespan.
Because steel members can carry substantial loads at lighter material weights, structural studs in single-family designs are frequently laid out at 24-inch on-center spacing rather than standard 16-inch spacing. This wider spacing reduces overall component count, accelerates installation schedules, and opens up more interior wall cavity space for mechanical lines and insulation. For deep technical guidelines on layout geometries, the Canadian Sheet Steel Building Institute – Home Page – CISC-ICCA provides exhaustive regional and cross-border engineering references for residential applications.

Structural Components: Studs, Tracks, and Joist Spans
A residential cold-formed structure consists of a coordinated set of standard metal shapes:
- Vertical Studs: Load-bearing or non-load-bearing members featuring a web, flanges, and return stiffening lips.
- Horizontal Tracks: U-shaped channels anchored to foundations or subfloors that receive and lock vertical studs into alignment.
- Floor Joists & Rafters: Deep-profile structural channels designed to handle heavy transverse bending and horizontal loads.
- Specialized Connectors: Purpose-built metal framing clips that transfer wind uplift, tie floor assemblies to shear walls, and manage load deflection.
Using heavy-gauge 2×6 metal studs for exterior load-bearing walls allows builders to take advantage of the long spans detailed in the Builders Guide to residential Steel Floors. Because steel framing members weigh up to 40% less than equivalent solid wood lumber, the overall dead load of the superstructure is significantly lowered. This reduction in dead weight eases seismic loads during ground movement and decreases settlement pressures on concrete footings and foundation walls.
Residential Steel Framing vs Wood: Core Performance and Cost Comparison
Evaluating steel framing alongside dimensional wood lumber requires looking past the invoice cost of raw components to evaluate the full operational lifecycle of the structure. Over 40% of commercial structures rely on steel framing, and nearly 500,000 residential homes have utilized steel framing over the past decade.
| Performance Metric | Cold-Formed Steel Framing | Traditional Dimensional Wood |
|---|---|---|
| Material Weight | Up to 40% lighter than wood studs | Heavy; density varies with species and moisture |
| Jobsite Scrap Rate | Approximately 2% (ordered exact to length) | 15% to 20% (culling, knots, off-cuts) |
| Pest Resistance | 100% immune to termites, carpenter ants, and borers | Vulnerable to wood-destroying insects; requires chemical treatment |
| Fire Safety | Non-combustible; does not feed fire | Combustible fuel source |
| Dimensional Stability | Zero rot, warping, crowning, or shrinkage | Subject to seasonal movement, warping, and drywall pops |
| Recycled Content | Minimum 25% recycled; 100% recyclable | Limited recycling; off-cuts frequently end up in landfills |
When assessing raw materials, stick-framed steel can carry an initial system premium of roughly 15% over conventional wood framing studs alone, which translates to approximately a 3% variance in the total turnkey cost of a new home. However, direct reductions in material scrap—dropping from 20% with wood down to roughly 2% with steel—immediately narrow that gap during construction.
Upfront Material and Labor Costs vs Long-Term Savings
Lumber markets have historically suffered from dramatic price swings caused by harvest restrictions, supply chain crunches, and seasonal weather events. In contrast, steel commodity pricing has shown reliable long-term consistency, giving contractors the ability to forecast project costs with high precision.
Beyond direct material acquisition, cold-formed framing provides quantifiable jobsite savings:
- Warranty Callbacks: Because steel does not shrink or lose moisture after installation, seasonal drywall nail pops, truss uplift, and baseboard gaps are virtually eliminated, saving an estimated $400 per home in post-close warranty expenses.
- Waste Disposal: Reduced scrap generation saves an estimated $210 per home on dumpster rentals and municipal waste haul-off fees.
- Material Sorting: Clean, uniform deliveries eliminate the estimated $100 spent on site labor culling curved, split, or unusable wood lumber.
- Insurance Benefits: Many commercial and residential insurance carriers provide builder’s risk and homeowner premium discounts for non-combustible steel construction, saving an average of $60 or more annually.
Durability, Fire Resistance, and Pest Elimination
Corrosion protection is engineered into modern framing components. Standard G60 metal studs feature a hot-dipped zinc coating that provides galvanic protection. A comprehensive study by the NAHB Research Center verified that galvanized coatings on steel framing components can protect against structural corrosion for hundreds of years under standard interior residential conditions.
Because steel contains no organic material, it completely starves termites, carpenter ants, and wood-boring beetles without the need for topical chemical treatments or toxic soil injections. It is also impervious to dry rot and fungal degradation. In fire scenarios, steel is completely non-combustible—it will not ignite, add fuel to a room fire, or facilitate flame spread across wall cavities.
Tools, MEP Integration, and Building Code Compliance
Residential steel construction is fully recognized by modern building codes, including the International Building Code (IBC) and the International Residential Code (IRC). When navigating the municipal plan check process, architects and engineers can use the prescriptive design tables established by the AISI or provide stamped engineered calculations for unique architectural geometry. For practical jobsite rules, referencing the Steel Framing Guide helps general contractors ensure field installations match code-approved structural submittals.
Step-by-Step Installation Techniques for Residential Steel Framing
Framing with cold-formed steel uses specialized tools designed for sheet metal fabrication:
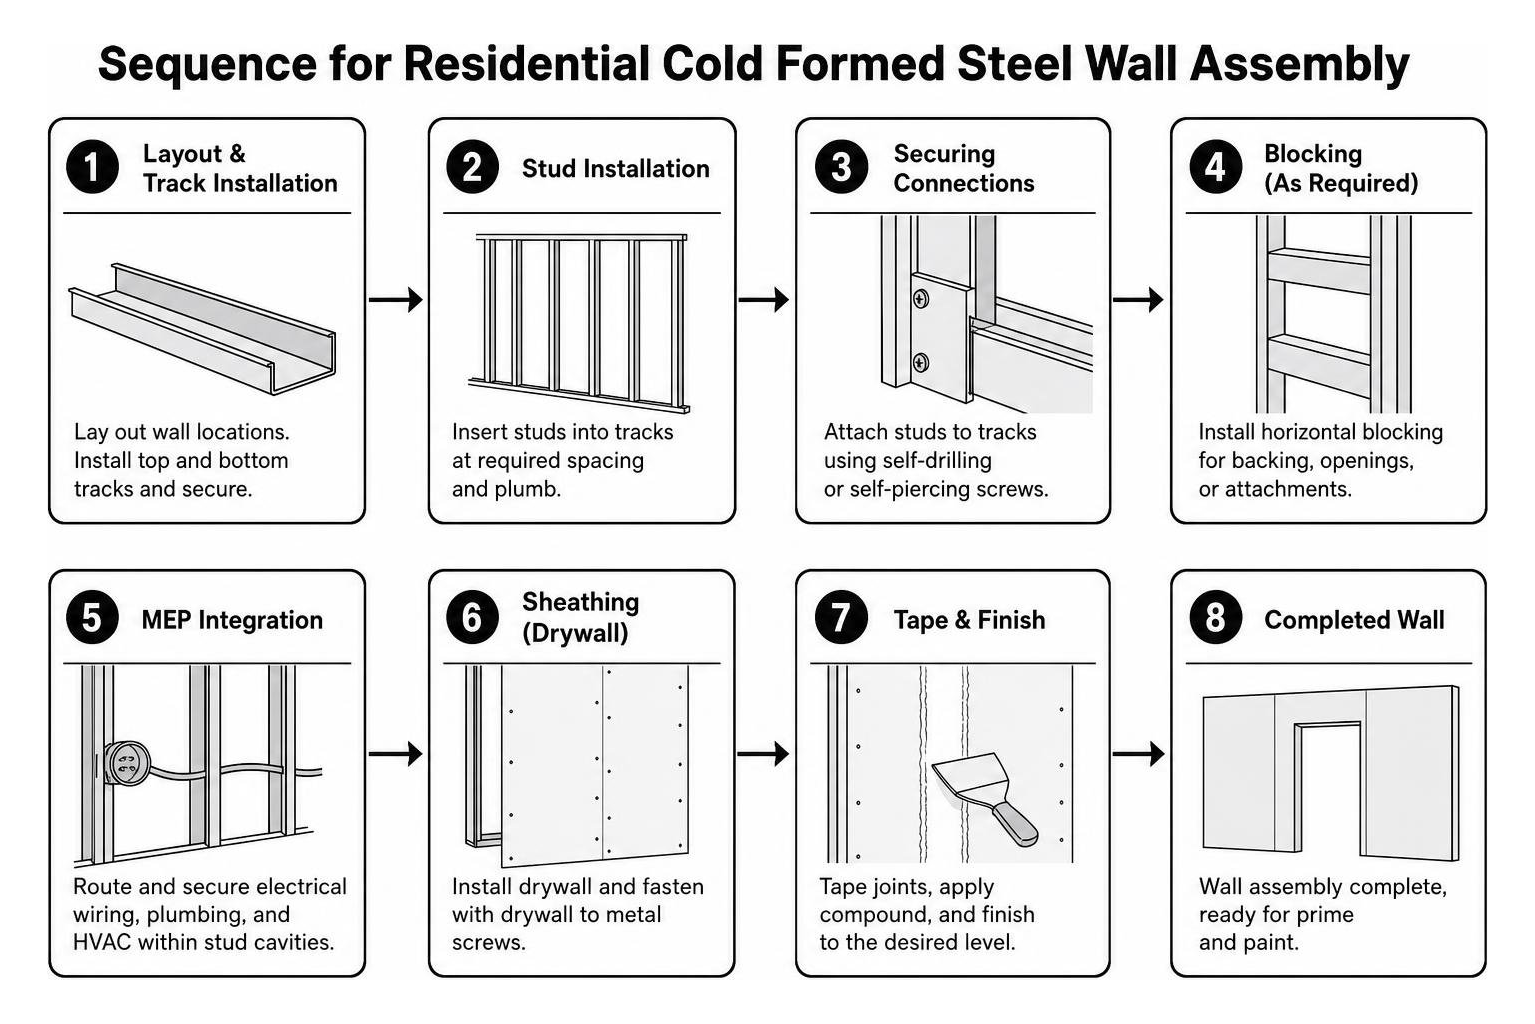
- Precision Cutting: Use metal-cutting chopsaws, hand aviation snips, or motorized electric shears rather than standard wood circular saws.
- Fastener Driving: Secure framing connections using variable-speed, adjustable-clutch screw guns. Structural track-to-stud connections typically rely on No. 8 or No. 10 self-drilling or self-piercing hex-head and pan-head screws manufactured by trusted brands like Brighton Best or Grabber.
- Drywall Hanging: Fasten wallboard using specialized drywall to metal screws, referencing modern self drill drywall screws tips 2026 to avoid stripping out light-gauge metal flanges.
- Finishing Details: When finishing wall surfaces, drywallers should utilize professional-grade finishing equipment such as Hyde, USG Sheetrock Tools, Columbia Taping Tools, or Marshalltown taping knives to achieve smooth Level 4 or Level 5 finishes over the rigid, dead-flat steel substrate.
Routing Electrical, Plumbing, and HVAC Systems
One of the greatest labor advantages of cold-formed steel is the presence of factory-punched knockouts centered down the web of each stud:
- Electrical Wiring: Non-metallic sheathed cable (NM-B) and armored conduit pull directly through web knockouts without requiring on-site drilling. Snap-in plastic grommets must be inserted into each knockout hole before pulling wire to protect electrical insulation from sharp metal edges.
- Plumbing Lines: Copper and PEX supply lines run through the center of the framing via plastic isolator clips that prevent galvanic corrosion between dissimilar metals and isolate water-hammer vibrations.
- HVAC and Ductwork: The uniform structural spacing of steel joists accommodates supply runs, while pre-punched openings eliminate the risk of trade contractors compromising structural integrity with improper field notches or oversized saw cuts.
Sustainability and Energy Efficiency Considerations
Modern environmental stewardship demands building materials that balance operational efficiency with low lifecycle impacts. Cold-formed steel excels here: every piece delivered to the jobsite contains a minimum of 25% recycled steel, and the material is 100% recyclable at the end of the building’s operational lifespan. Unlike wood framing, which often involves chemically treated off-cuts destined for landfills, steel scrap is completely reclaimed into closed-loop steel manufacturing.
Thermal Bridging Solutions and Continuous Insulation
Because steel is an excellent conductor of heat, uninsulated steel framing creates thermal bridges that can transfer outside temperatures directly into the interior framing cavity. Meeting modern residential energy codes requires pairing cavity insulation with continuous exterior insulation.
To manage thermal efficiency properly across the envelope, pairing cavity batt framing insulation with continuous polyisocyanature or expanded polystyrene exterior sheathing prevents heat migration. For warehouses and large utility spaces, achieving substantial thermal benefits requires code-compliant insulation levels of R-30+ in ceiling assemblies and R-13+ in wall systems.
For superior interior acoustic comfort and fire isolation, high-performance wall assemblies benefit from sound-attenuating mineral wool insulation paired with specialized acoustic drywall panels like Quietrock EZ Snap. In wet areas like bathrooms and laundry utility walls, backing tile installations with moisture-resistant Durock cement boards over steel studs ensures a flat, durable, non-rotting wet-wall foundation. In finished basement living spaces or home theaters, integrating CertainTeed ceiling tiles provides balanced room acoustics and clean overhead accessibility.
Recyclability and Environmental Lifecycle
The long-term environmental footprint of steel construction is reinforced by its endless recyclability. Structural steel can be melted down and re-rolled infinitely without losing its mechanical properties, tensile strength, or chemical integrity. When evaluating full building life cycles, the combination of multi-century zinc coating durability, non-combustibility, and zero organic decay makes cold-formed steel one of the most durable, resource-responsible structural materials in modern residential design.
Frequently Asked Questions About Residential Steel Framing
How much does residential steel framing cost compared to wood?
On a raw material basis, a cold-formed steel framing package generally costs roughly 15% more than standard dimensional lumber framing components, which amounts to roughly a 3% increase in the total cost to build a complete home. However, steel’s roughly 2% scrap rate (compared to 15% to 20% waste for lumber), lower jobsite dumpster costs, reduced builder’s risk insurance rates, and the elimination of post-construction warranty callbacks for drywall cracking help offset this upfront material difference.
Can traditional wood framing carpenters transition easily to steel?
Yes. The layout principles, header placements, and structural geometry of cold-formed steel directly mirror conventional wood platform framing. Carpenters familiar with wood framing quickly adapt to the material. The primary difference lies in the toolset: pneumatic nail guns and wood saws are replaced with adjustable-clutch screw guns, electric metal shears, and chop saws fitted with carbide metal-cutting blades.
How do steel studs handle moisture and rust over time?
Residential steel studs are coated with hot-dipped galvanized zinc (such as standard G60 coatings) that prevents moisture from reaching the base carbon steel. If cut or penetrated with screws, the surrounding zinc sacrificial coating galvanically protects the exposed steel edge against corrosion. According to durability testing conducted by the NAHB Research Center, galvanized residential steel framing will endure for hundreds of years under normal interior building conditions.
Conclusion
Cold-formed residential steel framing delivers straight structural lines, superior disaster resilience, complete immunity to pests and rot, and non-combustible fire protection. While it requires attention to continuous exterior insulation to prevent thermal bridging and calls for metal-specific fastening techniques, its lifecycle savings, minimal jobsite waste, and structural consistency make it a compelling alternative to traditional wood framing.
At Western Wholesale Supply, we are an independent, veteran-owned, third-generation family business supplying high-quality building materials—including steel framing, drywall, insulation, fasteners, and acoustical systems. Since 1963, we have supported residential and commercial builders across Eastern Idaho and Western Wyoming with dependable, on-time jobsite delivery and technical service backed by over 60 years of hands-on experience.
Visit any of our regional showrooms to inspect our full line of framing components, professional fasteners from Brighton Best and Grabber, and high-performance drywall tools, or connect directly with our sales team to review your architectural plans for your next residential build.
Explore our residential building systems:
