

Compare Ceiling Panel Options Before You Build
The best ceiling panel choice depends on four things: access above the ceiling, moisture exposure, sound needs, and the finish you want. Ceiling panel options generally fall into these groups:
- Suspended drop-in panels for easy access to wiring, plumbing, and HVAC
- Direct-mount glue-up or nail-up panels for a finished look with minimal ceiling-height loss
- Acoustic mineral fiber or fiberglass panels for reducing echo
- Metal, wood-look, and PVC panels for decorative impact or moisture resistance
A drop ceiling works well in offices, basements, and commercial spaces where future access matters. Direct-mount panels fit rooms with a sound, flat substrate and limited overhead clearance. For bathrooms and kitchens, choose moisture-resistant PVC or metal rather than standard mineral fiber. For open offices, classrooms, and meeting rooms, compare NRC for sound absorption and CAC for sound blocking between spaces.
We are Western Wholesale Supply, a building materials distributor serving contractors and builders across Idaho, Wyoming, and Montana. Our experience with Ceiling panel options includes helping project teams weigh material performance, installation demands, and dependable material planning before work begins.
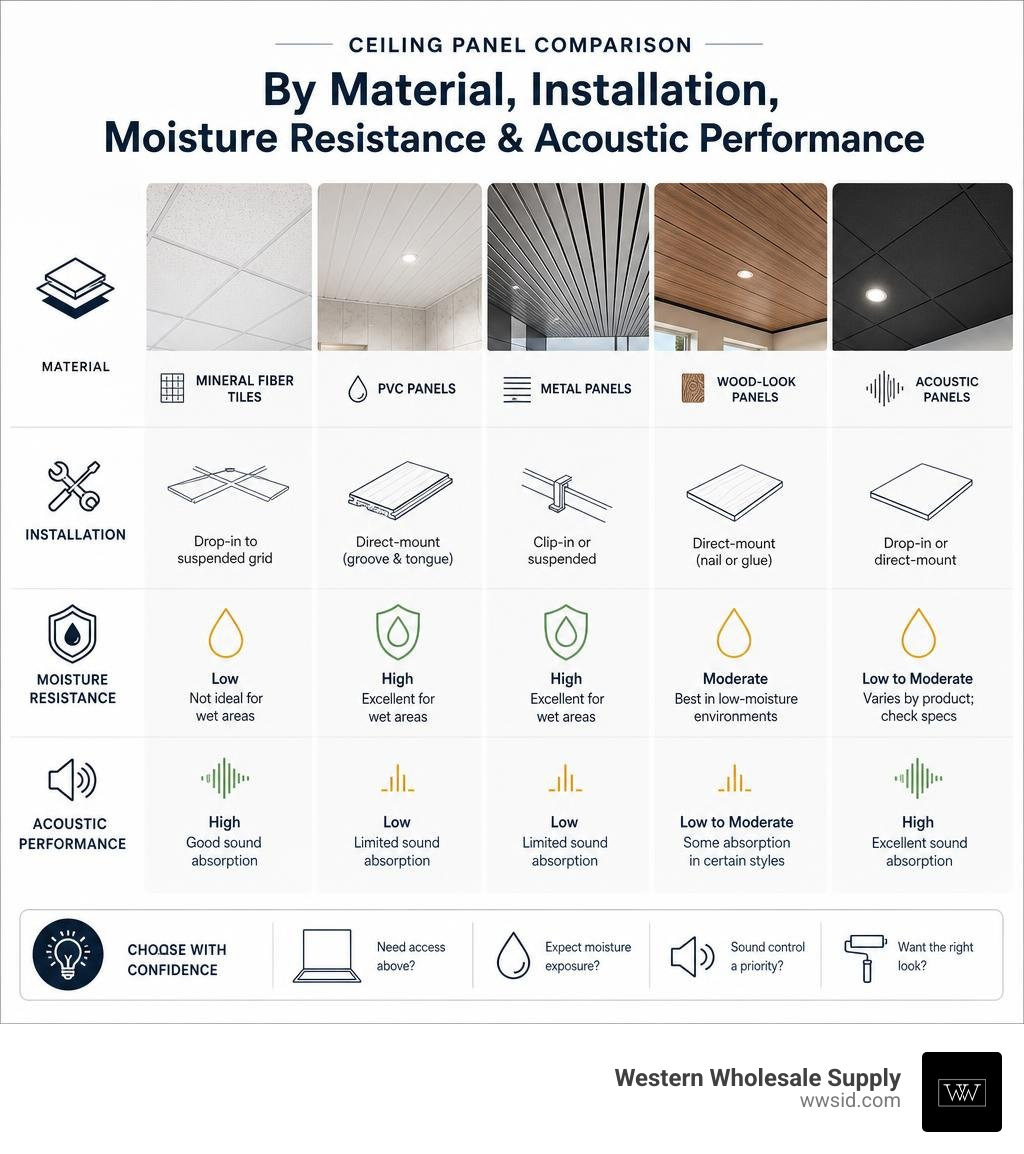
Handy Ceiling panel options terms:
Popular Ceiling Panel Options by Material
Every ceiling project balances aesthetics, structural substrates, and long-term performance. Whether you are outfitting a busy retail storefront in Idaho Falls, ID or updating a finished basement in Jackson, WY, understanding what each panel is made of helps you avoid premature sagging, water damage, or acoustic issues.
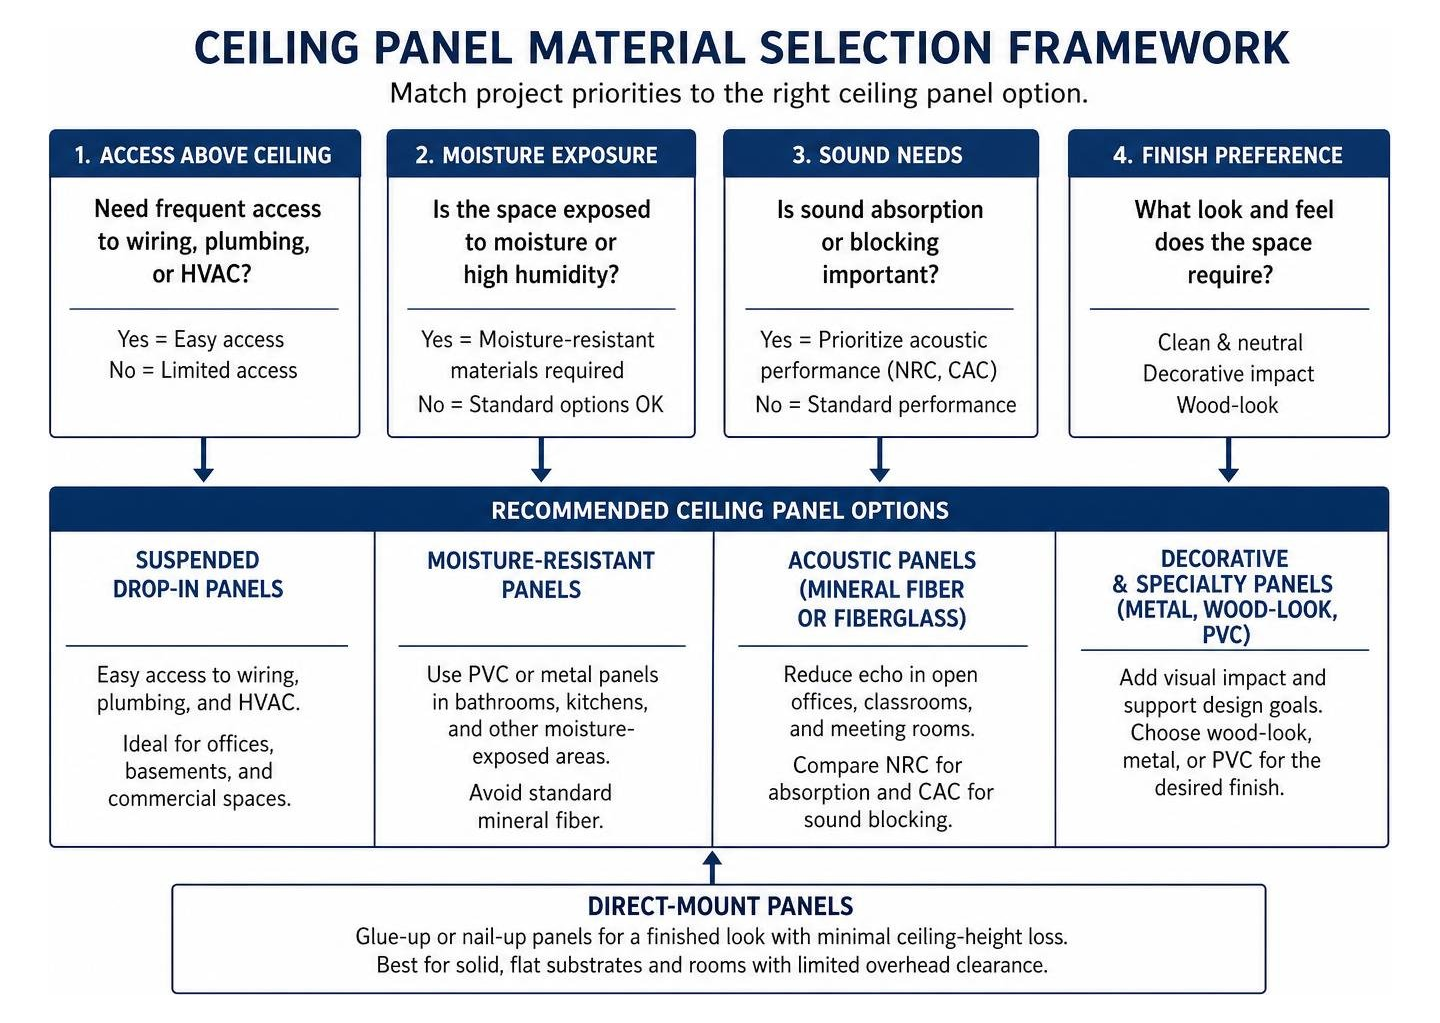
Mineral Fiber and Fiberglass Ceiling Panel Options
Mineral fiber and fiberglass remain the industry workhorses for commercial interiors and residential multi-use spaces.
- Mineral Fiber Panels: Formed from a blend of recycled mineral wool, perlite, clay, and cellulose binders, these panels deliver excellent structural rigidity and sound attenuation. Our A-Z Guide to Mineral Fiber Tile Options covers how modern manufacturing gives these panels clean surfaces with high light reflectance (LR values often reaching 0.84 to 0.89). Architectural lines from CertainTeed offer Class A flame spread ratings alongside sag-resistant formulations that hold up well in variable mountain climates.
- Fiberglass Ceiling Panels: Constructed from high-density, resin-bonded glass fibers, these lightweight panels provide exceptional sound absorption. For an in-depth breakdown of densities, faces, and acoustic backings, take a look at Fiberglass Ceiling Panels 101: Types and Benefits Compared. Fiberglass panels naturally resist moisture, making them less prone to humidity-induced warping.
Both options offer non-combustible cores, zero-VOC emissions, and recycled content that can support LEED-certified commercial projects across Eastern Idaho and Western Wyoming.
Decorative Metal, Wood, and PVC Ceiling Panel Options
When standard white panels do not match your architectural vision, decorative materials step in to provide visual contrast and high durability:
- Metal Panels (Aluminum & Powder-Coated Steel): Perfect for modern retail, upscale hospitality, and clean industrial settings. Perforated metal tiles backed by acoustical fleece deliver sound absorption alongside sleek durability. If you want a dramatic, contemporary aesthetic, check out our guide covering All About Black Ceiling Tiles.
- PVC & Faux Tin Panels: PVC panels are fully waterproof, washable, and lightweight. They emulate vintage stamped tin, coffered woodwork, or smooth architectural planes without the rust risk of untreated steel.
- Faux Wood & Veneer Panels: Engineered wood-fiber and foil-laminated panels introduce natural warmth into lobbies, conference rooms, and living spaces while maintaining consistent dimensional stability under interior heating cycles.
| Material | Primary Strength | Moisture Resistance | Relative Cost | Best Application |
|---|---|---|---|---|
| Mineral Fiber | Sound Blocking (High CAC) | Moderate (with sag-resist coating) | Budget to Moderate | Offices, Classrooms, Corridors |
| Fiberglass | Sound Absorption (High NRC) | High | Moderate | Open Offices, Theaters, Studios |
| PVC / Vinyl | 100% Waterproof & Washable | Maximum | Budget to Moderate | Kitchens, Bathrooms, Food Prep |
| Metal (Aluminum/Steel) | Impact & High-Traffic Durability | High (Corrosion-resistant) | Premium | Lobbies, Retail, Modern Commercial |
| Styrofoam | Ultra-Lightweight DIY Retrofit | Low to Moderate | Budget | Residential Glue-Up, Quick Remodels |
Comparing Ceiling Panel Installation Methods
Your overhead structural framing, ceiling height, and mechanical access needs dictate which installation method makes sense.

Suspended Drop Ceiling Grids
Suspended T-bar systems utilize galvanized steel main runners, cross tees, and perimeter moldings hung from joists via suspension wires.
- Plenum Accessibility: Unobstructed access to electrical runs, plumbing shutoffs, data cables, and HVAC dampers makes drop ceilings standard for commercial interiors and finished basements.
- Integrated Lighting & Mechanicals: Standard 2×2 and 2×4 grids accommodate recessed troffers, linear LEDs, and standard HVAC diffusers without custom framing.
- Seismic and Building Compliance: In high-performance commercial construction, properly engineered heavy-duty suspension grids maintain ceiling integrity during seismic movement.
For a complete look at layout strategies and grid spacing, see our article on Grid Ceiling Tiles: Your Blueprint for Better Acoustics. Lay-in systems also allow building managers to swap individual tiles quickly if damage occurs, which is why acoustical lay-in ceiling tiles are the unsung heroes of your office.
Direct Mount: Glue-Up and Nail-Up Systems
Direct mount systems fasten tiles directly to an existing drywall ceiling, sound plaster, or a wood furring strip framework.
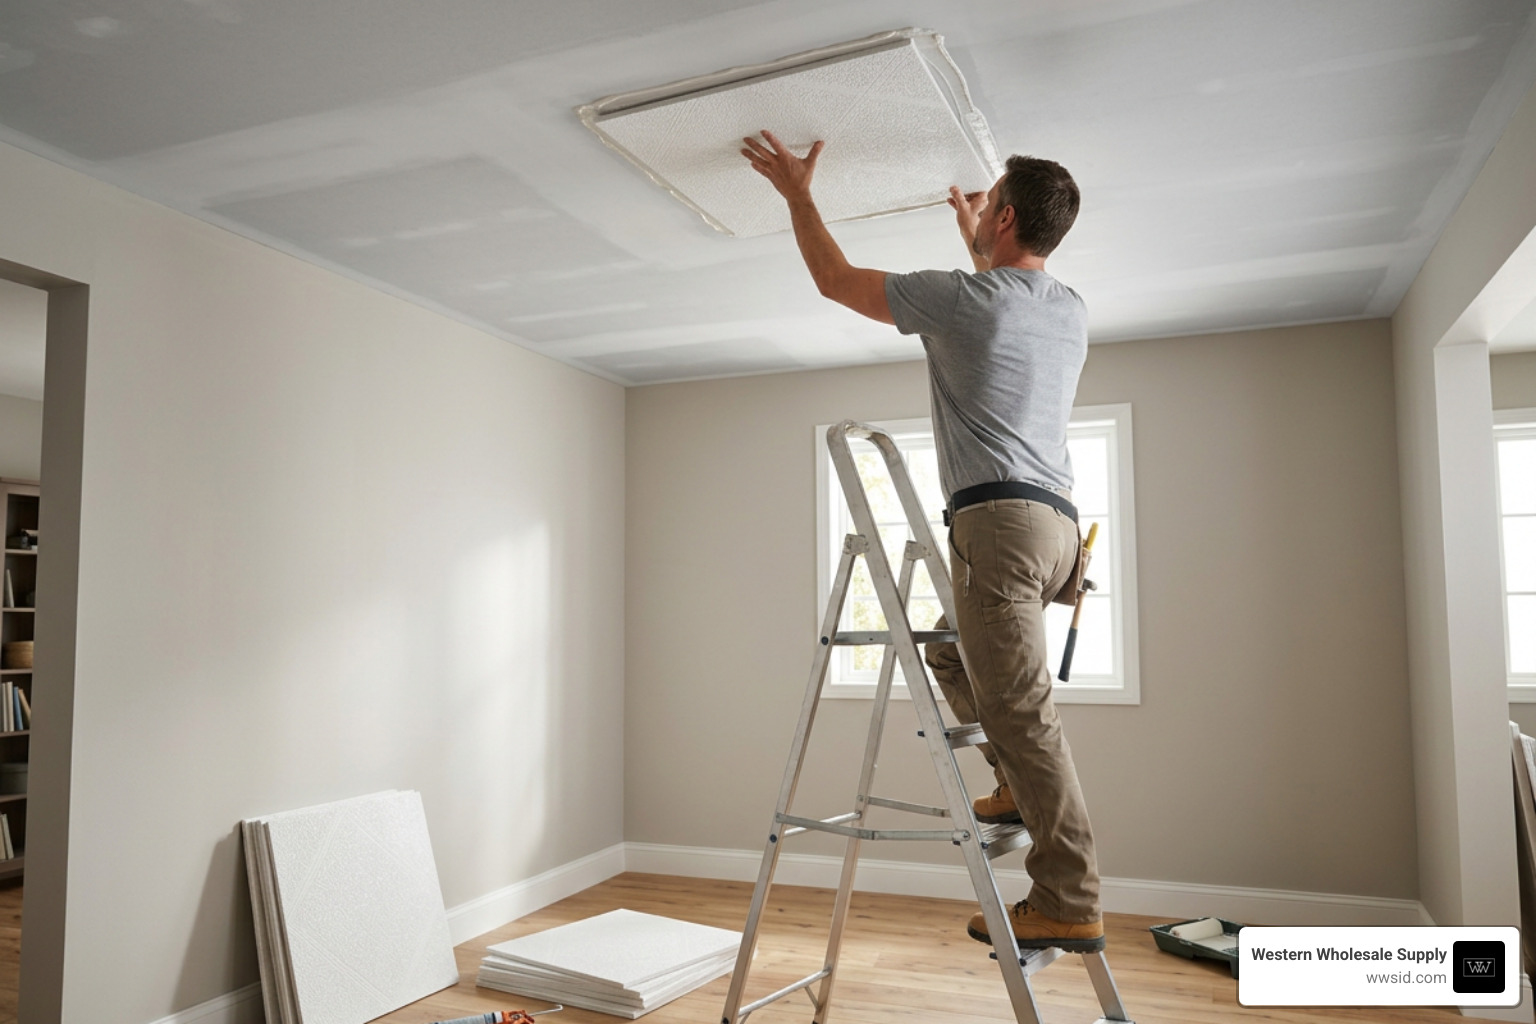
- Preserving Overhead Clearance: Direct mount panels lose only 1/4 inch to 1/2 inch of ceiling height, making them an ideal choice for low-clearance residential rooms.
- Adhesive Bonding: Panels made from lightweight PVC, styrofoam, or urethane adhere using specialized construction adhesives directly over clean, primed drywall.
- Fastening into Furring: Real metal, wood, or dense fiber panels often utilize concealed staples or decorative nails driven into 1×3 wood furring strips leveled across uneven joists.
- Substrate Preparation: For successful glue-up projects, your existing drywall must be structurally sound and free of loose paint, dust, or moisture. If you need to build or repair backing surfaces, acoustic drywall such as Quietrock EZ Snap provides dense structural mass. When finishing your drywall backing before panel adhesion, use professional taping knives from Hyde, USG Sheetrock Tools, Columbia Taping Tools, or Marshalltown to produce a flat, uniform surface.
If you are planning an acoustic treatment at home, explore The Ultimate Guide to DIY Ceiling Acoustic Panels.
Selecting Panels for Specific Performance Needs
Different spaces present unique environmental and acoustic demands. Aligning your panel specs to the room ensures lasting comfort and regulatory compliance.
Acoustic Control: NRC and CAC Ratings
Room acoustics depend on two ratings: Noise Reduction Coefficient (NRC) and Ceiling Attenuation Class (CAC).
- NRC (Sound Absorption): Expressed from 0.00 to 1.00, NRC indicates the percentage of sound energy absorbed by the tile rather than reflected back into the room.
- Open offices and conference rooms: Target an NRC of 0.70 to 0.85 to reduce background reverberation and improve speech clarity.
- CAC (Sound Blocking): CAC measures a panel’s ability to stop sound from traveling through the ceiling into the plenum and down into an adjacent room.
- Private offices, exam rooms, and meeting spaces: Look for a CAC rating of 35 to 40+ to ensure speech privacy across partition walls that stop at the ceiling plane.
For a deeper dive into controlling interior noise, read A Comprehensive Guide to Acoustical Ceilings or explore our guide to Quiet Comfort: A Comprehensive Guide to Acoustic Ceiling Solutions.
Moisture Resistance for Bathrooms and Kitchens
High-humidity environments like commercial kitchens, laundry rooms, indoor pools, and residential bathrooms demand panels that will not soften, sag, or support mold growth.

- Relative Humidity (RH) Resistance: Standard mineral fiber panels can absorb atmospheric moisture and sag over time. Look for panels engineered with enhanced bio-based binders or vinyl-faced fiberglass tiles designed to withstand 90% to 95% continuous relative humidity.
- Antimicrobial Treatments: Kitchen and healthcare environments require factory-applied biocides that inhibit bacterial and mold colony formation on both face and core materials.
- Waterproof PVC and Smooth Aluminum: In food preparation zones that require frequent wash-downs, smooth vinyl or gasketed aluminum tiles paired with stainless steel or aluminum grids prevent water penetration and meet local health inspection codes. For wet-area backings behind tile installations, Durock cement board provides a reliable, moisture-stable substrate.
Project Planning: Sizing, Calculations, and Wall Applications
Careful project planning eliminates awkward perimeter slivers and ensures you have enough material to complete the job cleanly.
Room Area Estimation and Waste Factors
Ordering ceiling panels requires more than just multiplying room length by width. Follow this calculation process:
- Calculate Net Square Footage: Multiply room length by room width. (Example: 15 ft x 20 ft = 300 sq ft).
- Determine Tile Coverage: Standard 2×2 tiles cover 4 sq ft; standard 2×4 tiles cover 8 sq ft. (Example: 300 sq ft / 4 sq ft = 75 tiles).
- Plan Perimeter Cuts & Balance the Layout: Always center your grid pattern so border tiles on opposing walls are equal in width and greater than half a tile wide (greater than 12 inches for a 2×2 grid). Never leave a 2-inch sliver at a wall edge.
- Apply a Waste Factor:
- Simple rectangular rooms: Add 10% overage.
- L-shaped rooms, spaces with angled walls, or multiple soffits/columns: Add 15% to 20% overage to cover diagonal cutting and edge trimming.
- Total Order for our example: 75 tiles + 10% (8 tiles) = 83 tiles.
Vertical Applications: Installing Ceiling Panels on Walls
Ceiling panels are not strictly limited to overhead applications. Contractors and designers often extend acoustic and decorative panels down walls to create high-performing, visually striking interiors.
- Dual-Purpose Acoustic Feature Walls: Mounting CertainTeed acoustic panels on vertical surfaces captures lateral sound reflections in media rooms, large boardrooms, and open-plan offices.
- Decorative Wainscoting & Backsplashes: Faux tin and PVC ceiling tiles create distinctive wainscoting, headboards, and kitchen backsplashes when paired with Grabber or Brighton Best fasteners or heavy-duty construction adhesive.
- Substrate & Impact Considerations: When installing ceiling panels at wall level, use mechanical fasteners or appropriate adhesives. In high-traffic corridors, keep mineral fiber tiles above shoulder height (as wainscot caps or upper accent bands) to prevent accidental gouging.
Maintenance, Cleaning, and Longevity
Regular upkeep preserves the appearance and acoustic performance of your ceiling for decades:
- Dust & Dry Debris: Use a soft-bristle brush attachment on a vacuum cleaner to remove loose dust and spiderwebs from textured mineral fiber or fiberglass panels. Clean in a single direction rather than scrubbing back and forth.
- Smudges & Marks: Light pencil or dirt smudges on mineral fiber tiles can often be removed using an ordinary art-gum eraser. Avoid damp cloths on unpainted mineral fiber cores.
- Vinyl-Faced & PVC Tiles: Wash down smooth PVC and vinyl panels using warm water, a mild neutral detergent, and a soft sponge. Avoid abrasive scouring pads or solvent-based chemicals that can etch plastic finishes.
- Metal Panels: Wipe coated aluminum and steel surfaces with a damp microfiber cloth. For stainless steel or copper accents, use specialized non-abrasive metal polishes.
- Spot Replacement: If a tile suffers roof-leak staining or mechanical damage, pop the panel upward, tilt it diagonally through the grid opening, and drop a matched spare tile in place. Keep one to two unopened cartons from your original dye lot in storage for seamless future repairs.
Frequently Asked Questions About Ceiling Panels
How do I determine whether to use drop-in or glue-up ceiling panels?
Look at what lies above your ceiling. If you have junction boxes, plumbing valves, HVAC duct dampers, or low-voltage cabling that you need to service periodically, a suspended drop-in grid is the right choice. If you have a solid, flat drywall substrate, no overhead mechanicals that need regular access, and low vertical clearance, direct glue-up or nail-up panels preserve maximum headroom.
Can acoustic ceiling panels be painted without losing their sound ratings?
Standard architectural latex paint should never be applied with a heavy roller across acoustic tiles. Thick paint bridges micro-perforations and seals the porous surface, which can cut sound absorption (NRC) by half or more and void factory fire ratings. If you must refresh stained panels, use a specialty non-bridging acoustic tile restorative coating applied via an airless sprayer, or replace the damaged panels.
What is the most budget-friendly ceiling panel material?
Standard textured mineral fiber panels remain the most cost-effective solution for both residential basements and commercial suites, providing balanced acoustics and Class A fire safety at an approachable price. For DIY glue-up applications where framing a grid is not practical, lightweight styrofoam or PVC tiles offer affordable material costs with low tool requirements.
Conclusion
Choosing the right ceiling panels comes down to balancing acoustic performance, moisture resistance, maintenance needs, and overhead visual appeal. Whether your project calls for suspended mineral fiber grids in a commercial office, durable moisture-resistant panels in a commercial kitchen, or decorative direct-mount tiles for a residential remodel, selecting quality materials from trusted manufacturers like CertainTeed ensures dependable, long-lasting results.
At Western Wholesale Supply, we have supported builders, general contractors, and property owners across Eastern Idaho, Western Wyoming, and Western Montana since 1963. Our team provides accurate material takeoffs and reliable jobsite delivery across Idaho Falls, Pocatello, Jackson, Rexburg, Twin Falls, and surrounding communities.
Explore our extensive selection of commercial acoustical ceilings or stop by your local showroom to speak with our specialists about your next project.
