

Why a Micro Perforated Ceiling Gives Architects Better Sound Control
A micro perforated ceiling uses tiny holes, often less than 1 mm wide, to let sound enter the panel and lose energy inside an acoustic backing or air cavity. The result is lower echo, clearer speech, and a cleaner-looking ceiling than many visible acoustic tile or grille systems. With 0.50 mm perforations, the holes can be nearly invisible from normal viewing distance, so designers can keep the look of wood, metal, or tin while adding meaningful sound absorption.
That combination matters in spaces where finishes and acoustics both carry weight: auditoriums, lecture halls, offices, restaurants, hospitality lobbies, and meeting rooms. Panel material, hole depth, open area, backing fleece or insulation, and the mounting cavity all affect performance. Well-designed systems commonly reach NRC ratings around 0.70, while select configurations with added acoustic infill can reach 0.85 to 0.90.
At Western Wholesale Supply, our third-generation building materials team serves residential and commercial builders with drywall, insulation, steel framing, and related materials. Our experience helping contractors plan reliable material packages informs this practical guide to specifying a micro perforated ceiling without slowing down the job.
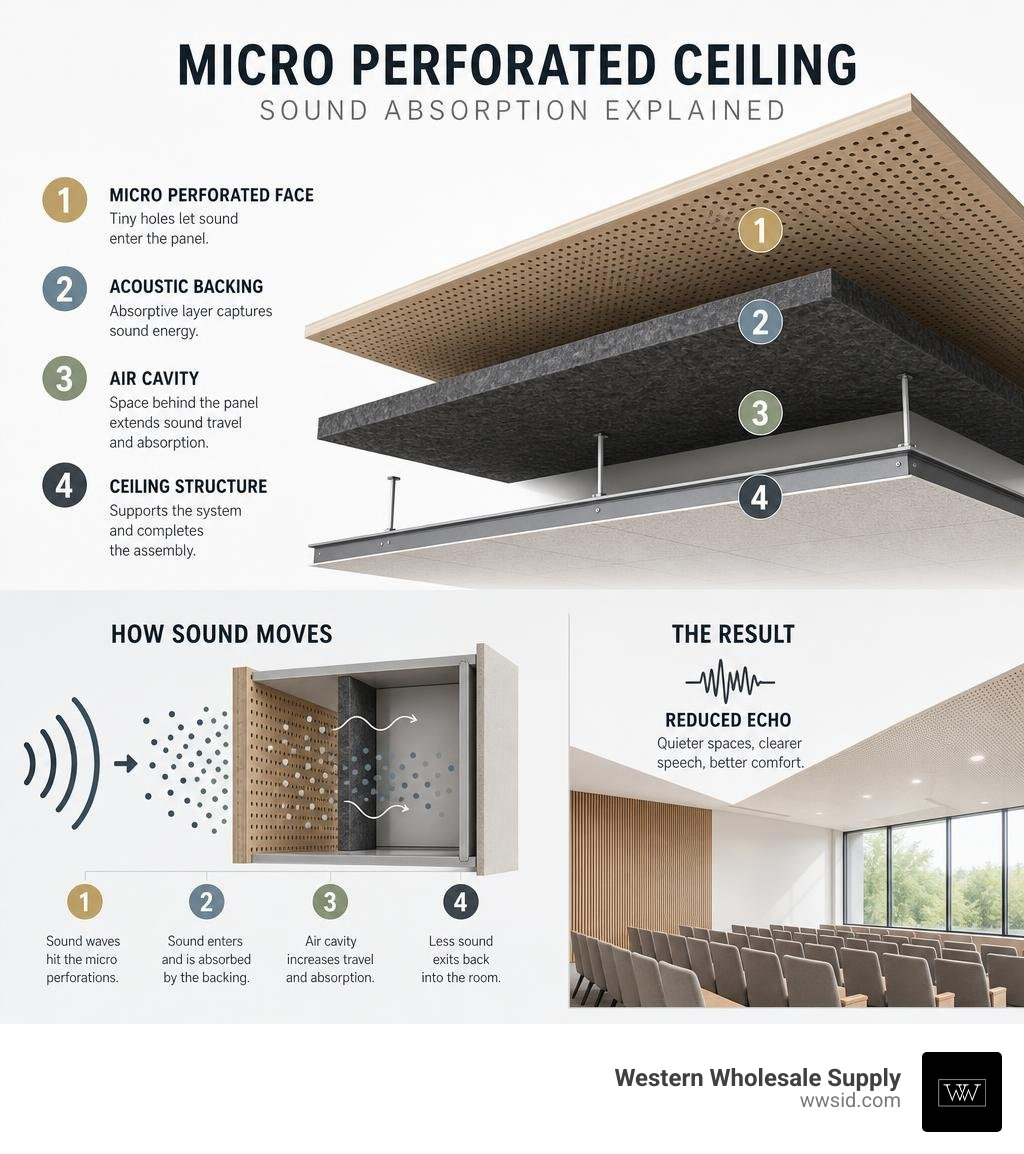
Easy micro perforated ceiling word list:
Acoustic Science: How a Micro Perforated Ceiling Delivers Invisible Sound Control
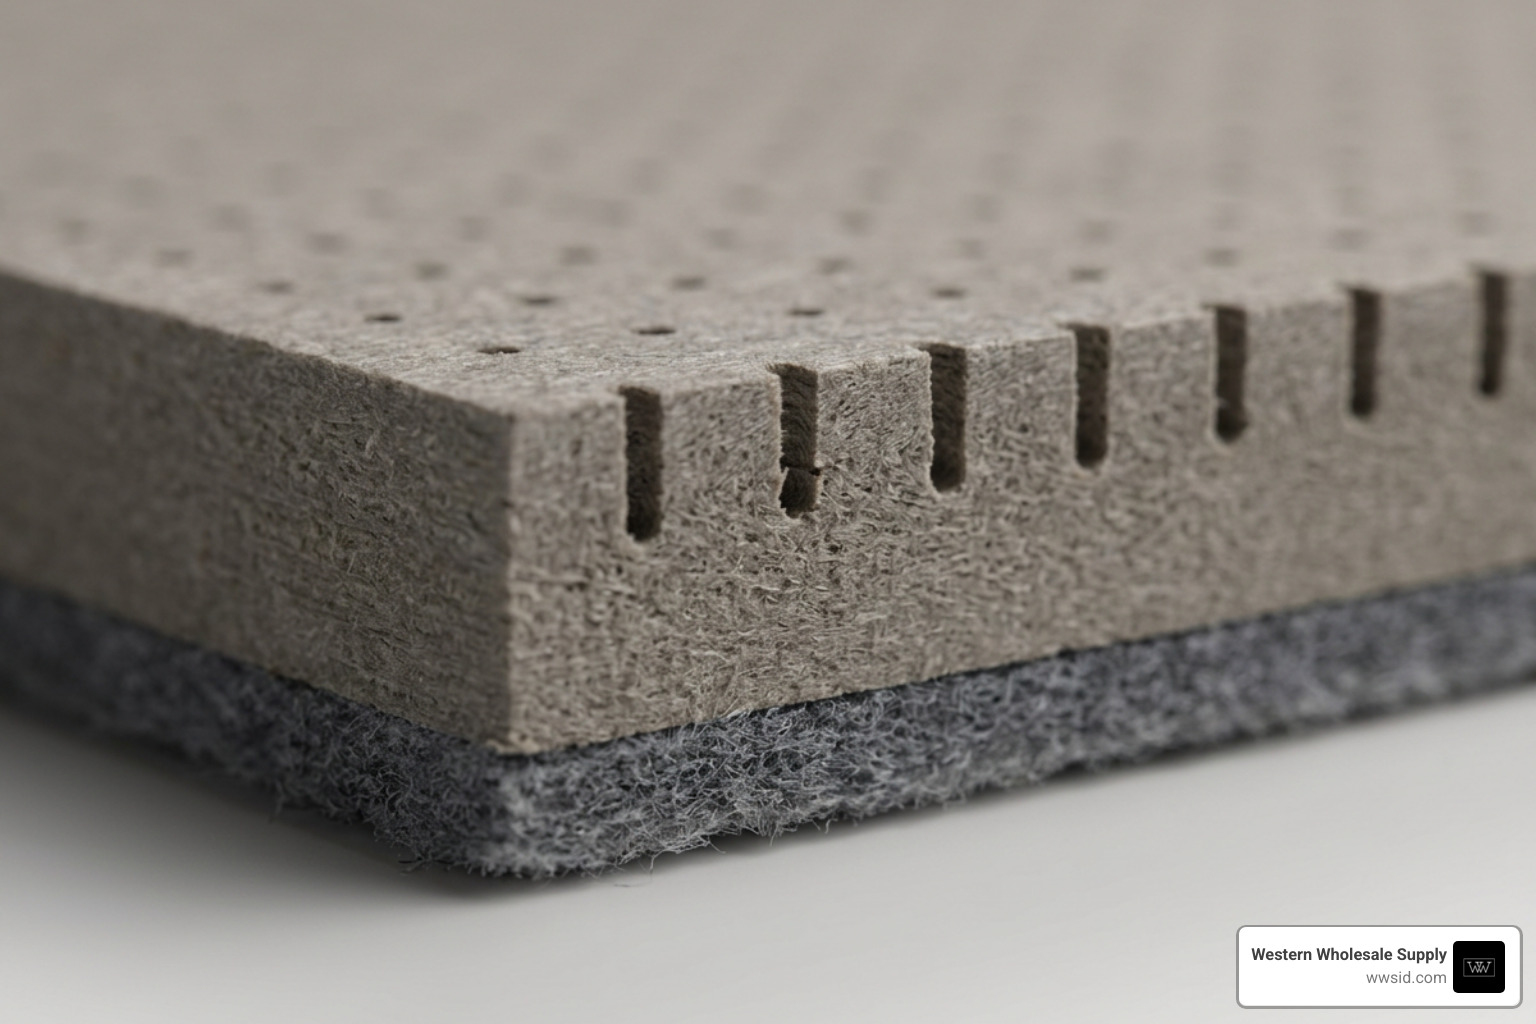
When sound waves travel across a commercial space, hard surfaces bounce energy back into the room, creating unwanted reverberation. Designing sound absorbing ceilings requires an engineered balance between airflow resistance and aesthetic surface continuity. Micro perforated systems solve this challenge by using thousands of microscopic openings that capture pressure waves before they turn into noise.
As sound waves strike the face of a micro perforated panel, the air particles squeeze through the sub-millimeter channels. This movement creates rapid friction, transforming acoustic kinetic energy into microscopic amounts of thermal energy through viscous air dissipation. Behind the face, factory-applied acoustic fleece membranes create a flow resistance layer, catching the agitated air particles and damping the sound wave completely.
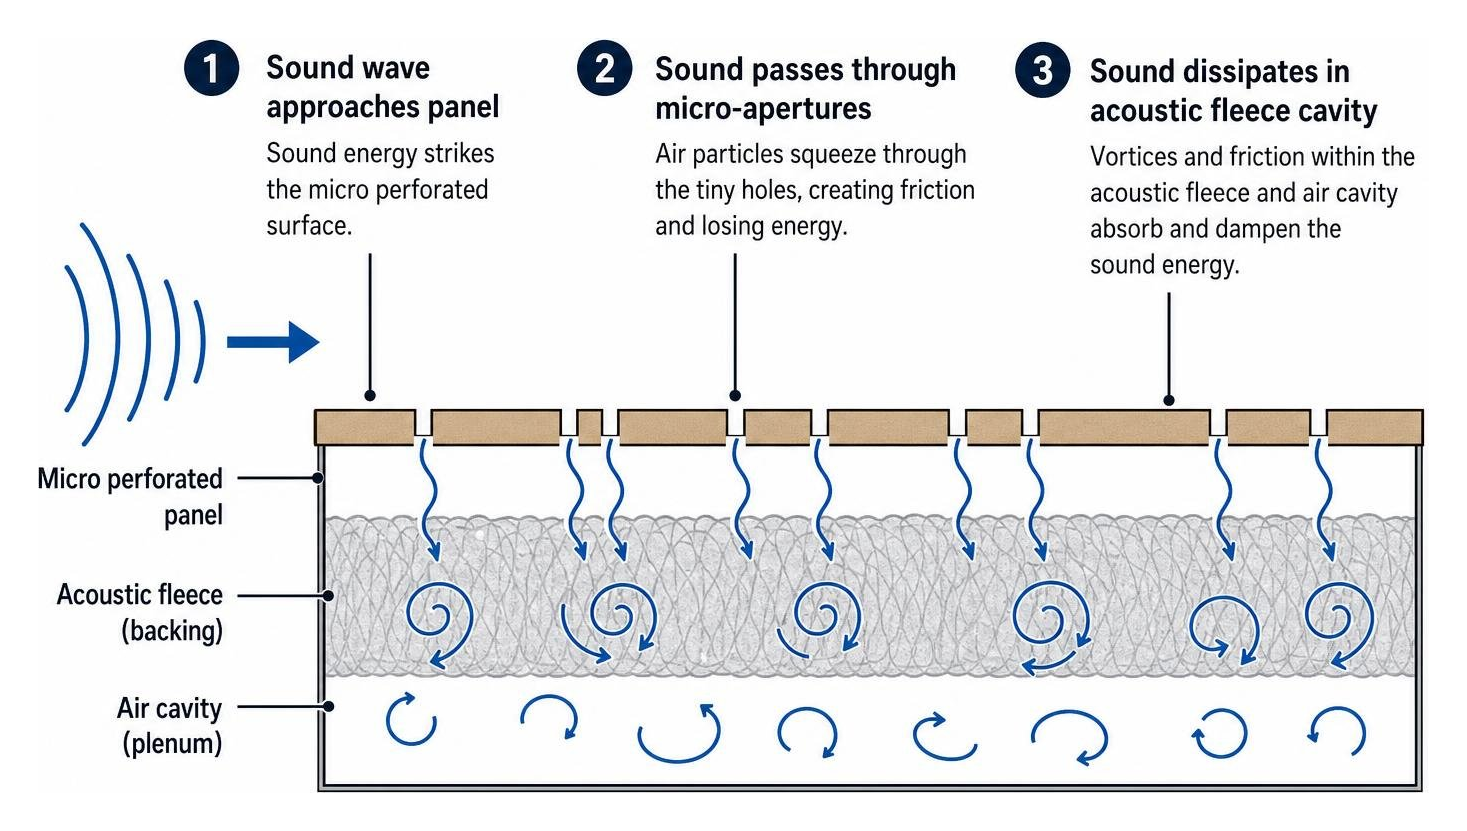
A critical factor in how these panels operate is the phenomenon of vortex shedding. As sound pressure forces air through deep microscopic apertures, small vortices form at the channel edges. This vortex turbulence breaks down sound energy, particularly in low-to-mid voice frequencies, preventing harsh flutter echoes without requiring thick, exposed fabric baffles.
Resonant Absorption and Microscopic Aperture Physics
Micro perforated acoustic ceilings operate on the foundational physics of Helmholtz resonance. Each tiny perforation acts as the narrow neck of an acoustic resonator, while the sealed air plenum or cavity behind the panel acts as the resonant chamber.
When configuring a comprehensive ceiling sound treatment, aperture dimensions play a crucial role:
- Aperture Diameter: Typically engineered to 0.50 mm, allowing air movement while remaining virtually invisible to occupants below.
- Hole Spacing: Sub-millimeter center-to-center spacing ensures consistent acoustic impedance across the face of the board.
- Cavity Depth: The depth of the drop ceiling plenum behind the panel tunes the system to absorb targeted frequency bands, especially lower human vocal tones.
Broach-Pin vs. Punching vs. Laser Perforation Methods
The acoustic performance of a panel depends heavily on the manufacturing technique used to create the microscopic openings.
- Mechanical Punching: Traditional mechanical punching uses blunt pins to punch holes through the veneer. This method can crush the delicate wood grain and leave jagged interior edges that restrict clean airflow.
- Laser Perforation: Laser technology uses concentrated heat beams to burn precise holes. While uniform, thermal cutting can cause minor scorch rings along raw wood veneers if not precisely calibrated.
- Broach-Pin Machining: Precision broach-pin processing slices cleanly through the surface and substrate without thermal scorching or crushing the face veneer.
Cleanly machined apertures yield higher airflow consistency. Substrates drilled with precision broaching retain sharp aperture edges, ensuring that sound waves enter smoothly without bouncing off crushed face fibers.
Material Comparisons: Wood Veneer, Metal, and Tin Systems
Specifying the ideal micro perforated ceiling depends on your aesthetic goals, structural weight limits, and humidity conditions.
| Feature / Metric | Wood Veneer Panels | Architectural Metal Panels | Micro-Perforated Tin Panels |
|---|---|---|---|
| Aesthetic Style | Warm, biophilic natural grain | Sleek, modern commercial finish | Historic, classic patterned relief |
| Substrate Core | Engineered MDF or composite | Post-coated steel or aluminum | T1 grade tin-plated steel |
| Typical NRC Range | 0.70 – 0.90 (with infill) | 0.75 – 0.85 (with fleece/pad) | Up to 0.85 (with acoustic pads) |
| Standard Perforation Size | 0.50 mm – 0.80 mm | 0.70 mm – 1.5 mm | Sub-millimeter micro-patterns |
| Mounting Options | Z-clips, torsion spring, lay-in | Concealed grid, drop-in tegular | Direct nail-up, standard 15/16″ T-bar |
| Fire Performance | ASTM E84 Class A | Class A / Non-combustible | ASTM E84-03b Class A |
When warmth and nature-focused architecture are top priorities, perforated timber ceiling options provide biophilic balance while managing room echo. For high-traffic commercial transit corridors and healthcare rooms, lightweight metal tiles paired with acoustic fleece offer rapid service plenum access. Meanwhile, authentic micro-perforated tin tiles allow historical renovation projects to control echoes without sacrificing vintage aesthetics.
Perforation Depth and Functional Open Area Ratios
A panel’s performance is governed by its perforation depth and functional open area. While standard panels may have shallow perforations under 0.7 mm, high-performance panels feature deeper perforations ranging from 1.8 mm to 2.1 mm. Deeper micro-apertures increase internal surface contact, producing up to 45% better broad-frequency resonant absorption.
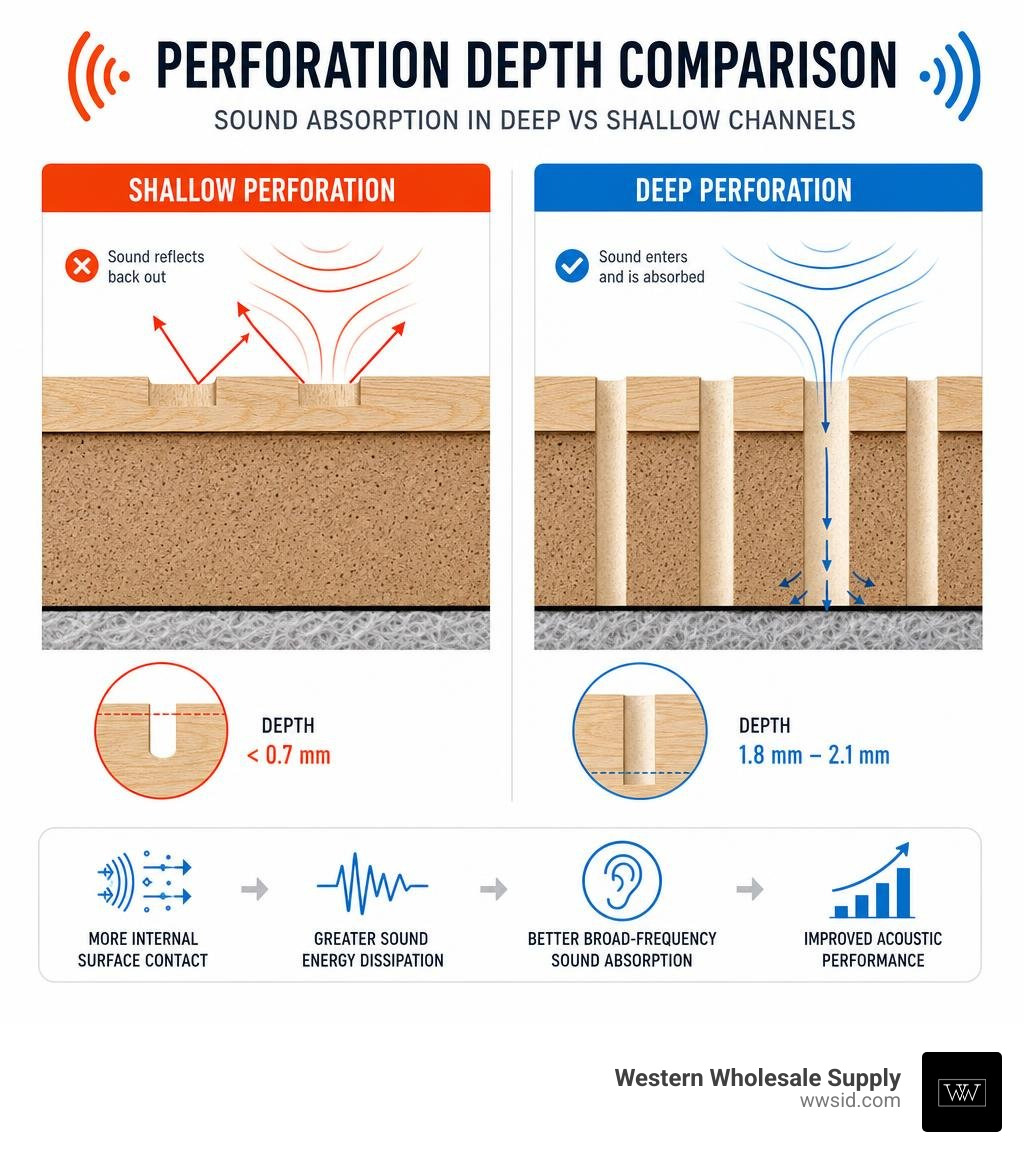
Furthermore, the percentage of functional perforations dictates success. If a panel core is improperly bored or misaligned during manufacturing, over half of the holes can become obstructed dead-ends. High-end panels maintain a 16% open area ratio with near-100% functional, clear passages, ensuring every perforation actively pulls sound energy into the damping chamber.
Noise Reduction Coefficients and CAC Ratings Across Substrates
Acoustic performance in commercial spaces is measured by two key metrics:
- Noise Reduction Coefficient (NRC): Indicates the percentage of sound absorbed by the panel surface (0.00 to 1.00).
- Ceiling Attenuation Class (CAC): Measures how much sound travels through the ceiling plenum into adjacent rooms.
Perforated Wood Acoustic Panels & Veneer Ceilings | ASI Architectural demonstrate standard 3/4″ panels achieving an NRC of 0.70 (CAC 43), while 1″ thick panels achieve an NRC of 0.90 (CAC 46). Similarly, METAL MicroLook 8 with acoustic fleece – Perforated Rg 2516 | Knauf tiles deliver an NRC of 0.80. Adding specialized insulation batts or acoustic infills behind these panels brings standard configurations into peak performance ranges.
In warehouse office buildouts, thermal ceiling insulation batts (R-30+ in ceilings and R-13+ in perimeter walls) can also be coordinated above drop systems to help regulate indoor temperatures while supporting overall room acoustics.
Commercial Applications and Acoustic Engineering
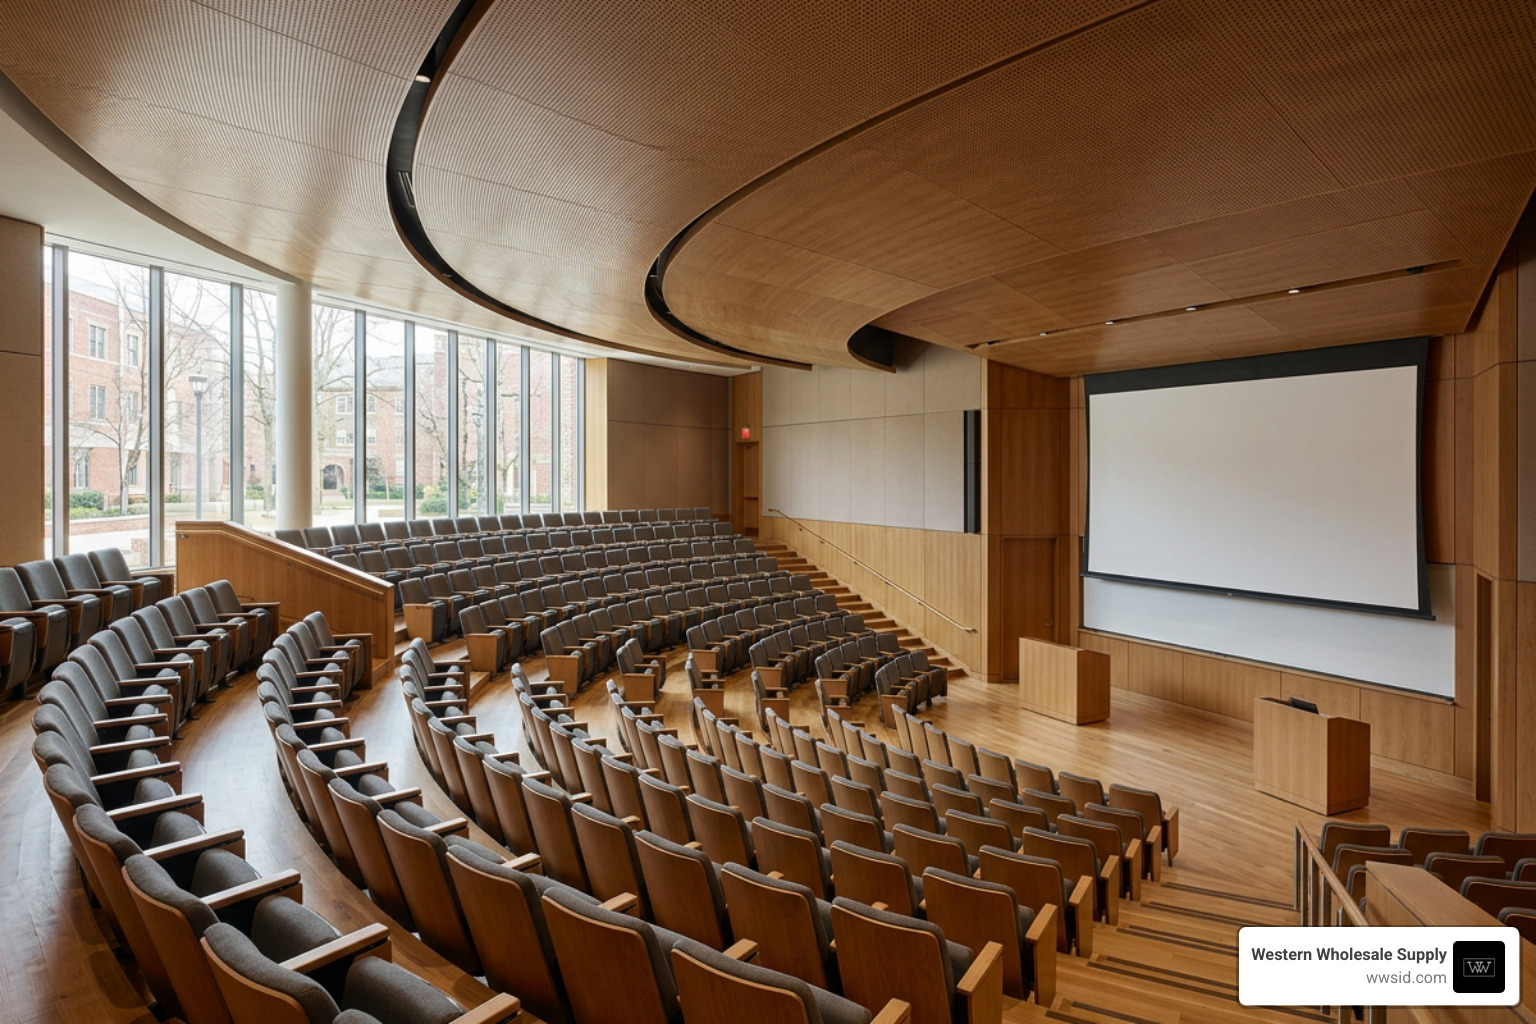
Modern architectural trends favor open, airy spaces with glass walls, polished concrete floors, and hard structural surfaces. While visually striking, these spaces can quickly become noisy echo chambers. Reviewing a modern acoustic ceiling tiles guide helps teams match specific ceiling materials with the acoustic demands of different spaces.
Architectural Applications for Micro Perforated Ceiling Systems
- Auditoriums and Performing Arts Centers: Micro perforated wood ceilings scatter and absorb high-energy reverberations, delivering balanced acoustics from the front stage to the back row.
- University Lecture Halls: Clear speech distribution allows students to hear every syllable clearly without straining.
- Corporate Boardrooms: Micro perforated metal panels reduce echo, ensuring video conferences and confidential conversations stay clear and private.
- Hospitality and Dining Lobbies: Micro-perforated tin and veneer ceilings lower background chatter, creating a comfortable dining atmosphere without industrial-looking acoustic baffles.
Speech Intelligibility and Noise Mitigation in Public Spaces
In public buildings, poor acoustics degrade speech intelligibility—the measure of how clearly words can be understood. Uncontrolled flutter echoes create background noise that forces occupants to speak louder, driving sound levels even higher.
Micro perforated ceiling systems absorb sound in key human voice frequencies (500 Hz to 2000 Hz). By capturing early reflections and damping background noise, these systems help projects achieve high Speech Transmission Index (STI) ratings without compromising clean interior lines.
Specifying, Mounting, and Maintaining Micro Perforated Systems
Specifying micro perforated ceiling panels requires coordinating structural framing, panel dimensions, and access needs. Reviewing our buyers guide best ceiling supplies for 2026 helps contractors select the right hardware, grids, and fasteners for the job.
Specifying and Installing a Micro Perforated Ceiling Project
Contractors commonly utilize three main installation systems:
- Torsion Spring Systems: Ideal for large wood or metal panels, torsion springs allow panels to pull downward easily for routine maintenance in the ceiling void.
- Z-Clip Channel Mounts: Provide a direct, flush installation against framing or furring channels, making them well-suited for high walls and continuous ceiling transitions.
- Heavy-Duty T-Bar Grids: For lay-in applications, panels mount directly into heavy-duty 15/16″ or 9/16″ suspension grids, providing a straightforward installation path.
For continuous monolithic visuals, concealed grid ceilings hide suspension runners behind tegular panel edges. During installation, always use approved fasteners such as Brighton Best or Grabber screws to secure grid hangers, clips, and furring channels safely.
When pairing micro perforated ceilings with drywall bulkheads or partition returns, clean drywall finishing keeps the perimeter sharp. Professional tapers rely on quality finishing tools—such as Hyde, USG Sheetrock Tools, Columbia Taping Tools, and Marshalltown taping knives—to bed tape and feather joints cleanly around ceiling trims. For high-traffic or fire-rated assemblies, durable cement backer boards like Durock provide a solid structural base for perimeter details.
Acclimatization, Fire Ratings, and Maintenance Protocols
Wood-veneer acoustic panels are natural composite assemblies that respond to indoor climates. To prevent warping or joint shifting, follow these jobsite best practices:
- Site Acclimatization: Store panels in the installation space for at least 48 to 72 hours before hanging. Maintain ambient conditions between 50°F and 86°F with relative humidity between 25% and 55%.
- Fire Safety Standards: Confirm all specified ceiling panels carry an ASTM E84 Class A flame spread rating (Flame Spread Index ≤ 25, Smoke Developed Index ≤ 50) to comply with local commercial building codes.
- Routine Maintenance: Clean micro perforated surfaces with a soft dry cloth, microfiber duster, or low-suction vacuum with a soft brush attachment. Never use abrasive chemical sprays or wet mops, as moisture can saturate the acoustic fleece backing and clog microscopic holes.
Frequently Asked Questions About Micro Perforated Ceilings
What is the typical NRC rating of a micro perforated ceiling panel?
Standard micro perforated panels with factory-attached acoustic fleece backing typically achieve an NRC of 0.70. When backed with extra acoustic infill or fiberglass pads within the ceiling cavity, performance can rise to between 0.85 and 0.90 NRC, absorbing up to 90% of sound energy.
Are micro perforations visible from standard room viewing distances?
No. Standard micro perforations are engineered at approximately 0.50 mm in diameter. From a normal standing or seated viewing distance of three feet or more, the human eye cannot distinguish the tiny openings, giving the ceiling the clean look of solid wood or continuous metal.
How do core construction and perforation depth impact acoustic performance?
Perforation depth directly affects how sound waves lose energy. Deeper apertures (1.8 mm to 2.1 mm) provide more internal channel surface area, delivering up to 45% better broad-frequency resonant absorption than shallow panels. High-quality manufacturing also ensures over 99% of micro-holes remain unobstructed by the core for reliable sound absorption.
Conclusion
Micro perforated ceilings offer architects and interior designers a balance of acoustic control and clean aesthetic design. By turning smooth wood, metal, and tin surfaces into sound-absorbing systems, these ceilings help eliminate unwanted reverberation in high-end spaces without sacrificing architectural character.
At Western Wholesale Supply, we are an independent, veteran-owned, third-generation family business serving Eastern Idaho and Western Wyoming since 1963. Backed by over 60 years of hands-on experience, we provide reliable, on-time jobsite delivery and personal customer service across Idaho Falls, Pocatello, Jackson, Rexburg, Twin Falls, and our neighboring communities. When you are ready to design your next space, explore our selection of commercial acoustical ceilings—including CertainTeed ceiling systems and Quietrock EZ Snap acoustic assemblies—and connect with our team to bring your project to life.
