

Why Lightweight Drywall Panels Are Changing How Builders Work
Lightweight drywall panels are 1/2-inch gypsum boards engineered to weigh significantly less than standard drywall — without sacrificing strength, fire resistance, or sag resistance.
Here is a quick summary of what you need to know:
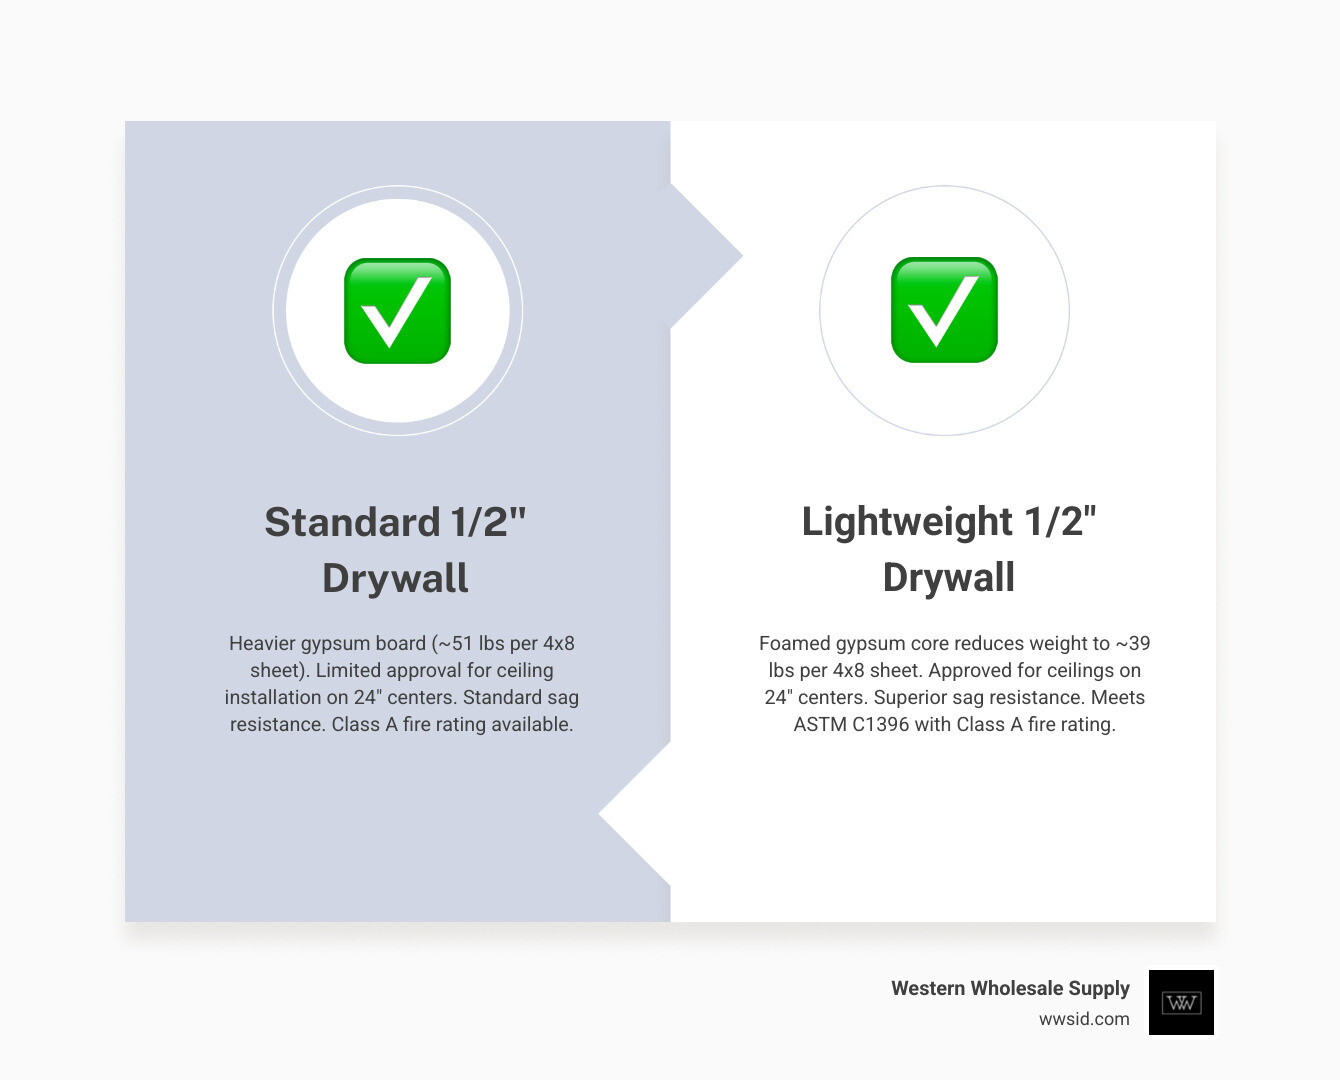
| Feature | Standard 1/2″ Drywall | Lightweight 1/2″ Drywall |
|---|---|---|
| Weight per sheet (4×8) | ~51 lbs | ~39 lbs |
| Weight per sheet (4×12) | ~76.8 lbs | ~58.8 lbs |
| Ceiling use on 24″ centers | Limited | Yes, approved |
| Sag resistance | Standard | Superior |
| Fire rating (Class A) | Yes | Yes |
| Mold-resistant options | Available | Available |
That 12-pound difference per sheet adds up fast. A stack of 25 sheets weighs nearly 300 pounds less than the standard equivalent — a real difference for installers, delivery trucks, and your back at the end of a long day.
Lightweight panels use a foamed gypsum core with added cellulose and glass fiber to reduce density while maintaining structural performance. They meet ASTM C1396 standards and are approved for ceiling installation on 24-inch on-center framing — a question that comes up constantly on job sites.
They are not perfect for every situation. Soundproofing is one area where the lower density works against you. But for most residential and light commercial work, they perform on par with — or better than — traditional panels.
At Western Wholesale Supply, we have spent years supplying lightweight drywall panels and related products to contractors across Eastern Idaho and Western Wyoming. Whether you are hanging a single-family ceiling or stocking a multi-unit project, the panel you choose matters more than most people realize.
Lightweight drywall panels terms you need:
Understanding the Composition of Lightweight Drywall Panels
At Western Wholesale Supply, we have spent decades tracking the evolution of gypsum technology. To appreciate how lightweight drywall panels achieve their weight reduction, we have to look closely at what goes on inside the core during manufacturing.
Traditional drywall relies on a dense, heavy core of pure gypsum. By contrast, lightweight panels utilize a highly engineered composite design. Manufacturers introduce a gaseous foaming agent directly into the wet gypsum slurry before it is sandwiched between the paper facings. This foaming agent creates millions of microscopic air pockets throughout the core.

To ensure these air pockets do not compromise the structural integrity of the panel, the slurry is reinforced with up to 10% cellulose fibers, continuous filament glass fibers, and pregelatinized corn starch. This combination creates a high strength-to-weight ratio. The outer casing is typically made from 100% recycled paper, with the green face and brown back papers folded tightly around the long edges to protect the core from edge breakage during transport and handling.
All high-quality lightweight panels must comply with strict industry manufacturing standards. Specifically, they are evaluated under ASTM C1396, which governs the physical requirements of gypsum board products. For a deeper dive into these technical benchmarks, you can read our guide on what is standard gypsum board decoding astm c1396.
Weight and Density Comparison
When you are carrying sheets up three flights of stairs in Jackson, WY, or stocking a commercial warehouse in Twin Falls, ID, the physical weight of your materials dictates both your speed and physical exhaustion.
Let’s break down the exact weight differences between standard gypsum board and modern lightweight drywall panels:
- 1/2-Inch 4×8 Sheets: A conventional 1/2-inch sheet of drywall weighs just over 51 pounds. An ultralight sheet of the same size weighs approximately 39.2 pounds. That is a weight reduction of 12 pounds per sheet (nearly 25% lighter).
- 1/2-Inch 4×12 Sheets: If you are working on longer walls or ceilings to minimize joints, a standard 4×12 sheet weighs 76.8 pounds. The lightweight alternative weighs only 58.8 pounds—saving you 18 pounds of lifting on every single sheet.
- A Stack of 25 Sheets (4×8): For larger residential projects, bulk material handling is where the savings compound. A stack of 25 conventional sheets weighs 1,280 pounds, while a stack of 25 ultralight sheets weighs just 980 pounds. That is a difference of 300 pounds per pallet.
To better understand how these dimensions and weights compare across different thicknesses, check out our resource on drywall dimensions demystified for 12 inch and 58 inch panels.
Performance and Structural Capabilities
A common misconception among DIYers and even some old-school contractors in Eastern Idaho is that “lighter” automatically translates to “weaker.” However, technical testing proves otherwise.
Because of their reinforced composite core, lightweight drywall panels offer exceptional flexural strength and hardness. In fact, their sag resistance is so advanced that they have completely eliminated the need for specialized 1/2-inch sag-resistant ceiling panels. The sag performance of premium lightweight panels has been independently verified by Progressive Engineering Inc. (PEI) in accordance with ICC-ES AC417 evaluation criteria.
When it comes to fire safety, these panels perform exceptionally well. They are classified as Class A interior finish materials under ASTM E84 (or CAN/ULC-S102 in bilingual specifications). They typically exhibit a Flame Spread Index of 10 to 15 and a Smoke Developed Index of 0.
For detailed technical submittals on these metrics, you can reference the Sheetrock® Brand UltraLight Panels Submittal Sheet (English) – WB2501 .
Pros and Cons of Lightweight Drywall Panels
Like any building material, lightweight gypsum board has specific trade-offs that you must consider before planning your project.
The Pros:
- Increased Installation Speed: Contractor time-motion trials show that using next-generation lightweight panels can decrease overall installation time by up to 10% because they are easier to lift, position, and fasten.
- Reduced Installer Fatigue: Less physical strain means fewer job-site injuries and higher productivity, especially on overhead ceiling installations.
- Cleaner Scoring and Snapping: The engineered core scores cleanly and snaps with less dust, creating tighter joints and reducing cleanup times.
The Cons:
- Edge Brittleness: While strong once fastened, the foamed core can make the edges slightly more brittle than standard drywall during off-loading and transport. Careful handling is required.
- Soundproofing Limitations: Sound dampening relies heavily on mass. Because lightweight panels have lower density, they provide less acoustic insulation than standard heavy drywall or specialized acoustic panels like Quietrock EZ Snap.
- Slightly Higher Initial Cost: Lightweight panels typically cost slightly more per square foot than standard board, though this is often offset by labor savings.
For a broader look at selecting high-performance materials, explore our article on high quality drywall more than just a pretty face.
Moisture and Mold Resistant Options
In areas prone to high humidity—such as bathrooms, laundry rooms, and basements—standard drywall can absorb moisture and support mold growth. Fortunately, manufacturers have integrated lightweight technology with moisture and mold resistance.
Products like Sheetrock® Brand UltraLight Panels Mold Tough® combine the 25% weight reduction of a foamed core with a moisture-resistant chemistry. The core is encased in 100% recycled green face and brown back papers that are treated with antimicrobial agents. When tested under ASTM D3273 (the standard test method for mold growth resistance in an environmental chamber), these panels consistently achieve a perfect score of 10.
If you are building in damp climates or finishing a basement in Idaho Falls or Rexburg, sourcing these mold-resistant lightweight panels is a smart way to protect your build. Learn more directly from the manufacturer’s documentation: Sheetrock® Brand UltraLight Panels Mold Tough®.
Ceiling Installation and Building Codes
Can you use 1/2-inch lightweight drywall panels on ceilings? This is the most common question we hear at our order desks in Pocatello and Jackson.
Historically, standard 1/2-inch drywall was prone to sagging when installed on ceiling joists spaced 24 inches on center (o.c.), especially when heavy insulation or water-based textures were applied. Builders were forced to upgrade to heavy 5/8-inch panels or specialized sag-resistant ceiling boards.
Today, modern 1/2-inch lightweight panels are code-approved for ceiling installations on framing spaced up to 24 inches o.c. under ICC Evaluation Service report ESR-3365. They can be installed either parallel or perpendicular to the ceiling joists, even when a water-based texture is applied.
However, always consult your local building inspector in municipalities like Blackfoot, Chubbuck, or Twin Falls to verify local code interpretations, particularly regarding fire-separation walls between attached garages and living spaces, which typically still require 5/8-inch Type X fire-rated drywall. For general framing and hanging advice, see our overview on drywall.
Best Practices for Installing Lightweight Drywall Panels on Ceilings
To achieve a perfectly flat, sag-free ceiling, follow these professional installation steps:
- Hanging Sequence: Always hang the ceiling panels first before installing the wall panels. The wall sheets should butt tightly against the ceiling, providing physical support along the perimeter edges.
- Fastener Selection: Use premium Grabber screws. For wood framing, use 1-1/4 inch coarse-thread Grabber screws. If you are attaching to steel components, select fine-thread Grabber screws. For more details on choosing the right length and thread, read our guide: size matters when you are screwing into sheetrock.
- Fastener Spacing: Space screws a maximum of 12 inches o.c. on ceilings and 16 inches o.c. on walls. If you are using nails, space them a maximum of 7 inches o.c. on ceilings and 8 inches o.c. on walls.
- Insulation Weight Limits: On 24-inch o.c. framing, the maximum weight of unsupported ceiling insulation must not exceed 2.2 pounds per square foot.
- Warehouse Tip: When insulating commercial warehouses or large metal buildings in our region, we recommend aiming for R-30+ in ceilings and R-13+ in walls to optimize thermal performance.
- Adhesive Application: If using drywall adhesive to supplement fasteners, ensure the adhesive is fully cured and stabilized before applying joint compound to prevent screw pops or surface protrusions.
Sourcing and Estimating for Your Project
Before ordering your materials, you need an accurate takeoff to minimize waste and avoid extra delivery trips.
Using an online estimator is the fastest way to calculate your sheet count, joint tape, and compound needs. We recommend using the sheetrock wallboard estimator to get a highly accurate material list based on your specific room dimensions.
If you are managing a large-scale commercial build or a multi-family housing development in Driggs, Victor, or Rigby, sourcing your materials in bulk from an established distributor ensures that you receive consistent batches of lightweight panels alongside reliable, on-time boom truck delivery.
Selecting the Right Finishing Tools and Compounds
Once your lightweight panels are securely fastened, finishing them to a professional standard requires the right tools and compounds.
For applying joint compound, we highly recommend using professional-grade tools from brands we carry in our showrooms, such as Marshalltown trowels, Hyde knives, and Columbia Taping Tools.
When selecting your mud, consider the atmospheric conditions of your job site:
- Setting-Type Compounds (Hot Mud): Excellent for deep fills and taping, as they chemically set regardless of humidity levels.
- Ready-Mixed Lightweight Compounds: Ideal for topping and skim coating, as they sand easily and shrink less than standard compounds.
If you are unsure which compound is right for your project’s temperature and humidity levels, read our expert guide on how to choose the right drywall compound without getting stuck in the mud.
Frequently Asked Questions about Lightweight Drywall
Can 1/2-inch lightweight drywall be used on ceilings with 24-inch centers?
Yes. Modern 1/2-inch lightweight drywall panels are engineered with advanced sag resistance, making them fully code-compliant and approved for ceiling installations on joists spaced up to 24 inches on center. This applies to both parallel and perpendicular installations, even when water-based textures are sprayed, provided the weight of wet ceiling insulation does not exceed 2.2 lbs/sq. ft.
Is lightweight drywall weaker than standard drywall?
No. While lightweight panels are less dense, their core is reinforced with microscopic glass fibers and starch binders. Pound-for-pound, they meet or exceed all ASTM C1396 requirements for flexural strength and nail-pull resistance. However, because the core contains more air pockets, the edges can be slightly more brittle during transport, so handle them with care before they are hung.
Does lightweight drywall provide good soundproofing?
Lightweight drywall is not ideal for high-performance acoustic isolation. Sound dampening relies on physical mass to block vibrations. Because lightweight panels have about 25% less mass than standard panels, they allow more sound transmission. For media rooms, bedrooms, or shared office walls, we highly recommend upgrading to a specialized sound-dampening panel like Quietrock EZ Snap.
Conclusion
Upgrading to lightweight drywall panels is one of the easiest ways to speed up your construction timeline, reduce physical wear and tear on your crew, and ensure a sag-free finish on your ceilings.
At Western Wholesale Supply, we have been serving Eastern Idaho and Western Wyoming since 1963. As an independent, veteran-owned, third-generation family business, we know that reliable, on-time delivery and exceptional customer service are what keep your projects on schedule. From our yards in Idaho Falls and Pocatello to our delivery routes in Jackson, Rexburg, and Twin Falls, we have the inventory and expertise to support your next project.
Ready to experience the difference that quality materials and over 60 years of experience can make? Read our guide on drywall done right choosing the best supplier for your project, or contact us today to get a quote for your next delivery.
