

How Gymnasium Acoustic Panels Reduce Echo and Improve Communication
Gymnasium acoustic panels reduce echo by absorbing sound before it keeps bouncing off hardwood floors, concrete or block walls, steel, and high ceilings. For a practical starting point, distribute sound-absorbing wall panels, ceiling baffles, or both across roughly 15% to 20% of the gym’s wall and ceiling area, then confirm the design with an RT60 measurement or acoustic calculation.
The goal is not to make a gym silent. It is to shorten reverberation so coaches, teachers, athletes, and PA announcements are easier to understand. Untreated gyms can have reverberation above 2.2 seconds, and some spaces can hold audible echo for far longer. A target RT60 of about 1.5 to 1.9 seconds is a useful range for school gyms where speech clarity matters.
Treatment can be added during new construction or retrofitted into an existing facility. Suspended baffles often work well in open, tall spaces, while durable wall panels help where ceiling clearance, lights, or mechanical systems limit overhead treatment. CertainTeed ceiling tiles can also support acoustical ceiling plans, while Quietrock EZ Snap, Durock, and dependable Brighton Best or Grabber fasteners may serve related interior construction needs.
This guidance comes from Western Wholesale Supply, a third-generation building materials supplier with hands-on experience helping contractors plan and source commercial interior materials. Western Wholesale Supply brings a practical supply-and-installation perspective to gymnasium acoustic panels, from choosing durable components to avoiding delays on active facility projects.
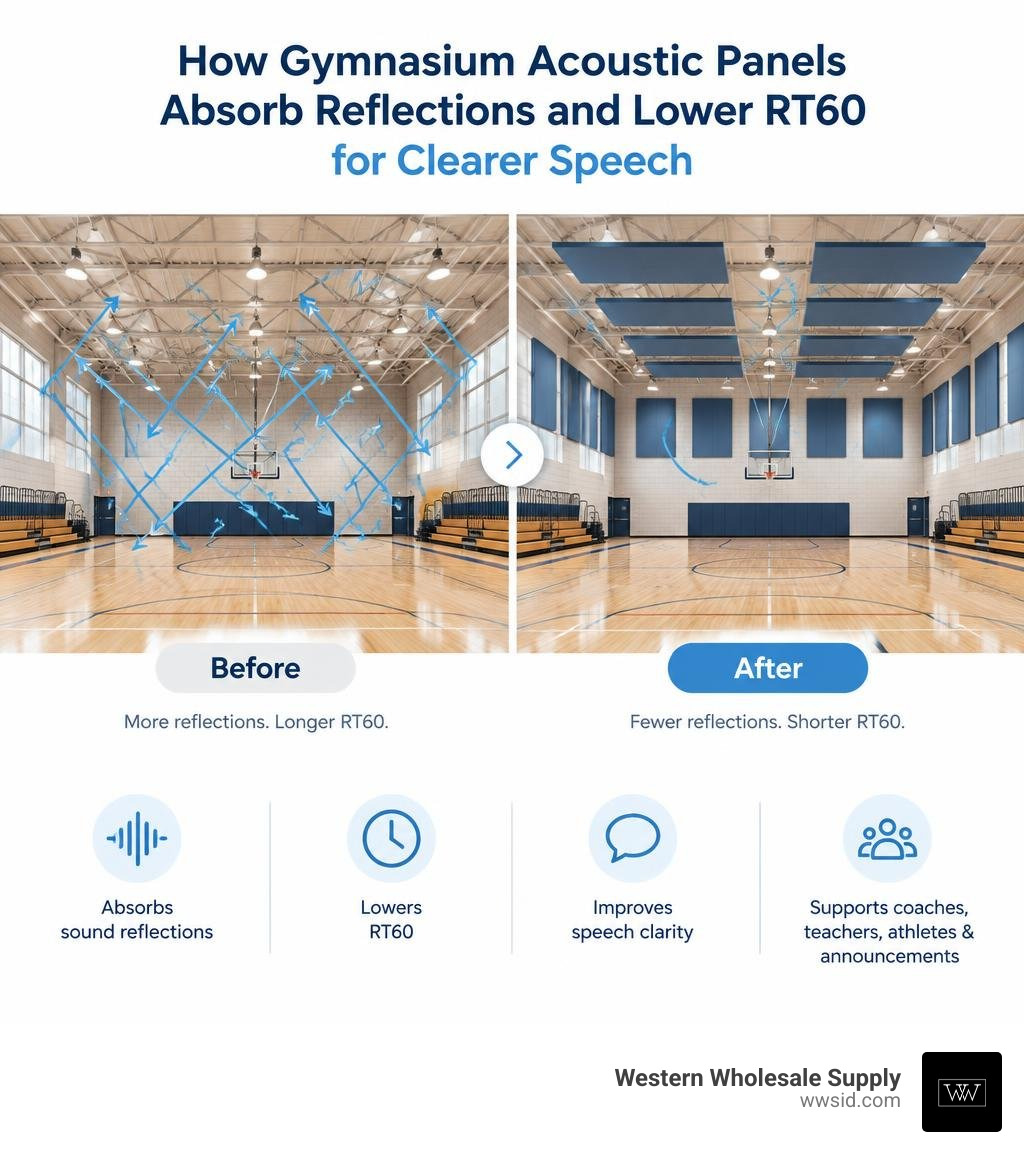
Must-know gymnasium acoustic panels terms:
Understanding Gymnasium Acoustics: Echo, Reverberation, and the RT60 Standard
Step into an empty gymnasium, drop a basketball or blow a whistle, and the problem becomes immediately obvious. Hardwood floors, concrete masonry unit (CMU) walls, corrugated metal roof decks, and glass windows form an acoustic echo chamber. Rather than dissipating, acoustic energy strikes these non-porous surfaces and ricochets across the room. In some extreme spaces, an echo can linger for as long as 10 seconds.
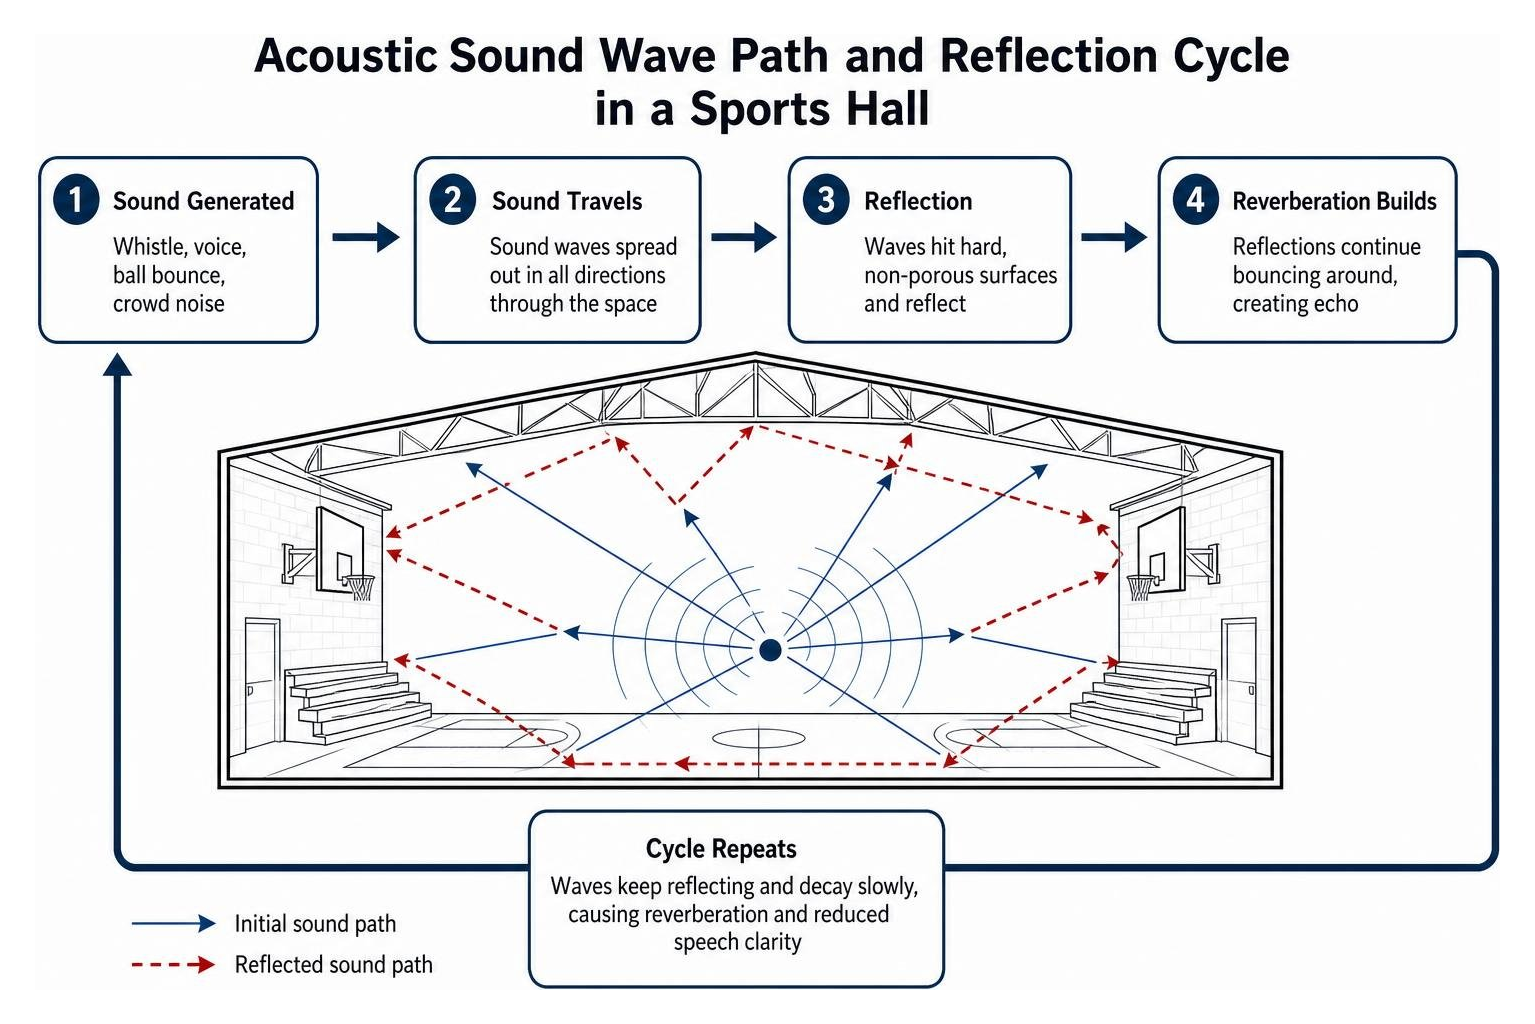
When multiple sound waves reflect back and forth between parallel boundaries, they create flutter echoes—rapid, repetitive sound rings that muddy speech. During a basketball game, crowd cheers, referee whistles, sneaker squeaks, and bouncing balls continuously build on top of each other. This escalation is known as the Lombard effect: as the room gets louder, occupants unconsciously shout louder to be heard over the noise floor, which raises the volume further. Integrating sound absorbing ceilings and dedicated acoustic treatments stops this compounding reflection cycle before it overwhelms the space.
Sound Absorption vs. Soundproofing in Sports Facilities
A frequent point of confusion for facility managers is the difference between sound absorption and soundproofing:
- Sound Absorption (Acoustic Control): Treats acoustics inside the gymnasium. Porous materials, such as fiberglass or stone wool cores, capture airborne sound waves. The open fibrous structure forces air molecules to vibrate against friction, converting sound energy into trace heat energy. Sound absorption is measured by the Noise Reduction Coefficient (NRC), ranging from 0.00 (complete reflection) to 1.00+ (complete absorption). High-performance gym panels can capture and convert up to 80% or more of unwelcome echoes.
- Soundproofing (Sound Isolation): Prevents sound from traveling between adjacent rooms. This relies on mass, mechanical decoupling, and airtight damping assemblies. Sound isolation is measured by Sound Transmission Class (STC). In adjoining spaces, specialized wall assemblies using products like Quietrock EZ Snap drywall or multi-layer drywall systems keep gym noise from bleeding into adjacent classrooms or administrative offices.
Target Reverberation Time: Achieving 1.5 to 1.9 Seconds
Reverberation time (RT60) is the time required for the sound pressure level in an enclosed space to drop by 60 decibels after the sound source has stopped. Untreated gymnasiums typically exhibit RT60 levels ranging from 2.2 seconds to well over 5.0 seconds.
For clear speech intelligibility and versatile multi-purpose use, the target RT60 for a school gymnasium is 1.5 to 1.9 seconds. Achieving this target brings distinct operational advantages:
- Safety and Emergency Alerts: Life-safety announcements broadcast over the public address system remain crisp and intelligible instead of turning into an indecipherable roar.
- Instructional and Coaching Clarity: Physical education instructors and team coaches do not have to strain their voices to convey instructions or safety protocols across the court.
- Multi-Purpose Usability: Schools and community recreation centers can successfully host graduations, theatrical performances, musical events, and town hall meetings without acoustic distortion.
Core Types of Gymnasium Acoustic Panels and Ceiling Treatments
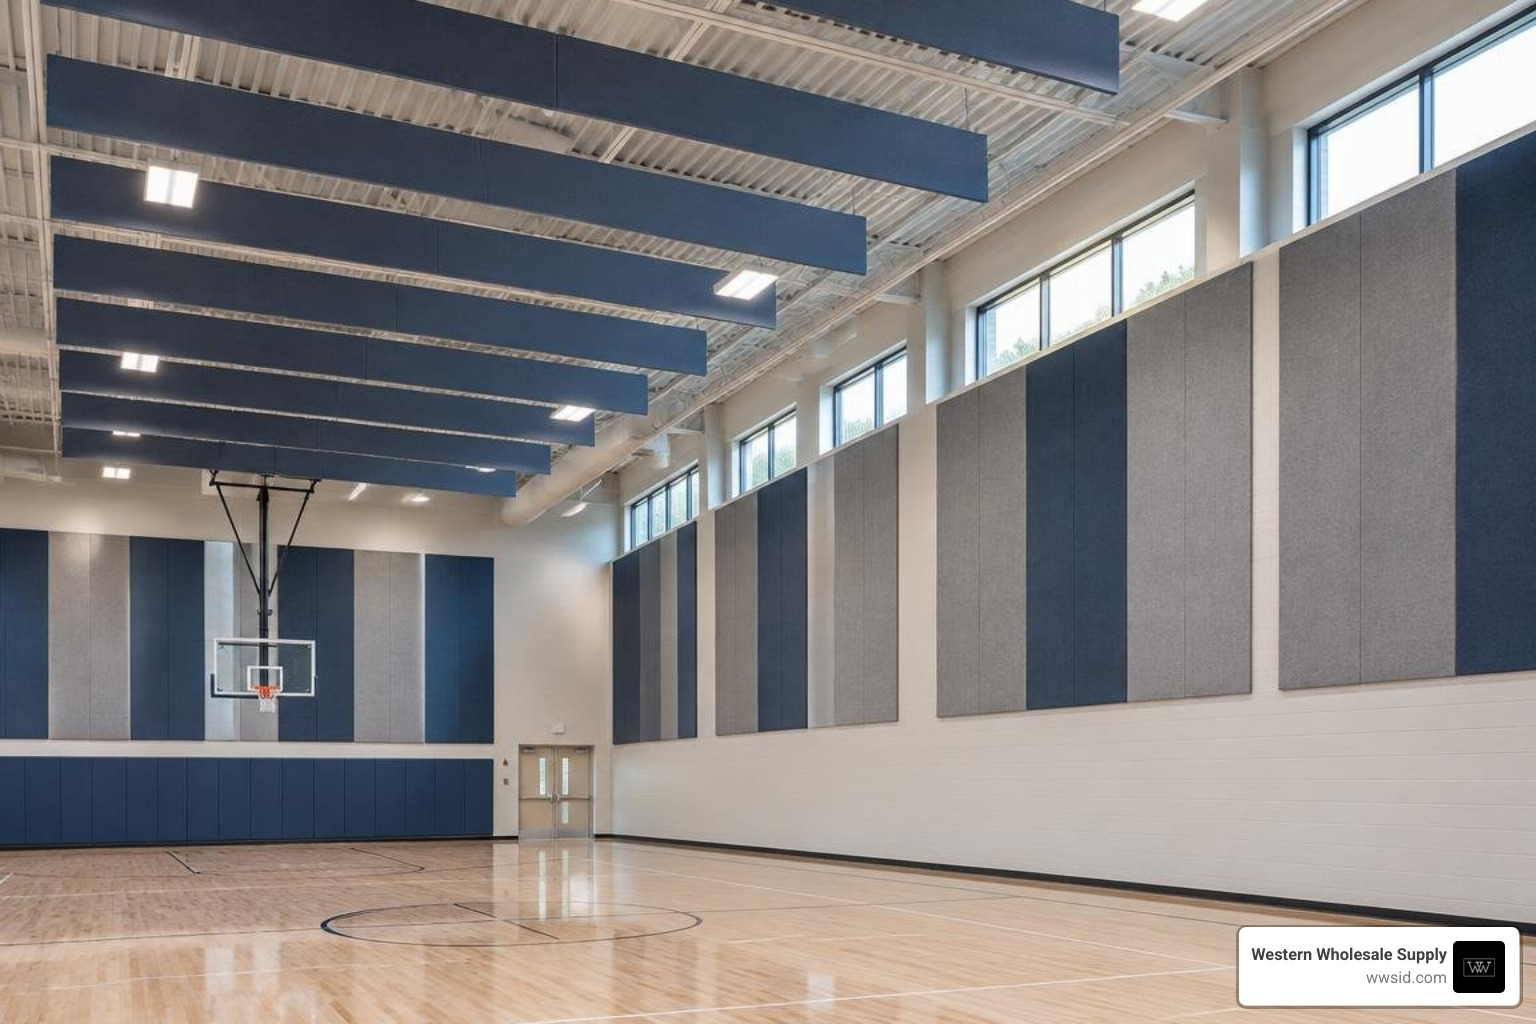
Treating a high-volume sports hall requires picking products that fit the architecture and stand up to daily athletic impacts. Combining horizontal overhead treatments with wall-mounted absorbers provides balanced frequency control throughout the room.
Ceiling Baffles, Banners, and Acoustic Clouds
Open-joist and exposed-deck gym ceilings provide a large surface area for acoustic control without taking up usable wall space.
- Acoustic Ceiling Baffles: Suspended vertically from exposed roof joists, trusses, or cable suspension systems. Because both the front and back surfaces of a hanging baffle are exposed to sound waves, they deliver dual-sided sound absorption. Reviewing felt baffle ceiling benefits highlights how vertically oriented treatments catch sound waves traveling both horizontally across the court and vertically toward the roof deck.
- Ceiling Clouds: Suspended horizontally above the court, ceiling clouds intercept direct vertical reflections while creating modern visual lines. Contractors exploring layout options often learn all about acoustic ceiling clouds to balance open deck aesthetics with sound control.
- Acoustic Banners: Large-format fabric or PVC-wrapped baffles installed flush or horizontally along roof deck purlins. They cover large spans cost-effectively and keep clear paths for overhead lighting, HVAC ductwork, and sprinkler heads.
High-Impact Wall-Mounted Gymnasium Acoustic Panels
While ceiling treatments capture upward-traveling sound waves, sound reflecting between perimeter walls causes flutter echoes. High-impact wall panels are engineered to absorb sound at court level while withstanding direct hits from basketballs, volleyballs, and soccer balls.
Unlike standard decorative fabric boards, sports-grade panels feature hardened resin edges, high-density internal fiberglass or stone wool cores (such as 6 to 7 lb/cu.ft. density), and impact-resistant face backings. Using ceiling mounted acoustic panels and durable wall treatments together gives complete perimeter coverage from the floor up to the roof deck.
Layout Planning: Sizing Coverage and Panel Placement
Effective sound control depends on sizing your panel coverage correctly and placing materials where they will absorb the most sound.
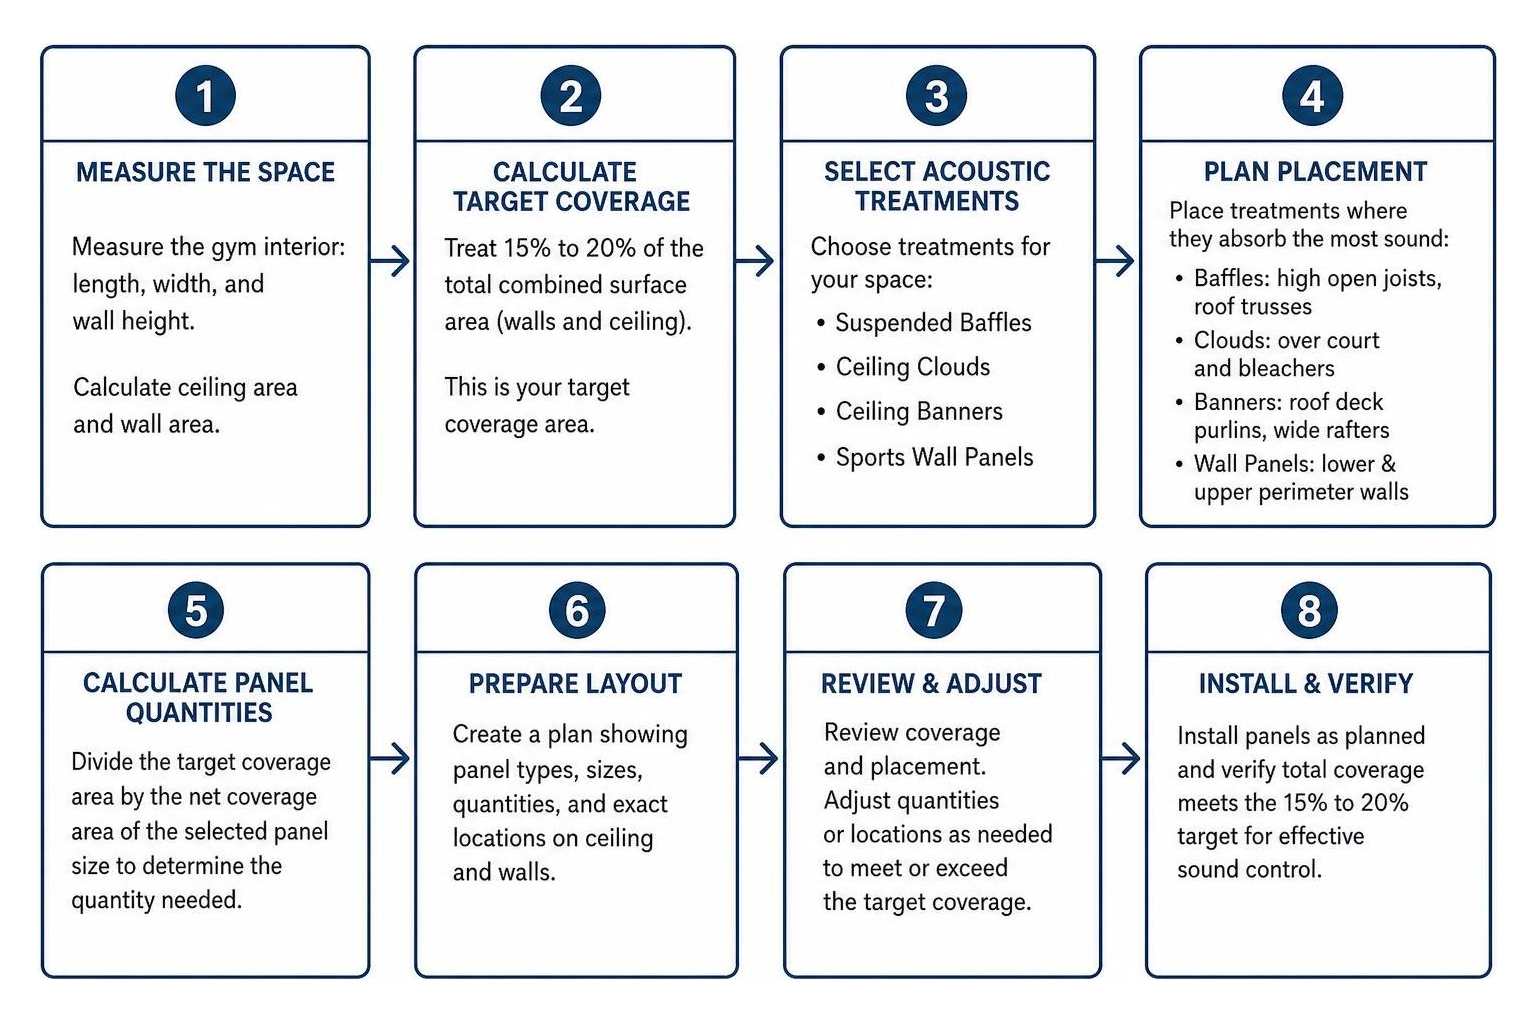
Calculating Coverage with Wall and Ceiling Gymnasium Acoustic Panels
A reliable rule of thumb for standard rectangular gymnasiums is to treat 15% to 20% of the total combined surface area (walls and ceiling).
To calculate your requirements:
- Measure Room Dimensions: Calculate Length × Width × Height to find the total cubic volume and individual surface areas of all four walls and the ceiling deck.
- Determine Total Surface Area: Sum the square footage of the floor, ceiling, side walls, and end walls.
- Calculate Square Footage Target: Multiply the total boundary square footage by 0.15 to 0.20. For precise project estimates, use an acoustic ceiling material calculator to dial in the quantities for your space.
For example, a standard 100 ft × 70 ft high school gym with a 24 ft ceiling has roughly 22,160 square feet of combined wall and ceiling area. A 15% to 20% coverage strategy requires between 3,324 and 4,432 square feet of acoustic material, typically split between ceiling baffles and wall panels.
Ceiling Baffles vs. Wall Mounts: Choosing the Right Configuration
Deciding how to split materials between ceiling and wall treatments comes down to the physical layout of your gym:
- Ceiling Clearances and Sports Equipment: If your gym has retractable basketball backboards, volleyball net winches, or low-hanging scoreboards, ceiling baffles must be laid out to avoid mechanical equipment. Installing baffles parallel to court sidelines or running them high between roof trusses protects them from stray balls.
- Lighting and Mechanical Obstructions: Hanging treatments must sit far enough from high-bay light fixtures to avoid casting shadows on the playing floor, while maintaining clear clearance around HVAC diffusers and fire sprinklers.
- Bleachers and High-Traffic Wall Zones: Wall panels mounted below the 10-foot mark must have impact-resistant facings to handle ball strikes and foot traffic. Upper-wall installations (10 to 20 feet above the floor) capture long sound paths and stay out of range of retractable bleacher mechanisms.
Essential Performance Features for Sports Hall Acoustic Solutions
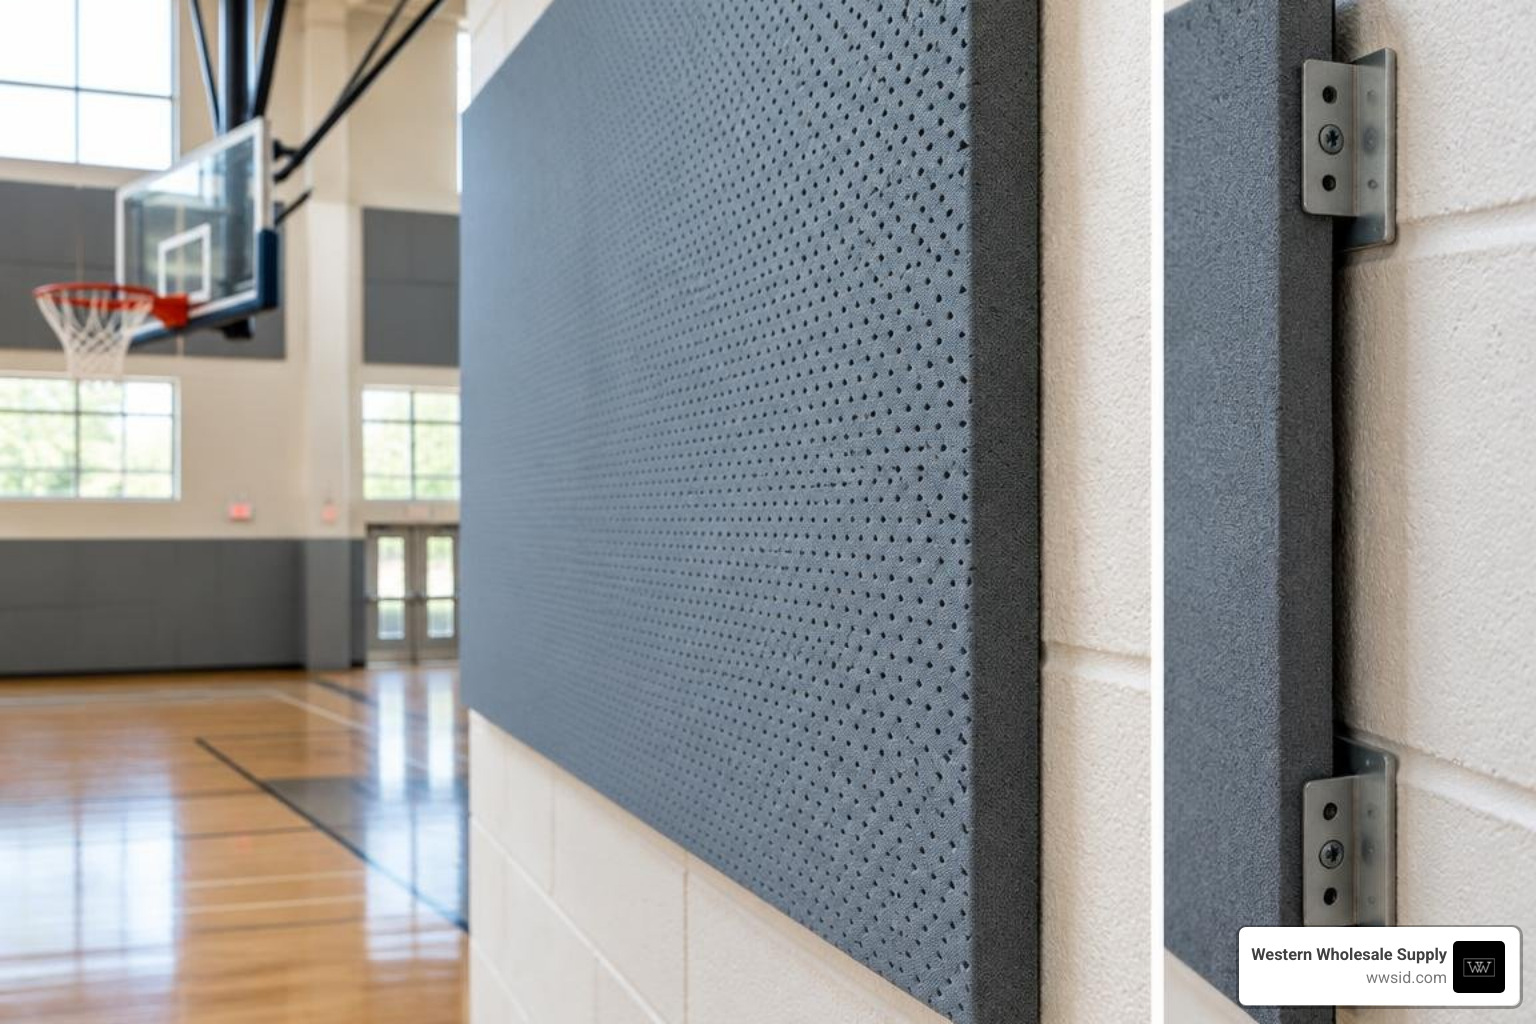
Sports facilities need heavy-duty materials that can handle active athletic environments. When selecting acoustic products for a school or commercial gym, focus on four key performance standards:
Impact Resistance and Durability
Acoustic panels installed in athletic halls must hold up against repeated ball strikes without denting, tearing, or sagging.
- Impact Standards: Look for systems tested to sports standards such as DIN 18032-3:1997-04 (ball-impact resistance).
- Protective Facings: Premium sports panels feature a high-density, impact-resistant fiberglass layer or perforated acoustic facing beneath an acoustically transparent, tear-resistant fabric.
- Structural Core: Heavy stone wool or dense fiberglass cores (typically 25mm to 100mm thick) hold their shape through years of active sports use.
NRC Ratings, Fire Safety, and Fastener Standards
Acoustic treatments in public assembly spaces must meet strict commercial building codes:
- NRC Values: Aim for Class A sound absorption (NRC 0.85 to 0.95+) for main ceiling baffles and wall panels. For example, 40mm high-density sports panels typically deliver Class A sound absorption (NRC 0.95), while 25mm panels provide Class C absorption (NRC 0.80). Thick 75mm to 100mm panels provide balanced low- to high-frequency absorption.
- Fire Safety: All sound-absorbing panels, fabrics, and mounting hardware must carry a Class A fire rating when tested in accordance with ASTM E84 or EN13501-1 standards.
- Secure Mounting Systems: Use heavy-duty, corrosion-resistant fasteners and mounting hardware. Use heavy-duty Grabber fasteners or Brighton Best hardware paired with surface impaling clips, Z-clips, or corkscrew anchors with aircraft-grade suspension cables to keep overhead baffles and wall panels firmly secured during games.
- Ceiling Tile Options: For athletic offices, locker rooms, corridors, and adjacent multi-purpose classrooms, commercial fiberglass ceiling panels and CertainTeed acoustical ceiling tile systems provide reliable humidity and sag resistance.
Frequently Asked Questions About Gym Sound Control
Can acoustic treatments be retrofitted into existing school gyms?
Yes. Gymnasium acoustic treatments are well-suited for retrofit projects. Wall panels install directly over existing painted CMU, concrete, or drywall using surface-mount impaling clips and construction adhesive. Suspended ceiling baffles hang from existing open joists or roof purlins with beam clamps and suspension cables. Because the installation uses standard hand tools and leaves existing structural systems in place, projects can be completed in phases during scheduled school breaks without interrupting athletic calendars.
What is the recommended coverage percentage for sports halls?
A practical baseline is to treat 15% to 20% of the total combined surface area (walls and ceiling). In facilities with extreme echo (RT60 over 4.0 seconds) or venues that regularly host graduations and live musical events, increasing coverage to 25% provides optimal speech clarity.
How do acoustic treatments improve speech intelligibility during games?
Acoustic panels stop sound waves on their first reflection rather than letting them ricochet across the court. By capturing up to 80% or more of stray sound reflections, panels lower the background noise floor. This improves the direct-to-reverberant sound ratio, making spoken syllables from coaches, teachers, and PA systems distinct and easy to understand over crowd noise.
Conclusion: Transforming Multi-Use Gymnasiums
An untreated sports hall is an acoustic challenge that tires out coaches, blurs emergency messages, and gives athletes and spectators headaches. Treating your facility with high-performance wall panels and ceiling baffles controls reverberation, protects speech clarity, and turns a noisy gym into a flexible space ready for athletics, assemblies, and community events.
At Western Wholesale Supply, we are an independent, veteran-owned, third-generation family business that has supplied commercial contractors and facility managers across Eastern Idaho and Western Wyoming since 1963. We carry the industry’s leading interior commercial building materials, including CertainTeed acoustical ceilings, Quietrock EZ Snap drywall, Durock cement board, and heavy-duty Grabber and Brighton Best fasteners. For complete drywall finishing on any commercial build, our branch showrooms carry trusted professional taping tools from Hyde, USG Sheetrock Tools, Columbia Taping Tools, and Marshalltown.
Whether you are planning a new school sports complex or retrofitting a community gym in Idaho Falls, Pocatello, Jackson, Rexburg, or Twin Falls, our team brings over 60 years of hands-on experience to help you get the right materials on-site, on schedule. Contact your local Western Wholesale Supply showroom today to review your project plans and order your commercial acoustic and interior building supplies.
